1989 Monterey Drive, Deltona, FL 32738
- $499,900
- 4
- BD
- 2
- BA
- 2,032
- SqFt






- List Price
- $499,900
- Status
- Pending
- Days on Market
- 1
- MLS#
- V4950018
- Property Style
- Single Family
- Architectural Style
- Ranch
- New Construction
- Yes
- Year Built
- 2026
- Bedrooms
- 4
- Bathrooms
- 2
- Living Area
- 2,032
- Lot Size
- 19,240
- Acres
- 0.44
- Total Acreage
- 1/4 to less than 1/2
- Legal Subdivision Name
- Deltona Lakes Unit 17
- MLS Area Major
- Deltona / Deltona Pines
Property Description
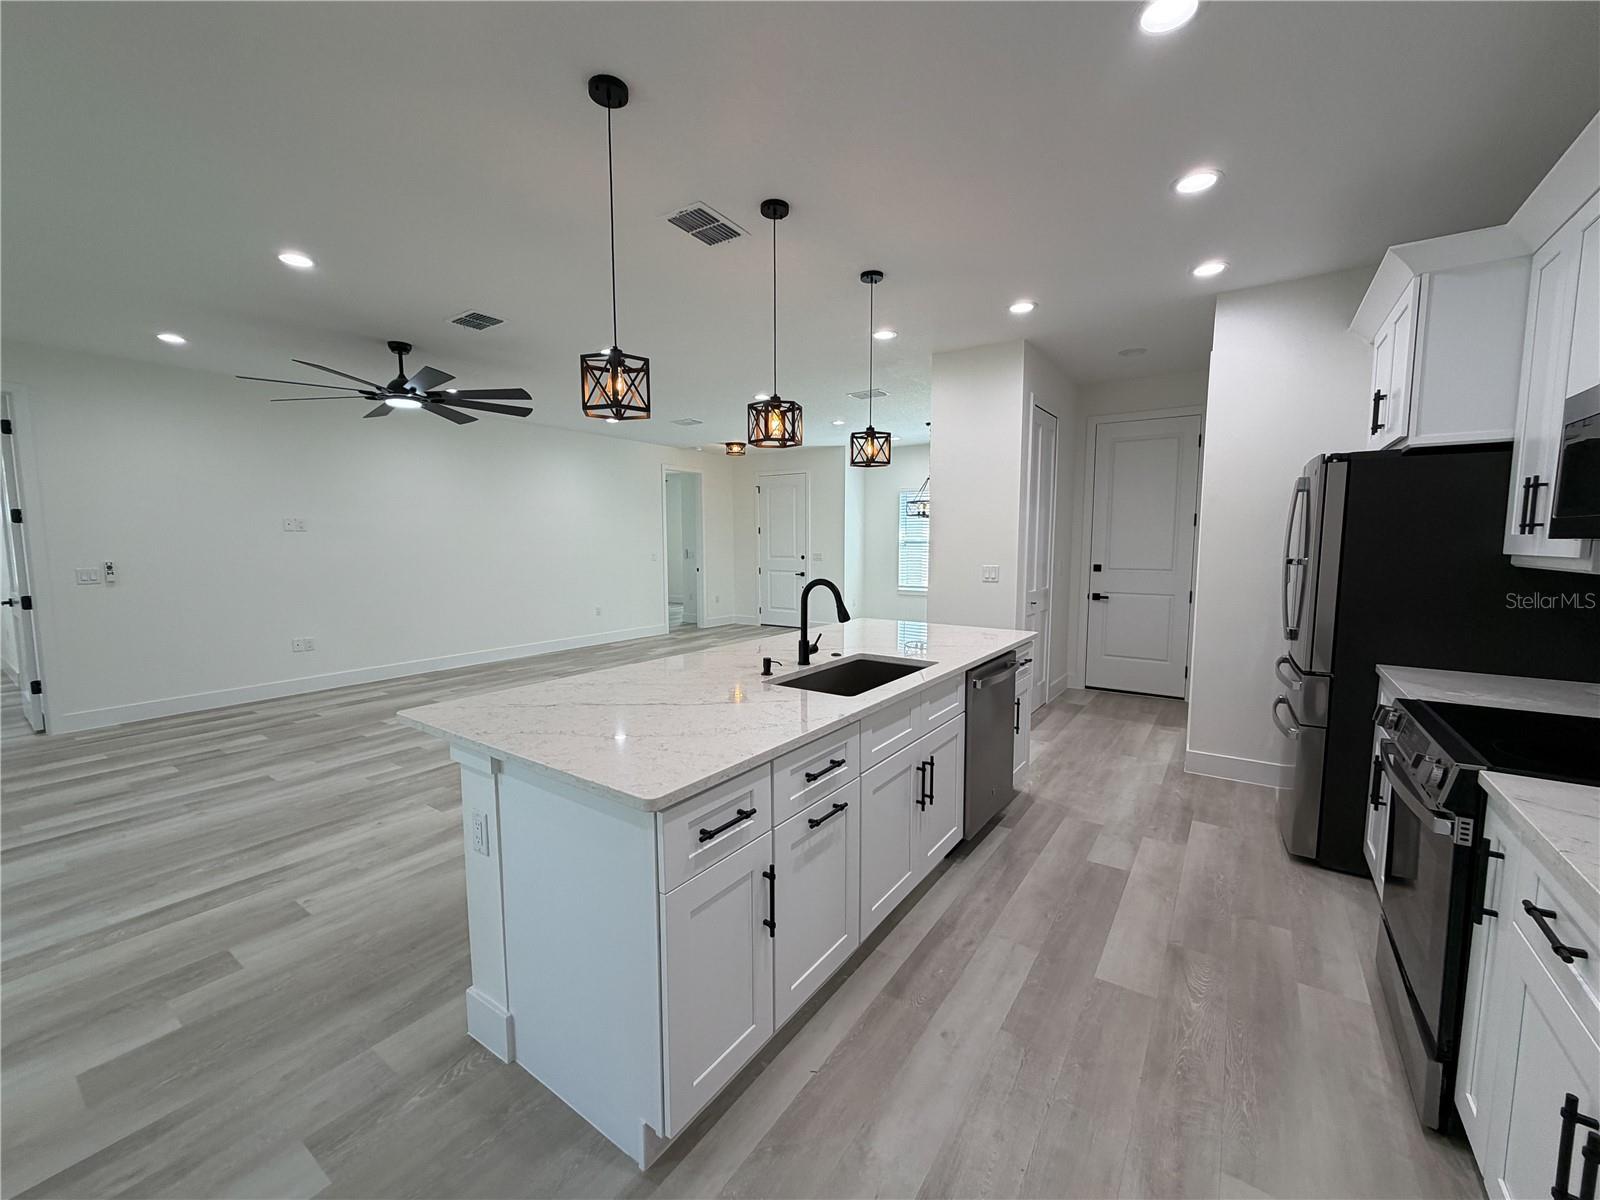
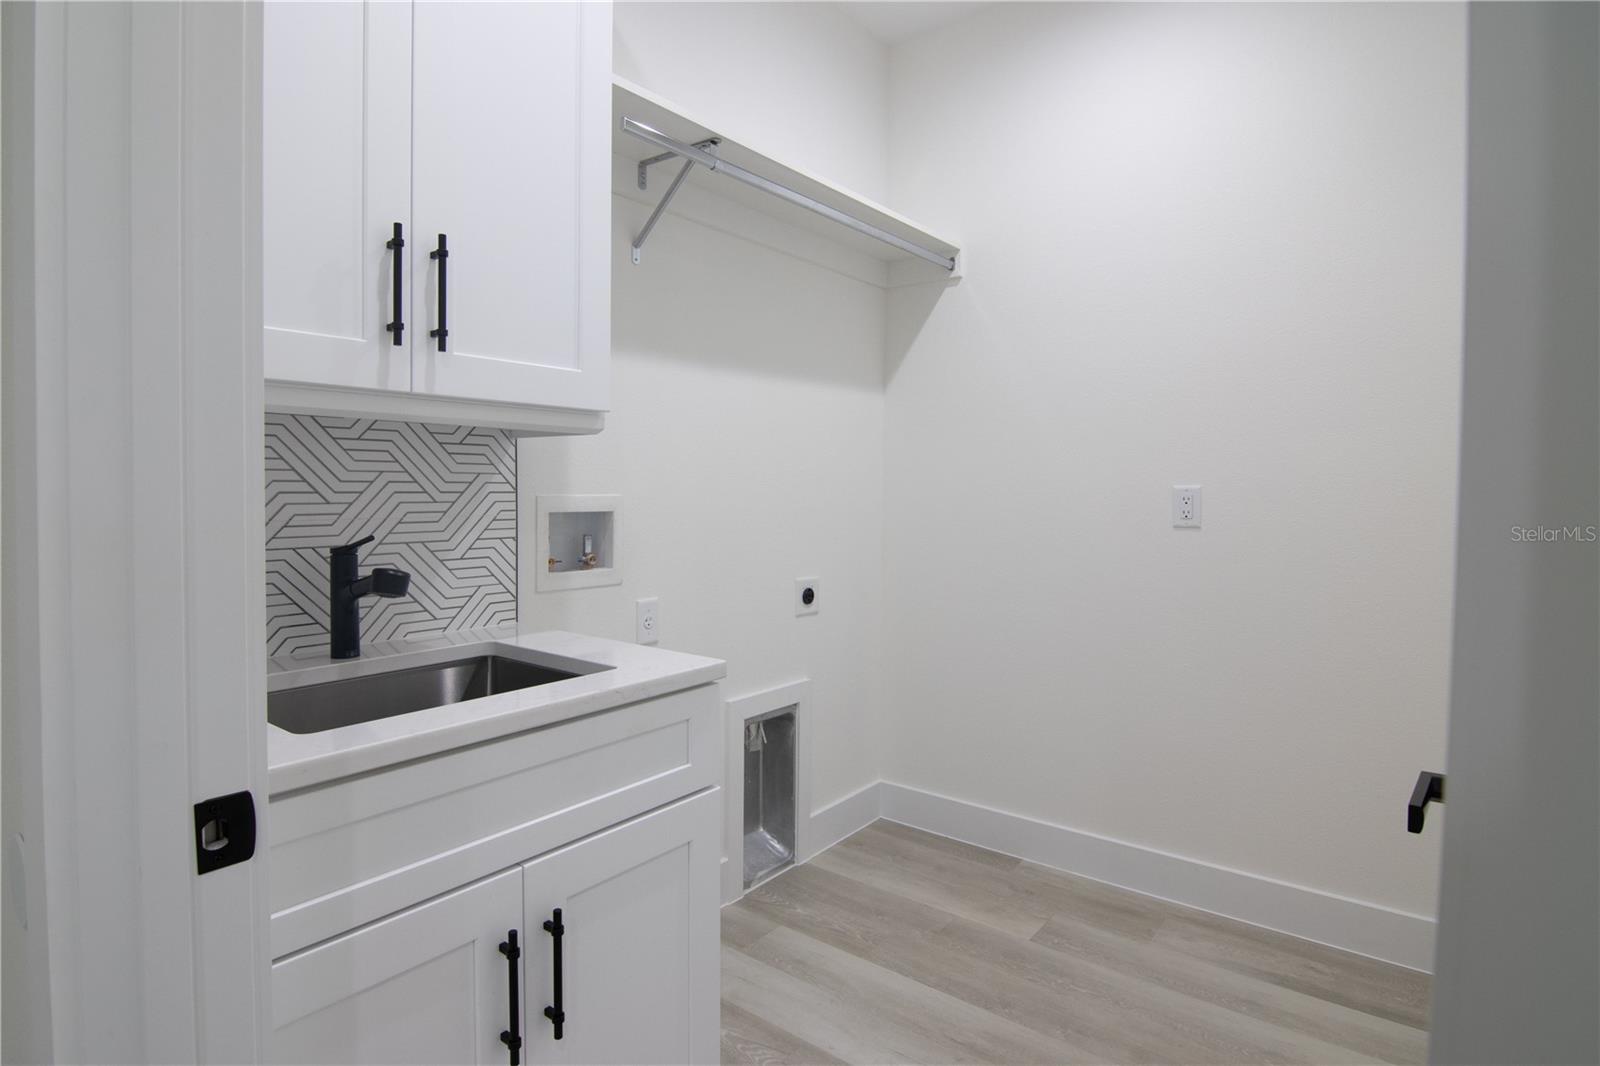
Discover modern living at its finest in this beautiful new construction 4 spacious bedrooms and 2 full bath home on Lake Lehigh. Thoughtfully designed with today's lifestyle in mind, this home offers an open and inviting floor plan that seamlessly blends style, comfort, and functionality. The bright and airy living spaces provide the perfect setting for entertaining guests, family gatherings, or simply relaxing at home. Situated on a generously sized lake front lot, this property offers ample outdoor space for recreation, gardening, pets, or creating your own backyard oasis. The home's contemporary design, high end finishes, and attention to detail make it an exceptional opportunity for buyers seeking a move-in-ready home. The kitchen is a chef's delight with a large center island with barstool seating, custom cabinetry and premium stainless-steel appliances. The primary suite boasts two walk in closets and a spa inspired bathroom with a dual sink vanity and a huge shower with dual shower heads. The garage features an 8-foot garage door for boats or taller vehicles. Don't miss this opportunity to come and see why this home is so special. It just might be the one!
/u.realgeeks.media/dahliarealtygroup/Logo_1-min.png)
Additional Information
- Taxes
- $1006
- Minimum Lease
- No Minimum
- Community Features
- No Deed Restriction
- Property Description
- One Story
- Zoning
- R-1
- Interior Layout
- Ceiling Fans(s), Eat-in Kitchen, High Ceilings, Kitchen/Family Room Combo, Open Floorplan, Walk-In Closet(s)
- Interior Features
- Ceiling Fans(s), Eat-in Kitchen, High Ceilings, Kitchen/Family Room Combo, Open Floorplan, Walk-In Closet(s)
- Floor
- Luxury Vinyl
- Appliances
- Dishwasher, Disposal, Electric Water Heater, Microwave, Range, Refrigerator
- Utilities
- Cable Available, Electricity Connected
- Heating
- Central
- Air Conditioning
- Central Air
- Exterior Construction
- Block
- Exterior Features
- Private Mailbox, Sliding Doors
- Roof
- Shingle
- Foundation
- Slab
- Pool
- No Pool
- Garage Carport
- 2 Car Garage
- Garage Spaces
- 2
- Garage Features
- Garage Door Opener
- Water Name
- Lake Lehigh
- Water View
- Lake
- Water Access
- Lake
- Water Frontage
- Lake Front
- Flood Zone Code
- A*
- Parcel ID
- 8130-17-18-0140
- Legal Description
- LOT 14 BLK 556 DELTONA LAKES UNIT 17 MB 25 PGS 241-244 PER OR 6845 PG 0901 PER OR 7171 PGS 1088-1090 PER OR 8321 PG 0356 PER OR 8590 PG 3499
Listing courtesy of TRAPP REAL ESTATE INC. 386-848-3954
Mortgage Calculator
StellarMLS is the source of this information via Internet Data Exchange Program. All listing information is deemed reliable but not guaranteed and should be independently verified through personal inspection by appropriate professionals. Listings displayed on this website may be subject to prior sale or removal from sale. Availability of any listing should always be independently verified. Listing information is provided for consumer personal, non-commercial use, solely to identify potential properties for potential purchase. All other use is strictly prohibited and may violate relevant federal and state law. Data last updated on