3040 Butler Ridge Road, Deltona, FL 32738
- $599,000
- 4
- BD
- 2
- BA
- 2,276
- SqFt




- List Price
- $599,000
- Status
- Active
- Days on Market
- 35
- MLS#
- V4949793
- Property Style
- Single Family
- Architectural Style
- Contemporary
- Year Built
- 2004
- Bedrooms
- 4
- Bathrooms
- 2
- Living Area
- 2,276
- Lot Size
- 109,771
- Acres
- 2.52
- Total Acreage
- 2 to less than 5
- Legal Subdivision Name
- Acreage Collins Rd
- MLS Area Major
- Deltona / Deltona Pines
Property Description
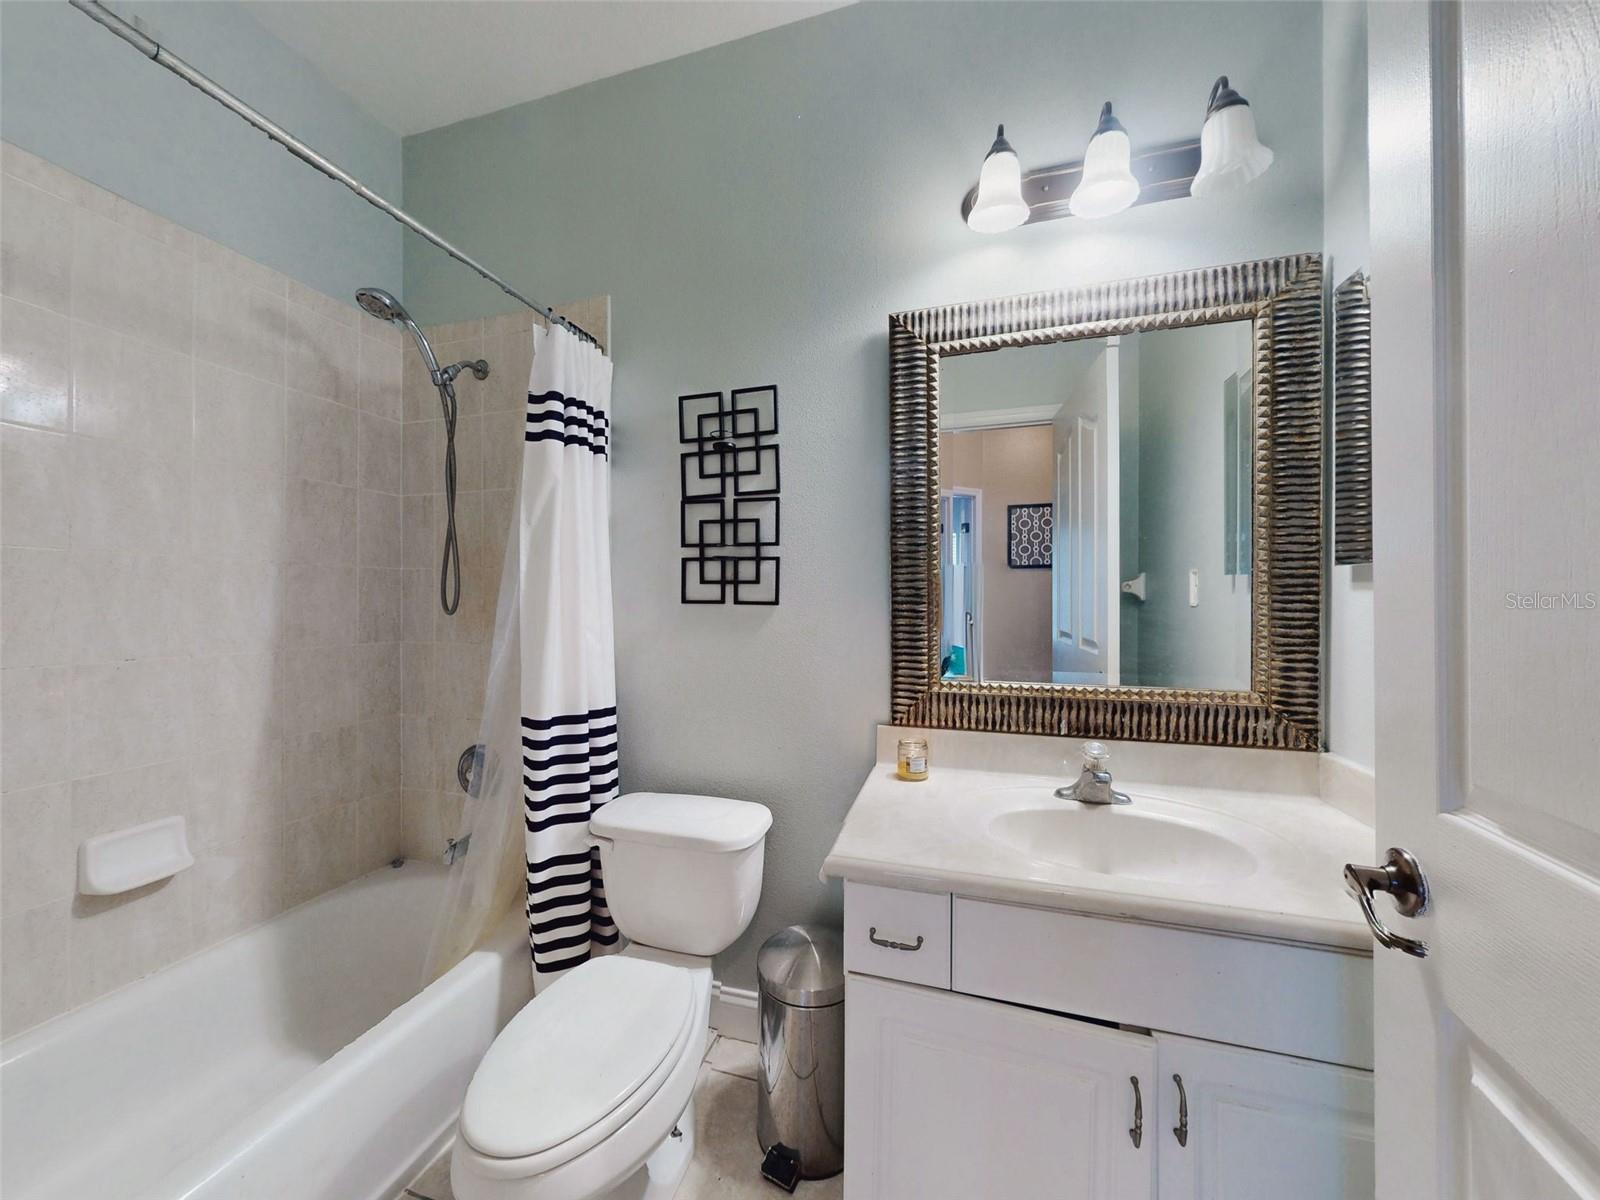
EXCEPTIONAL 4-BEDROOM HOME ON 2.5 ACRES! Discover this stunning property perfectly situated in a pristine acreage subdivision featuring paved roads and other upscale homes. Enjoy incredible curb appeal boasting a circular driveway, elegant brick and stucco exterior, and a large covered front porch entryway. Inside, the freshly painted interior features beautiful tile and wood laminate flooring throughout. The heart of the home is a massive eat-in kitchen complete with a large center island, breakfast bar, and stainless-steel appliances. The kitchen seamlessly flows into a spacious family room and opens up to an expansive screened porch, perfect for indoor-outdoor living. The desirable downstairs split bedroom and contemporary layout includes a private 16x16 primary suite featuring two walk-in closets and a spa-like ensuite bathroom with a garden tub, separate shower, and dual vanities. Two additional generously sized bedrooms and a full bathroom are also located on the main floor, alongside a formal living room, spacious dining area, and a dedicated indoor laundry room. Upstairs, a massive 20x13 fourth bedroom serves as a versatile flex space ideal for a growing family, media room, or home office. Complete with an oversized side-entry garage/workshop(INCLUDES ELECTRIC CAR CHARGER), and an expanded parking pad for your RV, boat, or recreational vehicles. This spectacular home sits on high-and-dry acreage just minutes from the Orlando metro area and local beaches!
/u.realgeeks.media/dahliarealtygroup/Logo_1-min.png)
Additional Information
- Taxes
- $2902
- Minimum Lease
- No Minimum
- Location
- Oversized Lot, Street Dead-End, Paved
- Community Features
- No Deed Restriction
- Property Description
- Two Story
- Zoning
- A-3
- Interior Layout
- Cathedral Ceiling(s), Ceiling Fans(s), Eat-in Kitchen, High Ceilings, Kitchen/Family Room Combo, Open Floorplan, Solid Wood Cabinets, Split Bedroom, Walk-In Closet(s)
- Interior Features
- Cathedral Ceiling(s), Ceiling Fans(s), Eat-in Kitchen, High Ceilings, Kitchen/Family Room Combo, Open Floorplan, Solid Wood Cabinets, Split Bedroom, Walk-In Closet(s)
- Floor
- Carpet, Ceramic Tile, Laminate
- Appliances
- Dishwasher, Disposal, Dryer, Electric Water Heater, Microwave, Range, Refrigerator, Washer
- Utilities
- Cable Available, Electricity Connected, Phone Available
- Heating
- Central, Electric
- Air Conditioning
- Central Air
- Exterior Construction
- Block
- Exterior Features
- Fire Pit
- Roof
- Shingle
- Foundation
- Slab
- Pool
- No Pool
- Garage Carport
- 2 Car Garage
- Garage Spaces
- 2
- Garage Features
- Garage Door Opener
- Garage Dimensions
- 23x23
- Pets
- Allowed
- Flood Zone Code
- X
- Parcel ID
- 9112-00-00-0338
- Legal Description
- 12-19-31 SE 1/4 OF SE 1/4 OF NW 1/4 OF NW 1/4 PER OR 5109 PG 4154 PER OR 5453 PG 4919 PER OR 5958 PG 3646 PER OR 6527 PG 2475 PER OR 6672 PG 0774 PER OR 8103 PG 4612
Listing courtesy of RE/MAX SIGNATURE. 386-236-0760
Mortgage Calculator
StellarMLS is the source of this information via Internet Data Exchange Program. All listing information is deemed reliable but not guaranteed and should be independently verified through personal inspection by appropriate professionals. Listings displayed on this website may be subject to prior sale or removal from sale. Availability of any listing should always be independently verified. Listing information is provided for consumer personal, non-commercial use, solely to identify potential properties for potential purchase. All other use is strictly prohibited and may violate relevant federal and state law. Data last updated on