346 Riviera Drive, Debary, FL 32713
- $409,000
- 3
- BD
- 2
- BA
- 1,868
- SqFt






- List Price
- $409,000
- Status
- Pending
- Days on Market
- 28
- Price Change
- ▼ $10,000 1782846956
- MLS#
- V4949692
- Property Style
- Single Family
- Year Built
- 1990
- Bedrooms
- 3
- Bathrooms
- 2
- Living Area
- 1,868
- Lot Size
- 14,580
- Acres
- 0.33
- Total Acreage
- 1/4 to less than 1/2
- Legal Subdivision Name
- Plantation Estates Unit 25
- MLS Area Major
- Debary
Property Description
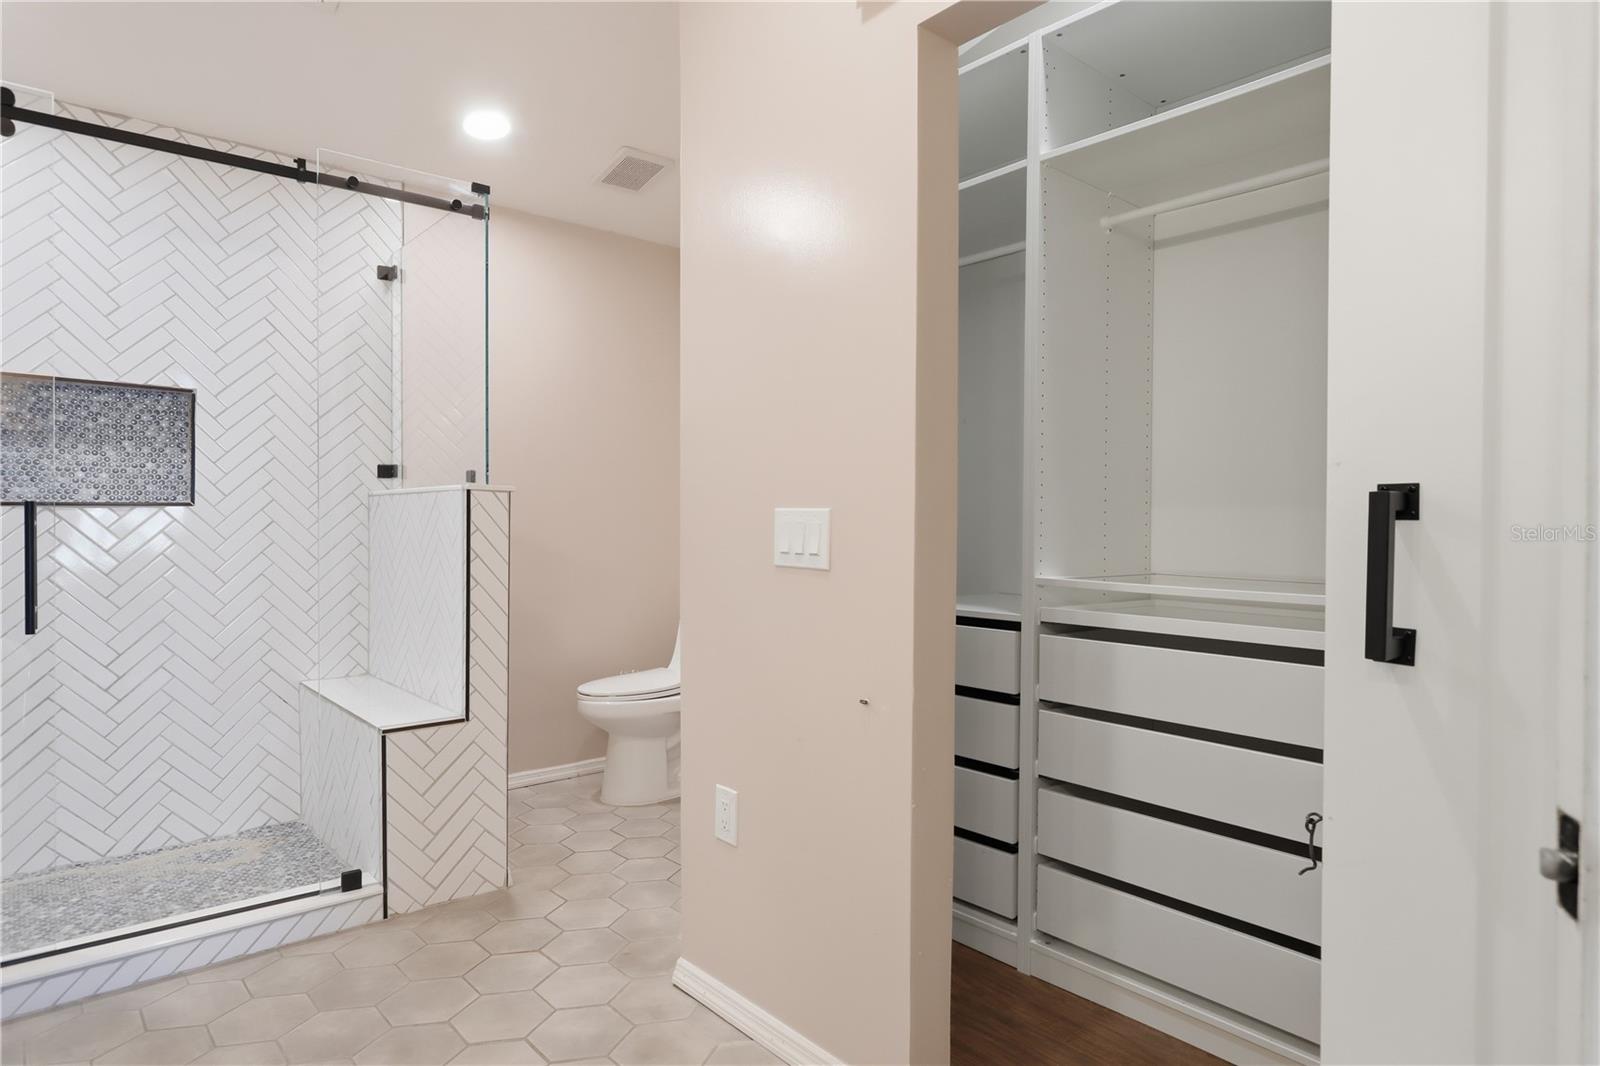
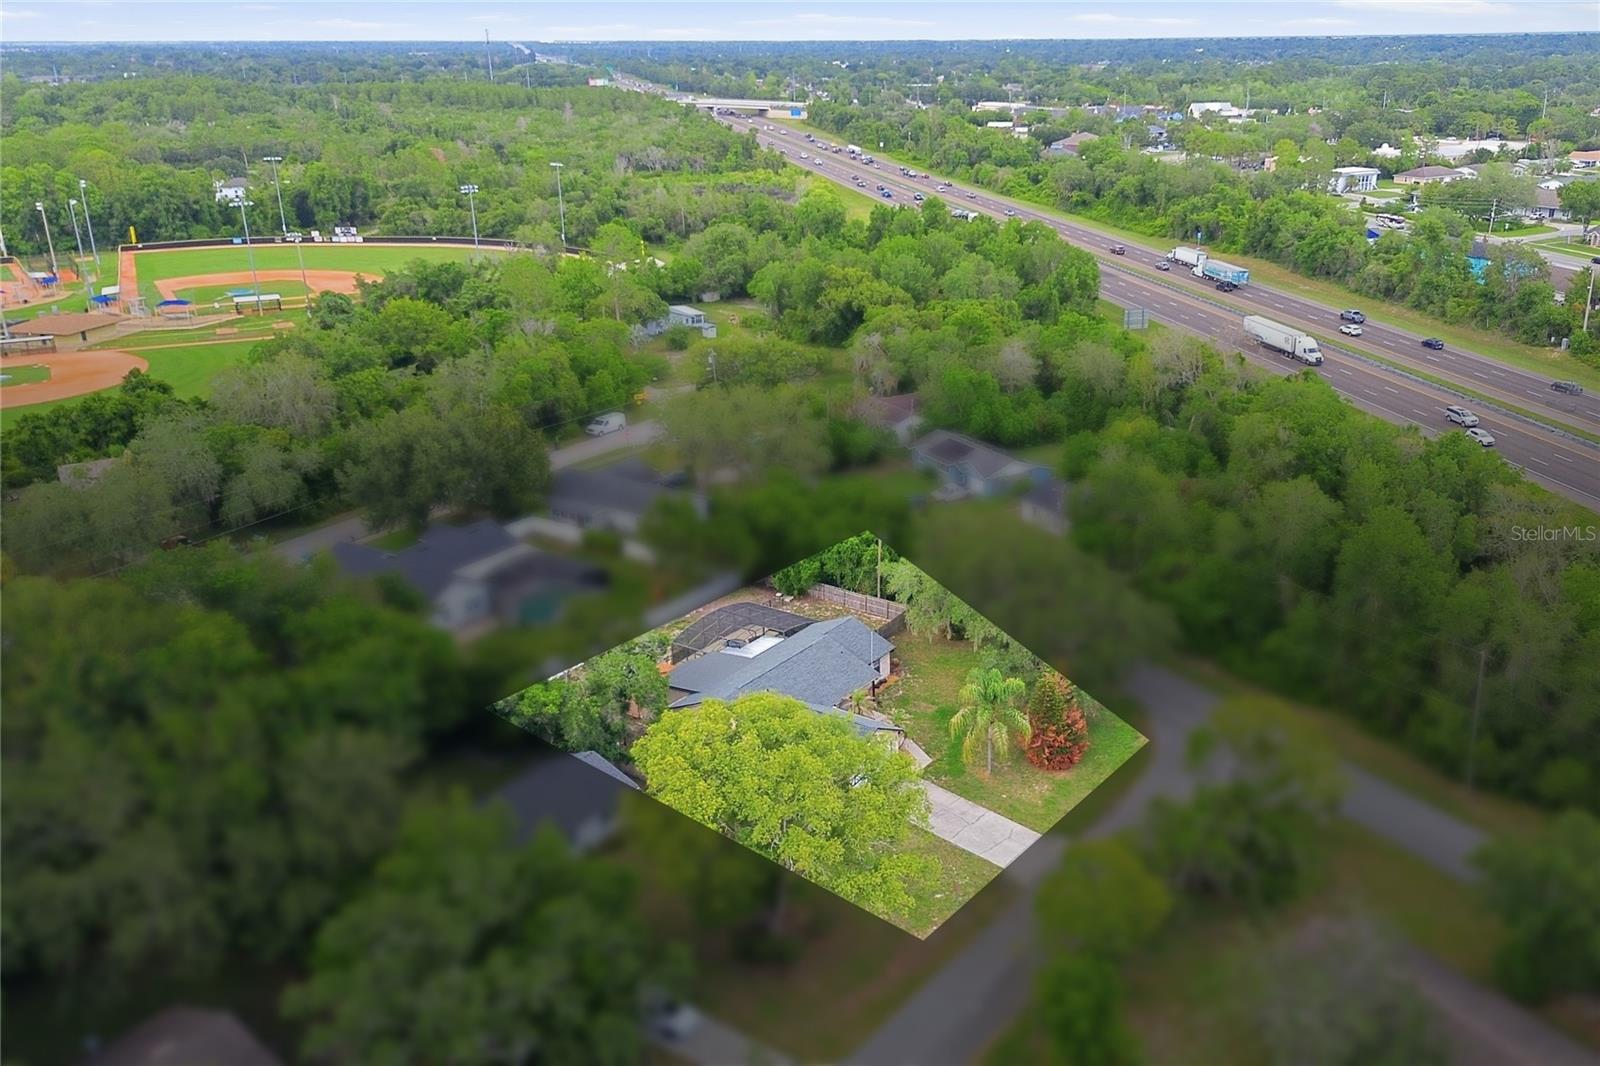
Under contract-accepting backup offers. SPLASH INTO SUMMER in your new home located in the highly desirable Plantation Estates community in DeBary! This beautifully maintained home features an open-concept floor plan designed for comfortable living and effortless entertaining. The gourmet kitchen is a chef's delight, showcasing a large center island, granite countertops, 42-inch cabinetry, and stainless-steel appliances. The spacious family room provides the perfect gathering space for movie nights, game days, and everyday relaxation. A desirable split-bedroom layout offers added privacy, with the owner's retreat tucked away from the secondary bedrooms. The primary suite includes a luxurious en-suite bathroom featuring a soaking tub, walk-in shower, and a large walk-in closet complete with custom built-ins. Step outside and continue the fun in your private backyard oasis. Enjoy the saltwater pool, unwind in the hot tub, or relax under the gazebo while hosting family and friends for weekend BBQs and outdoor entertaining. Recent updates provide peace of mind, including a new roof (2022), AC system (2023), and well (2023). Conveniently located near I-4 and US 17-92, with easy access to shopping, dining, and everyday amenities, this home truly offers the best of Florida living. Don't miss your opportunity to make this exceptional DeBary home yours!
/u.realgeeks.media/dahliarealtygroup/Logo_1-min.png)
Additional Information
- Taxes
- $5180
- Location
- Corner Lot, Oversized Lot, Paved
- Community Features
- No Deed Restriction
- Property Description
- One Story
- Zoning
- RES
- Interior Layout
- Ceiling Fans(s), Kitchen/Family Room Combo, Open Floorplan, Solid Surface Counters, Solid Wood Cabinets, Split Bedroom, Vaulted Ceiling(s), Walk-In Closet(s), Window Treatments
- Interior Features
- Ceiling Fans(s), Kitchen/Family Room Combo, Open Floorplan, Solid Surface Counters, Solid Wood Cabinets, Split Bedroom, Vaulted Ceiling(s), Walk-In Closet(s), Window Treatments
- Floor
- Ceramic Tile, Laminate
- Appliances
- Dishwasher, Electric Water Heater, Microwave, Range, Refrigerator
- Utilities
- BB/HS Internet Available, Cable Available
- Heating
- Central
- Air Conditioning
- Central Air
- Exterior Construction
- Frame
- Exterior Features
- French Doors, Lighting, Rain Gutters
- Roof
- Shingle
- Foundation
- Slab
- Pool
- Private
- Pool Type
- Gunite, In Ground, Lighting, Salt Water, Screen Enclosure
- Garage Carport
- 2 Car Garage
- Garage Spaces
- 2
- Garage Features
- Garage Door Opener
- Garage Dimensions
- 22x20
- Elementary School
- Enterprise Elem
- Middle School
- River Springs Middle School
- High School
- University High School-VOL
- Fences
- Wood
- Flood Zone Code
- X
- Parcel ID
- 8034-35-05-0150
- Legal Description
- LOT 15 BLK 5 PLANTATION ESTATES UNIT 25 MB 23 PG 91 PER OR 3919 PG 4287 PER OR 6726 PGS 0020-0021 PER OR 7439 PG 1496 PER OR 7792 PG 0033
Listing courtesy of SWANN REAL ESTATE INC. 386-738-3688
Mortgage Calculator
StellarMLS is the source of this information via Internet Data Exchange Program. All listing information is deemed reliable but not guaranteed and should be independently verified through personal inspection by appropriate professionals. Listings displayed on this website may be subject to prior sale or removal from sale. Availability of any listing should always be independently verified. Listing information is provided for consumer personal, non-commercial use, solely to identify potential properties for potential purchase. All other use is strictly prohibited and may violate relevant federal and state law. Data last updated on