65 Community Dr, Debary, FL 32713
- $269,900
- 3
- BD
- 2
- BA
- 1,188
- SqFt






- List Price
- $269,900
- Status
- Pending
- Days on Market
- 87
- Price Change
- ▼ $5,100 1782238731
- MLS#
- V4948737
- Property Style
- Single Family
- Architectural Style
- Traditional
- Year Built
- 1959
- Bedrooms
- 3
- Bathrooms
- 2
- Baths Half
- 1
- Living Area
- 1,188
- Lot Size
- 11,250
- Acres
- 0.26
- Total Acreage
- 1/4 to less than 1/2
- Legal Subdivision Name
- Debary S Of Highbanks W Of 17
- MLS Area Major
- Debary
Property Description
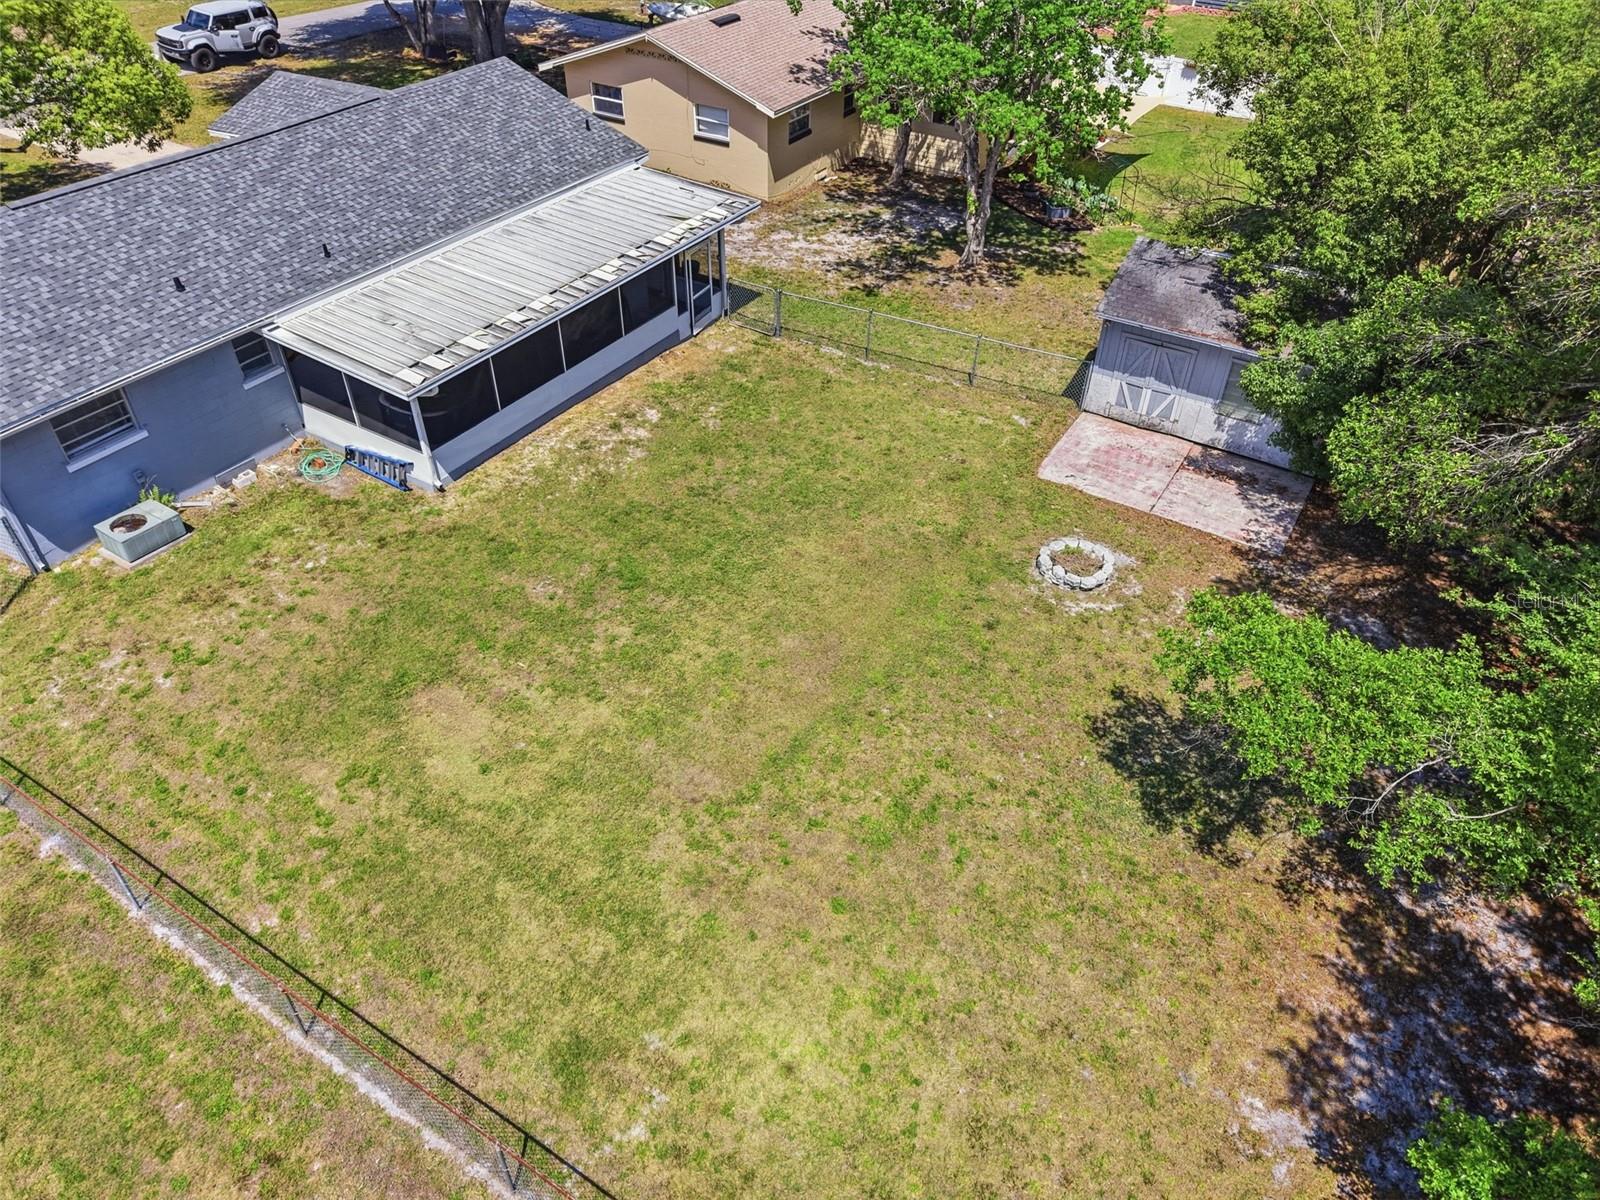
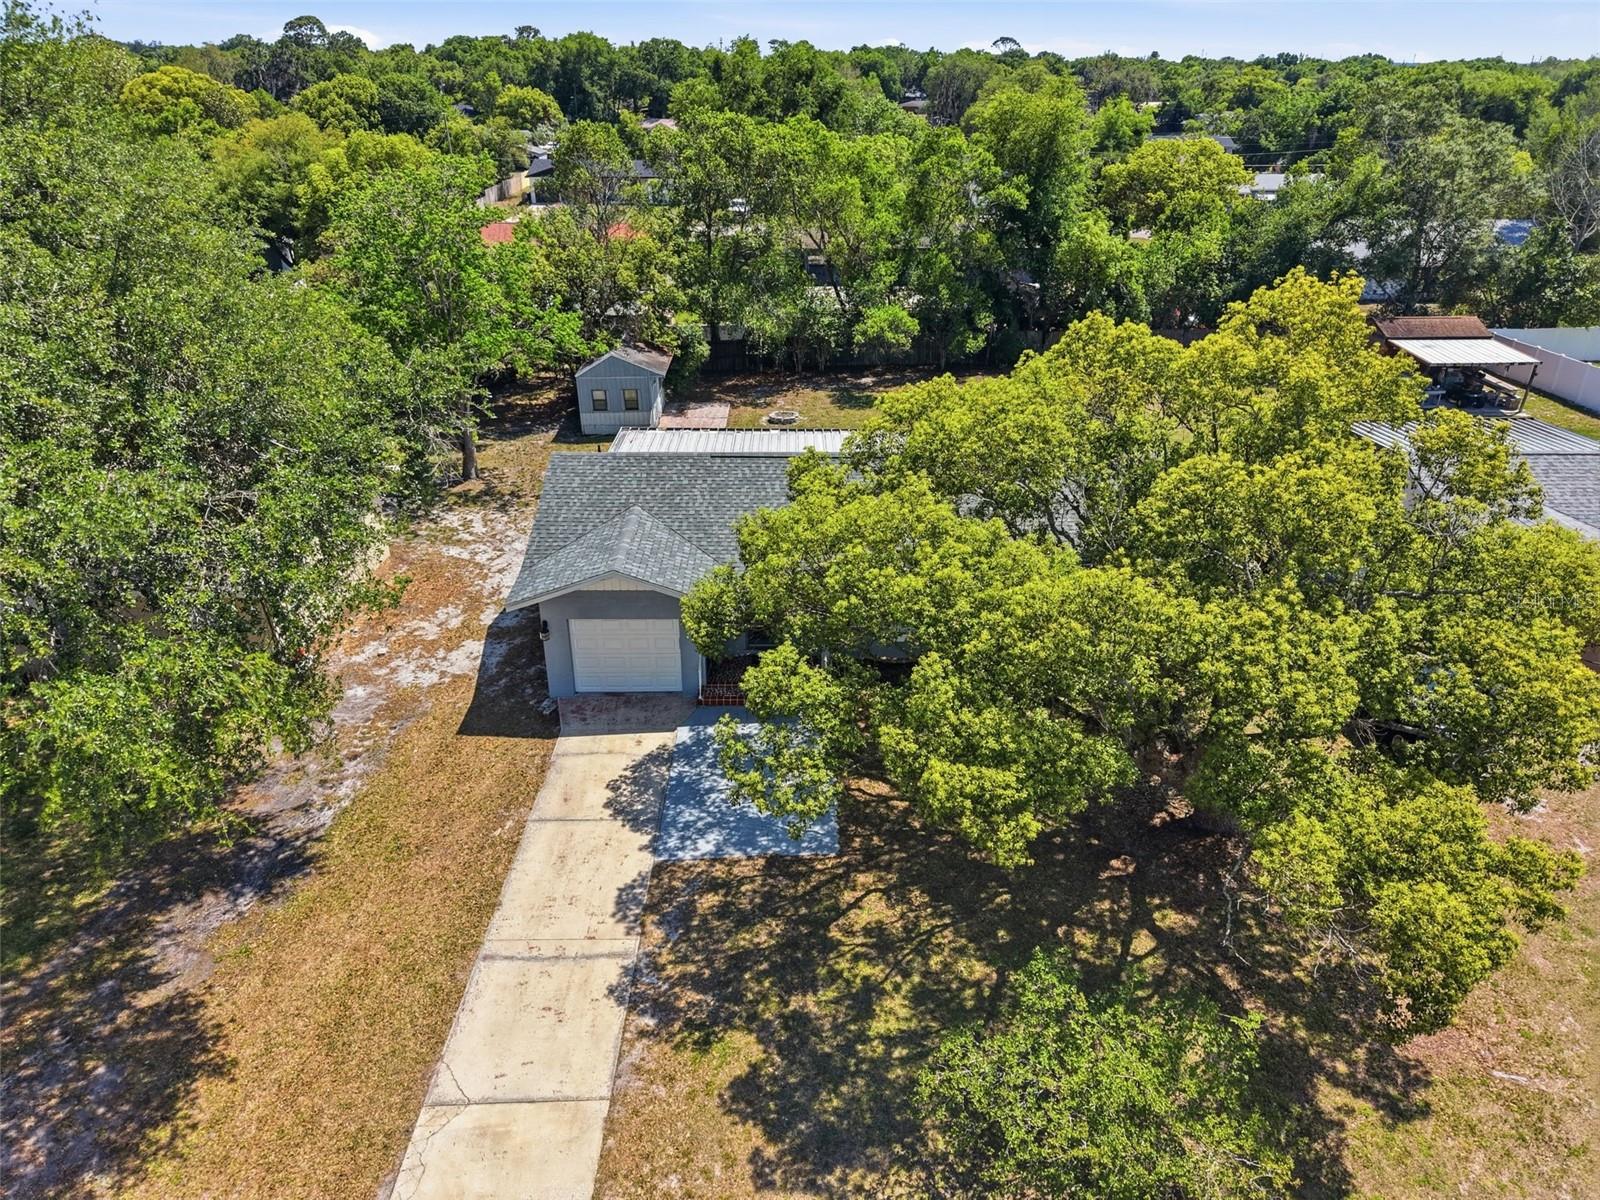
Under contract-accepting backup offers. Price Adjustment! Welcome to this nicely updated 3-bedroom home, perfectly situated on a ¼ acre fenced lot on a quiet cul-de-sac. From the terra-cotta front porch, step inside to a spacious open floor plan featuring original hardwood floors, a beautifully updated kitchen with soft-close cabinets, subway tile backsplash, granite countertops, and an oversized island/breakfast bar ideal for family gatherings. The Kitchen and dining area offers sliders leading to a spacious screened porch with ceiling fans, overlooking the oversized backyard with a storage shed/workshop. Additional features include a spacious one-car garage and convenient location just minutes from 17-92, I-4, and the Sun Rail. Call for more details or to schedule your showing!
/u.realgeeks.media/dahliarealtygroup/Logo_1-min.png)
Additional Information
- Taxes
- $4581
- Minimum Lease
- 7 Months
- Location
- Cul-De-Sac, Oversized Lot, Paved
- Community Features
- No Deed Restriction
- Property Description
- One Story
- Zoning
- R-1
- Interior Layout
- Ceiling Fans(s), High Ceilings, Kitchen/Family Room Combo, Open Floorplan, Solid Surface Counters, Solid Wood Cabinets, Split Bedroom, Stone Counters, Window Treatments
- Interior Features
- Ceiling Fans(s), High Ceilings, Kitchen/Family Room Combo, Open Floorplan, Solid Surface Counters, Solid Wood Cabinets, Split Bedroom, Stone Counters, Window Treatments
- Floor
- Tile, Wood
- Appliances
- Dishwasher, Electric Water Heater, Microwave, Range, Refrigerator
- Utilities
- BB/HS Internet Available, Public
- Heating
- Electric
- Air Conditioning
- Central Air, Attic Fan
- Exterior Construction
- Block
- Exterior Features
- French Doors, Lighting, Rain Gutters, Sliding Doors, Storage
- Roof
- Shingle
- Foundation
- Crawlspace
- Pool
- No Pool
- Garage Carport
- 1 Car Garage
- Garage Spaces
- 1
- Garage Features
- Boat, Driveway, Garage Door Opener, Open, Parking Pad
- Garage Dimensions
- 12X19
- Elementary School
- Debary Elem
- Middle School
- River Springs Middle School
- High School
- University High School-VOL
- Fences
- Chain Link, Fenced
- Flood Zone Code
- X
- Parcel ID
- 33-18-30-00-00-0340
- Legal Description
- 33 18 30 E 75 FT OF W 478 FT OF S 150 FT OF N 327.5 FT OF SE 1/4 OF NE 1/4 PER OR 3784 PG 1404 PER OR 6587 PG 2170 PER OR 7636 PG 1027
Listing courtesy of FLORIDA REALTY INVESTMENTS. 407-207-2220
Mortgage Calculator
StellarMLS is the source of this information via Internet Data Exchange Program. All listing information is deemed reliable but not guaranteed and should be independently verified through personal inspection by appropriate professionals. Listings displayed on this website may be subject to prior sale or removal from sale. Availability of any listing should always be independently verified. Listing information is provided for consumer personal, non-commercial use, solely to identify potential properties for potential purchase. All other use is strictly prohibited and may violate relevant federal and state law. Data last updated on