Share this with your friends


(689) 777-4111
Real Estate Company
41289 County Road 452, Leesburg, FL 34788
- $730,500
- 4
- BD
- 4
- BA
- 3,209
- SqFt




- List Price
- $730,500
- Status
- Active
- Days on Market
- 185
- Price Change
- ▼ $10,000 1784778746
- MLS#
- V4948613
- Property Style
- Single Family
- New Construction
- Yes
- Year Built
- 2024
- Bedrooms
- 4
- Bathrooms
- 4
- Baths Half
- 1
- Living Area
- 3,209
- Lot Size
- 57,499
- Acres
- 1.32
- Total Acreage
- 1 to less than 2
- Legal Subdivision Name
- County
- MLS Area Major
- Leesburg / Haines Creek
Property Description
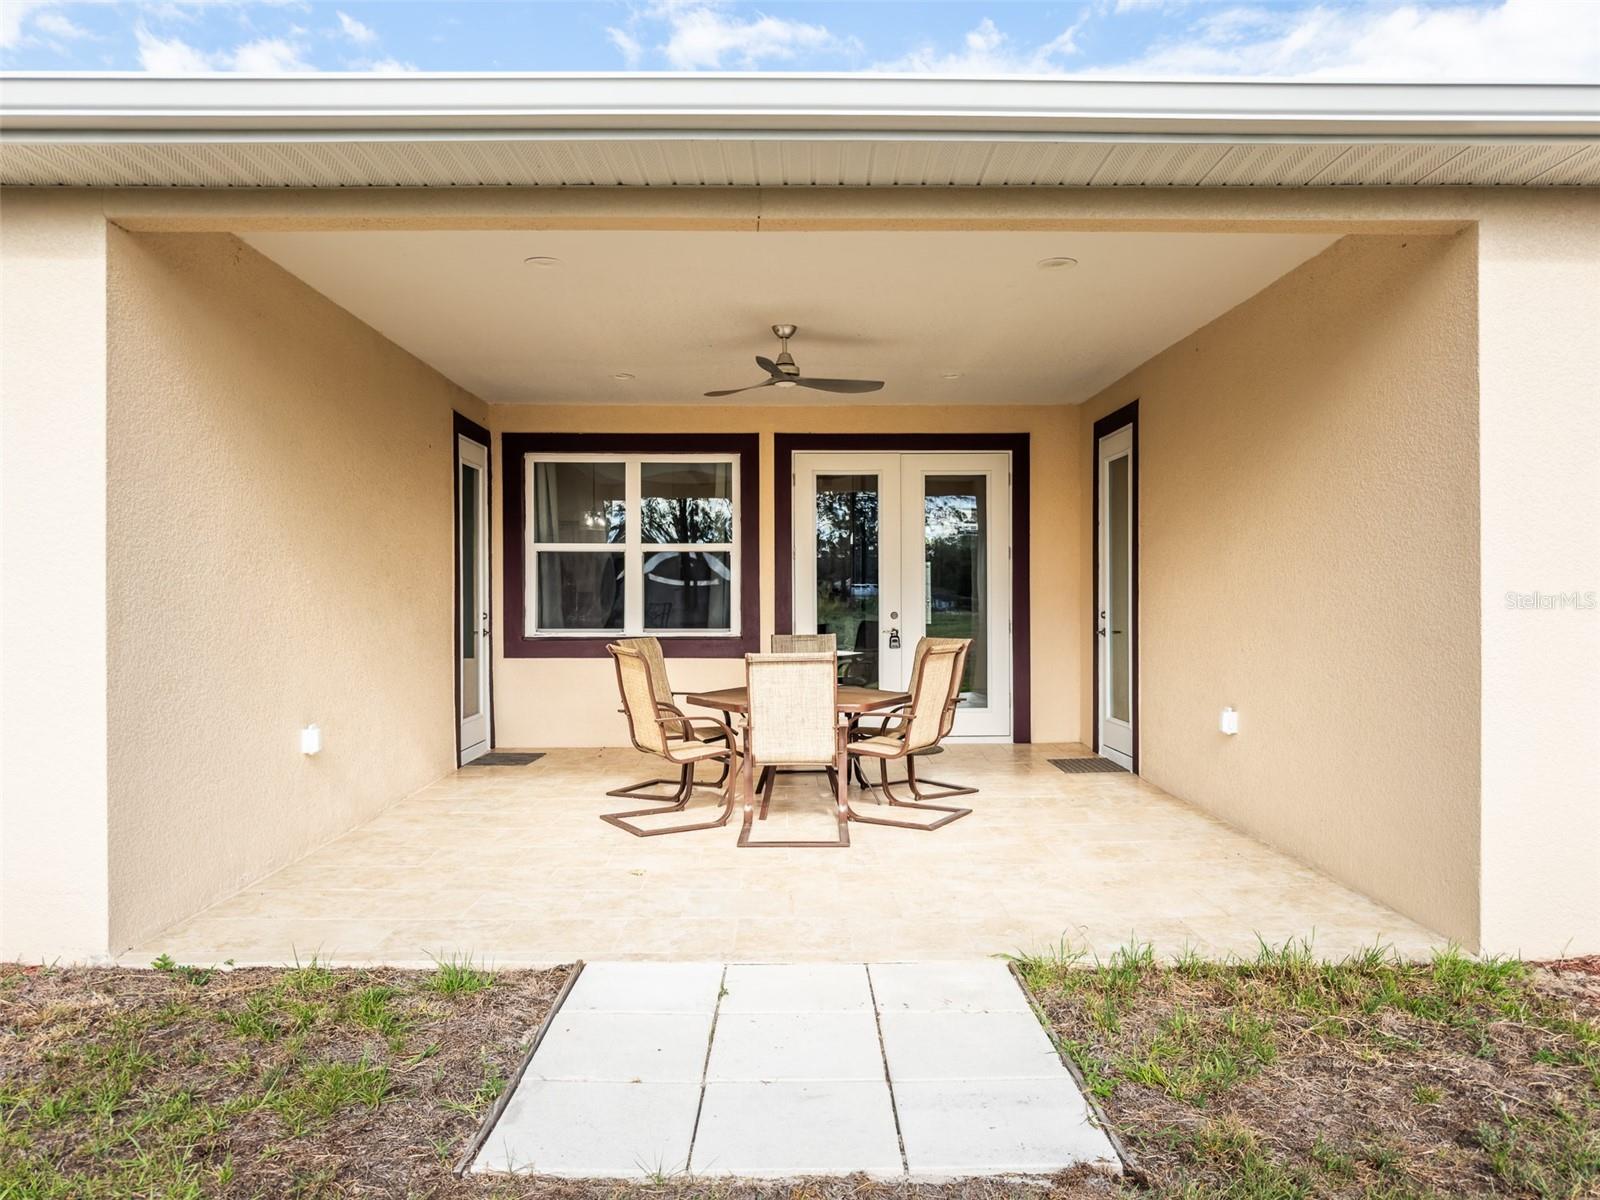
Experience luxury living on 1.3 acres with this one-of-a-kind custom-built residence showcasing exceptional craftsmanship and meticulous attention to detail throughout. Home features soaring ceilings, elegant tile flooring in every room, and refined trim and ceiling accents that elevate the home’s design. Offering four spacious bedrooms, three full bathrooms, and a convenient half bath for guests. This property combines comfort with high-end finishes and superior quality of construction. One of the full bathrooms is designed as a Jack-and-Jill, providing both functionality and privacy. The home includes solid block construction and energy-efficient windows for durability and efficiency, along with custom closets featuring solid wood shelving throughout—no ventilated wire shelving. The exterior impresses with a beautiful combination of stucco and gorgeous stonework, creating striking curb appeal. The expansive acreage offers ample space to enjoy the Florida lifestyle, with room for a pole barn, a pool, or additional outdoor living enhancements. A generous three-stall garage provides ample space for vehicles and storage, completing this remarkable home that blends luxury, functionality, and lasting value. The seller is offering a bonus new washer and dryer.
/u.realgeeks.media/dahliarealtygroup/Logo_1-min.png)
Additional Information
- Taxes
- $4902
- Minimum Lease
- No Minimum
- Community Features
- No Deed Restriction
- Property Description
- One Story
- Zoning
- R-1
- Interior Layout
- Built-in Features, Ceiling Fans(s), Coffered Ceiling(s), High Ceilings, Kitchen/Family Room Combo, Open Floorplan, Primary Bedroom Main Floor, Split Bedroom, Stone Counters, Thermostat, Walk-In Closet(s), Window Treatments
- Interior Features
- Built-in Features, Ceiling Fans(s), Coffered Ceiling(s), High Ceilings, Kitchen/Family Room Combo, Open Floorplan, Primary Bedroom Main Floor, Split Bedroom, Stone Counters, Thermostat, Walk-In Closet(s), Window Treatments
- Floor
- Tile
- Appliances
- Built-In Oven, Cooktop, Dishwasher, Disposal, Dryer, Electric Water Heater, Range Hood, Refrigerator, Washer
- Utilities
- BB/HS Internet Available, Cable Available, Electricity Connected, Water Connected
- Heating
- Central
- Air Conditioning
- Central Air
- Exterior Construction
- Block, Stucco
- Exterior Features
- Rain Gutters
- Roof
- Shingle
- Foundation
- Slab
- Pool
- No Pool
- Garage Carport
- 3 Car Garage
- Garage Spaces
- 3
- Garage Features
- Driveway
- Flood Zone Code
- X
- Parcel ID
- 02-18-25-0003-000-02100
- Legal Description
- THE NORTH 1150.29 FEET OF THE NORTH 1/2 OF THE SOUTHWEST 1/4 LYING WEST OF HIGHWAY NO 452 IN SECTION
Listing courtesy of SOUTHERN EXCLUSIVE REALTY CORP. 386-279-7244
How much is your home worth?
...get instant property value now!
Mortgage Calculator
StellarMLS is the source of this information via Internet Data Exchange Program. All listing information is deemed reliable but not guaranteed and should be independently verified through personal inspection by appropriate professionals. Listings displayed on this website may be subject to prior sale or removal from sale. Availability of any listing should always be independently verified. Listing information is provided for consumer personal, non-commercial use, solely to identify potential properties for potential purchase. All other use is strictly prohibited and may violate relevant federal and state law. Data last updated on