1475 Stone Trail, Enterprise, FL 32725
- $550,000
- 4
- BD
- 3
- BA
- 2,452
- SqFt




- List Price
- $550,000
- Status
- Active
- Days on Market
- 143
- MLS#
- V4947656
- Property Style
- Single Family
- Architectural Style
- Florida
- Year Built
- 2014
- Bedrooms
- 4
- Bathrooms
- 3
- Living Area
- 2,452
- Lot Size
- 16,750
- Acres
- 0.38
- Total Acreage
- 1/4 to less than 1/2
- Legal Subdivision Name
- Stone Island Estates Unit 03
- MLS Area Major
- Deltona / Enterprise
Property Description
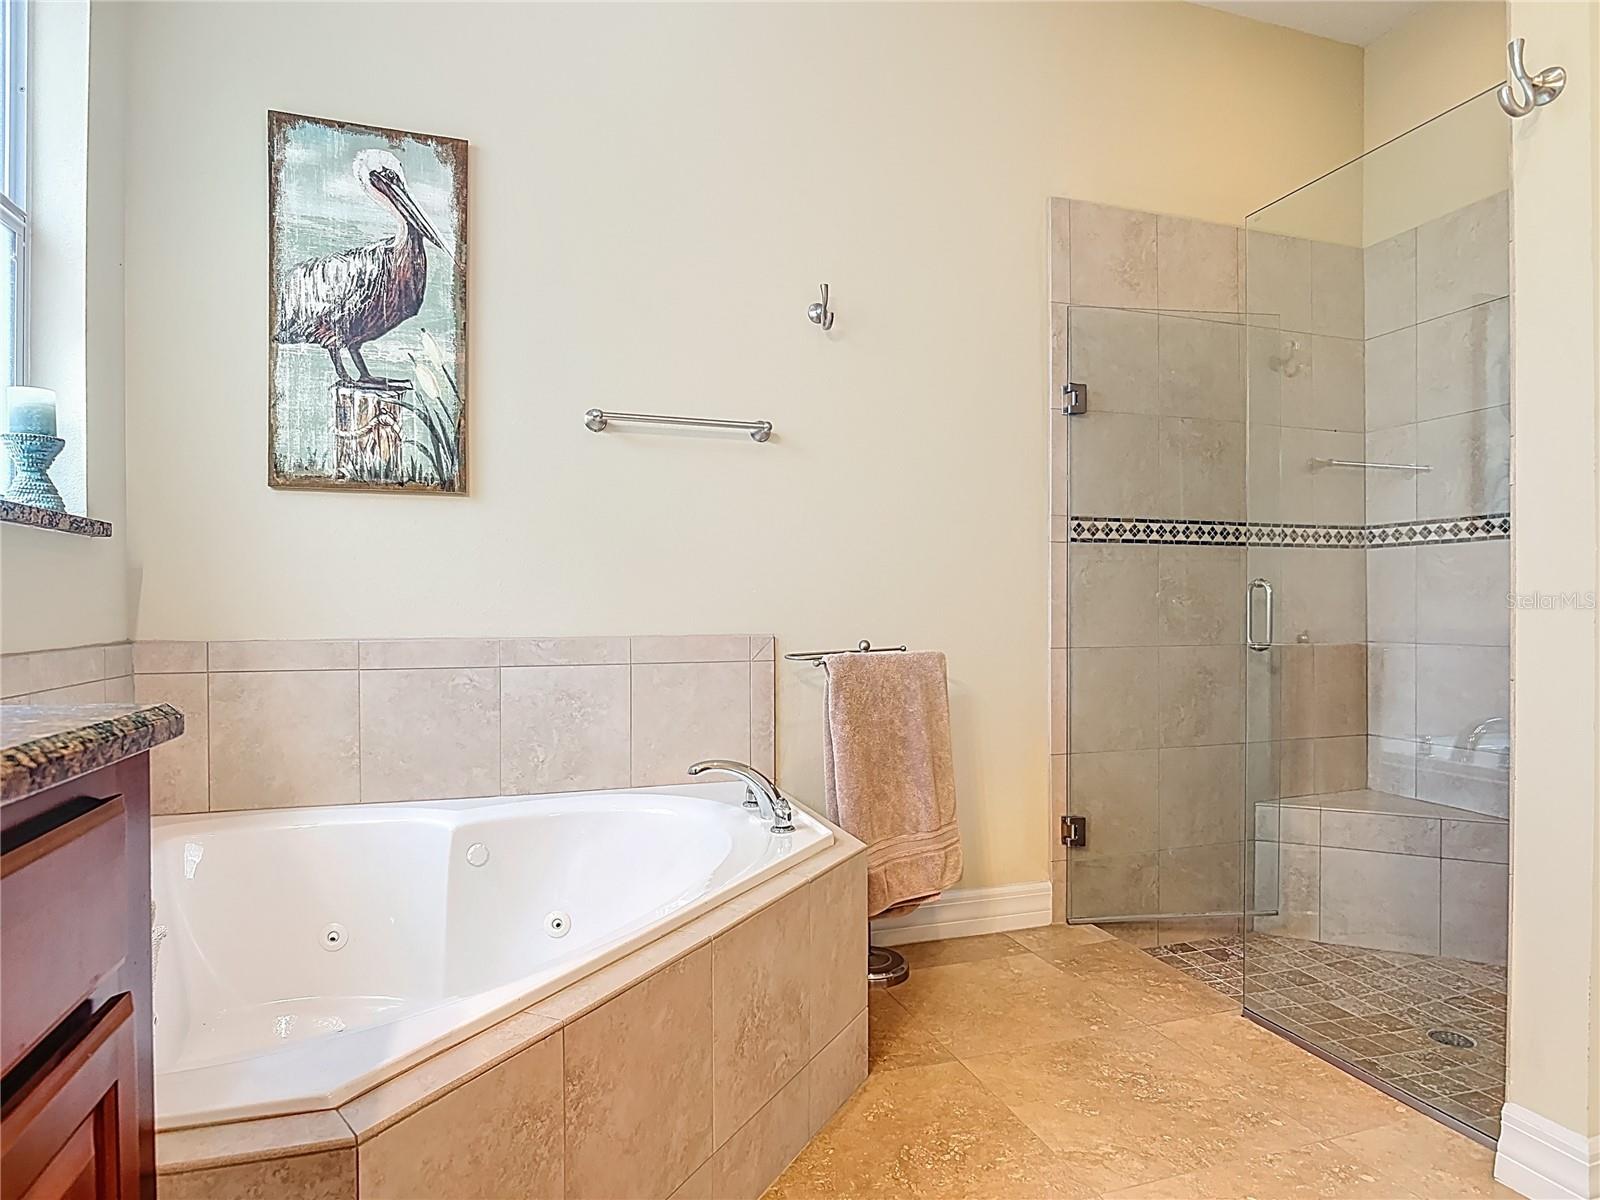
STONE ISLAND - A+ CUSTOM HOME - Beautifully designed 4-bedroom, 3-bath home featuring a desirable 3-way split floor plan that offers both privacy and comfortable living. The heart of the home is the impressive 600+ square foot main living area, where the kitchen, breakfast nook, and family room blend seamlessly to create an inviting Great Room perfect for everyday living and entertaining. Just off the entry is a formal dining room and a flex room with French doors—ideal for a home office, game room, or formal living space. The 23' Florida Room features year-round windows and tile flooring, providing the perfect space to relax and enjoy Florida living (not included in the 2,452 sq. ft.). The spacious kitchen is equipped with 42" wood cabinetry, granite countertops, a dining bar, and an open layout that flows beautifully into the nook, Great Room, and Florida Room. Throughout the home you’ll appreciate crown molding, recessed lighting, large windows, high ceilings, and elegant tile flooring in the main living areas. The 16' x 16' primary suite offers private access to the Florida Room, a 12' walk-in closet, and a luxurious bath with soaking tub, separate shower, and double vanities. Three additional guest bedrooms are generously sized, and the thoughtful 3-way split layout ensures privacy for family and guests. Set on a HIGH & DRY lot backing to a wooded greenbelt, the property offers exceptional privacy and a peaceful natural setting. This IMMACULATE home has been gently used as a seasonal residence only a few months each year and includes a Generac whole-house generator. Enjoy the unique lifestyle of Stone Island, a golf-cart-friendly neighborhood on the north shore of Lake Monroe. Community amenities include a private boat ramp on Lake Monore, stables, tennis & pickleball courts, playground, and firepit. The home is also just a short walk or bike ride to the Spring-to-Spring Trail, you can even cycle to the beach or SunRail Train Station! Stone Island is a historic community on the north shore of Lake Monroe across from Sanford. Nestled among large oak trees and nature but only 10 minutes from Lowes, Target, Restaurants & shopping. EVERYONE LOVES STONE ISLAND!
/u.realgeeks.media/dahliarealtygroup/Logo_1-min.png)
Additional Information
- Taxes
- $8515
- Minimum Lease
- No Minimum
- HOA Fee
- $660
- HOA Payment Schedule
- Annually
- Maintenance Includes
- Private Road
- Location
- Flood Insurance Required, Landscaped, Paved
- Community Features
- No Deed Restriction
- Property Description
- One Story
- Zoning
- 01R3
- Interior Layout
- Ceiling Fans(s), High Ceilings, Kitchen/Family Room Combo, Solid Wood Cabinets, Split Bedroom, Window Treatments
- Interior Features
- Ceiling Fans(s), High Ceilings, Kitchen/Family Room Combo, Solid Wood Cabinets, Split Bedroom, Window Treatments
- Floor
- Carpet, Ceramic Tile
- Appliances
- Microwave, Range, Refrigerator
- Utilities
- BB/HS Internet Available, Cable Available, Electricity Connected, Sewer Connected, Water Connected
- Heating
- Heat Pump
- Air Conditioning
- Central Air
- Exterior Construction
- Brick, Stucco
- Exterior Features
- Other
- Roof
- Shingle
- Foundation
- Slab
- Pool
- No Pool
- Garage Carport
- 2 Car Garage
- Garage Spaces
- 2
- Garage Features
- Garage Door Opener, Garage Faces Side, Oversized
- Garage Dimensions
- 26x20
- Elementary School
- Osteen Elem
- Middle School
- Heritage Middle
- High School
- Pine Ridge High School
- Water Name
- Lake Monroe To St Johns River
- Water Access
- Lake, River
- Pets
- Allowed
- Flood Zone Code
- AE
- Parcel ID
- 9108-04-00-0630
- Legal Description
- 8 & 9 19-31 IRREG PARCEL MEAS 140 FT ON S/L STONE TRAIL & 120 FT ON W/L AKA LOT 63 UNIT 3 STONE ISLAND ESTATES UNREC #230 PER OR 4755 PGS 2751-2752 PER OR 5773 PG 4432 PER OR 7060 PG 0731
Listing courtesy of CHARLES RUTENBERG REALTY ORLANDO. 407-622-2122
Mortgage Calculator
StellarMLS is the source of this information via Internet Data Exchange Program. All listing information is deemed reliable but not guaranteed and should be independently verified through personal inspection by appropriate professionals. Listings displayed on this website may be subject to prior sale or removal from sale. Availability of any listing should always be independently verified. Listing information is provided for consumer personal, non-commercial use, solely to identify potential properties for potential purchase. All other use is strictly prohibited and may violate relevant federal and state law. Data last updated on