483 Yorkshire Drive, Oviedo, FL 32765
- $485,000
- 3
- BD
- 3
- BA
- 2,378
- SqFt






- Sold Price
- $485,000
- List Price
- $489,000
- Status
- Sold
- Days on Market
- 174
- Closing Date
- Dec 16, 2024
- MLS#
- V4936006
- Property Style
- Single Family
- Architectural Style
- Traditional
- Year Built
- 1993
- Bedrooms
- 3
- Bathrooms
- 3
- Baths Half
- 1
- Living Area
- 2,378
- Lot Size
- 10,201
- Acres
- 0.23
- Total Acreage
- 0 to less than 1/4
- Legal Subdivision Name
- Bentley Woods
- MLS Area Major
- Oviedo
Property Description
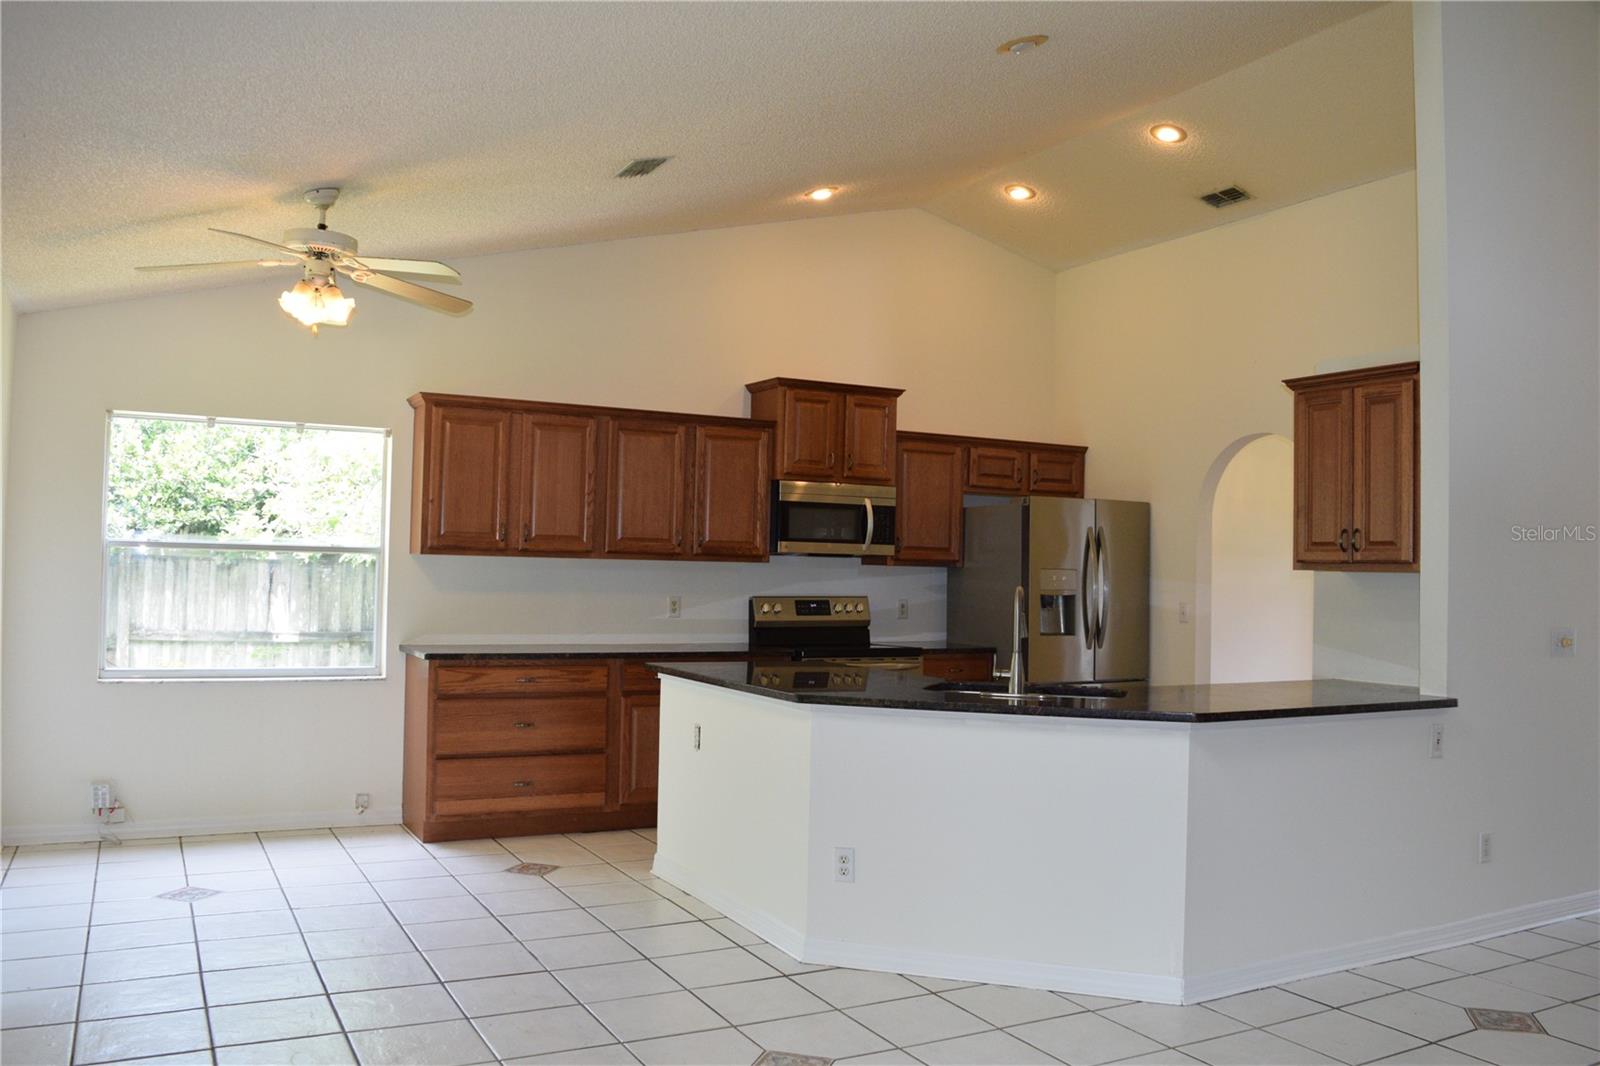
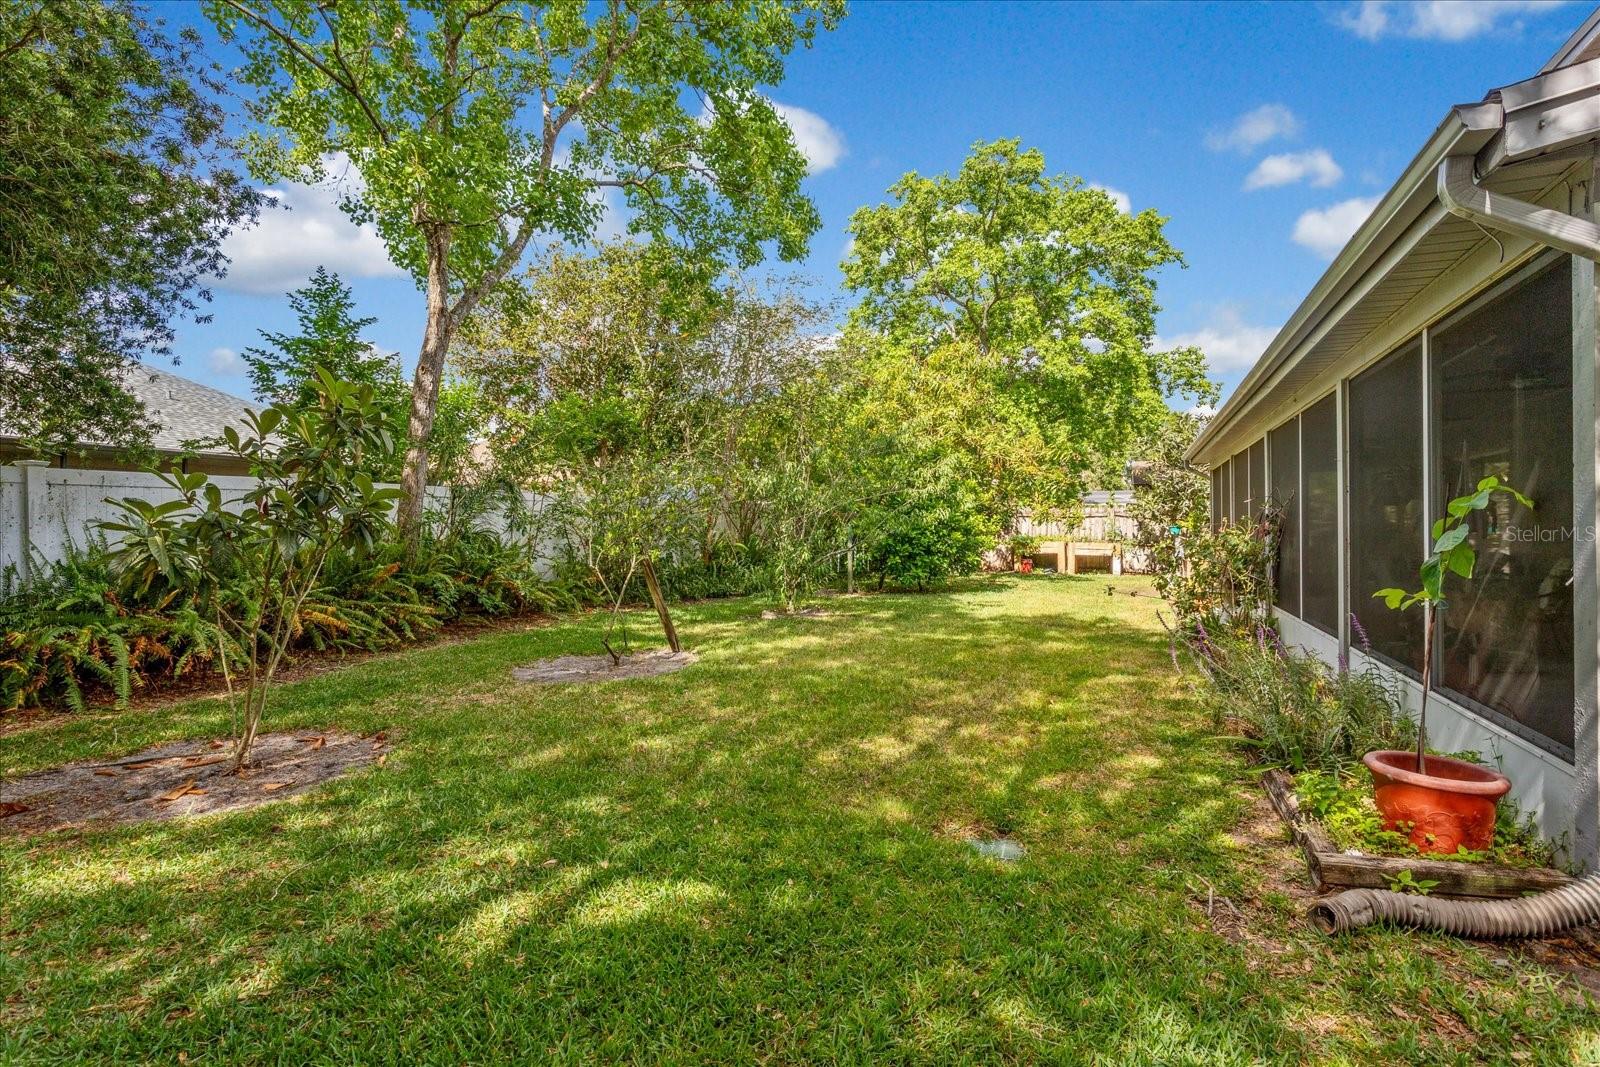
Welcome to Bentley Woods one of Oviedo’s most desirable subdivisions this spacious 3 bedroom, 2.5 bath home is nestled among tree-lined streets in this well-established community. Upon entering the foyer, you are greeted with a formal living room currently being used as an office and a formal dining room just off the spacious kitchen offering an eat in area, breakfast bar, newer appliances, granite countertops. All overlooking the spacious family room with 3 separate sliding glass doors overlooking your covered lanai and privacy fenced back yard. Back inside the master suite is located on the first floor. The second floor offers two comfortable-sized bedrooms, a full bath and large loft overlooking the family room. A few updates include a new roof 2021, new water heater and exterior and interior was just painted. Bentley Woods is an established neighborhood that has a "CLOSE IN" location. This home is being offered by the original homeowners. Located just minutes away is Cross Seminole Trail. Great for walking or biking. Just 5 mins to SR 417 offering an easy commute to anywhere in the Orlando area. Call for more details!
/u.realgeeks.media/dahliarealtygroup/Logo_1-min.png)
Additional Information
- Taxes
- $2514
- Minimum Lease
- 1-2 Years
- HOA Fee
- $275
- HOA Payment Schedule
- Annually
- Location
- Landscaped, Level, Sidewalk, Paved
- Community Features
- No Deed Restriction
- Property Description
- Two Story
- Zoning
- R-1
- Interior Layout
- Cathedral Ceiling(s), Ceiling Fans(s), Eat-in Kitchen, High Ceilings, Kitchen/Family Room Combo, Primary Bedroom Main Floor, Solid Surface Counters, Stone Counters, Vaulted Ceiling(s), Walk-In Closet(s)
- Interior Features
- Cathedral Ceiling(s), Ceiling Fans(s), Eat-in Kitchen, High Ceilings, Kitchen/Family Room Combo, Primary Bedroom Main Floor, Solid Surface Counters, Stone Counters, Vaulted Ceiling(s), Walk-In Closet(s)
- Floor
- Ceramic Tile, Wood
- Appliances
- Dishwasher, Disposal, Electric Water Heater, Microwave, Range, Refrigerator
- Utilities
- BB/HS Internet Available, Electricity Connected, Sewer Connected, Underground Utilities, Water Connected
- Heating
- Central
- Air Conditioning
- Central Air
- Exterior Construction
- Block, Stucco
- Exterior Features
- Lighting, Sidewalk
- Roof
- Shingle
- Foundation
- Slab
- Pool
- No Pool
- Garage Carport
- 2 Car Garage
- Garage Spaces
- 2
- Garage Dimensions
- 22x20
- Pets
- Allowed
- Flood Zone Code
- X
- Parcel ID
- 09-21-31-514-0000-1200
- Legal Description
- LOT 120 BENTLEY WOODS PB 41 PGS 79 TO 82
Listing courtesy of FLORIDA REALTY INVESTMENTS. 407-207-2220
Selling Office: CORE REAL ESTATE SERVICES LLC.Mortgage Calculator
StellarMLS is the source of this information via Internet Data Exchange Program. All listing information is deemed reliable but not guaranteed and should be independently verified through personal inspection by appropriate professionals. Listings displayed on this website may be subject to prior sale or removal from sale. Availability of any listing should always be independently verified. Listing information is provided for consumer personal, non-commercial use, solely to identify potential properties for potential purchase. All other use is strictly prohibited and may violate relevant federal and state law. Data last updated on