Share this with your friends


(689) 777-4111
Real Estate Company
1000 Lake Of The Woods Boulevard Unit 202B, Fern Park, FL 32730
- $137,000
- 1
- BD
- 1
- BA
- 644
- SqFt




- List Price
- $137,000
- Status
- Active
- Days on Market
- 0
- MLS#
- TB8556421
- Property Style
- Condo
- Year Built
- 1969
- Bedrooms
- 1
- Bathrooms
- 1
- Living Area
- 644
- Lot Size
- 768
- Acres
- 0.01
- Building Name
- Awshwood Condos
- Monthly Condo Fee
- 393
- Legal Subdivision Name
- Ashwood Condo
- MLS Area Major
- Casselberry/Fern Park
Property Description
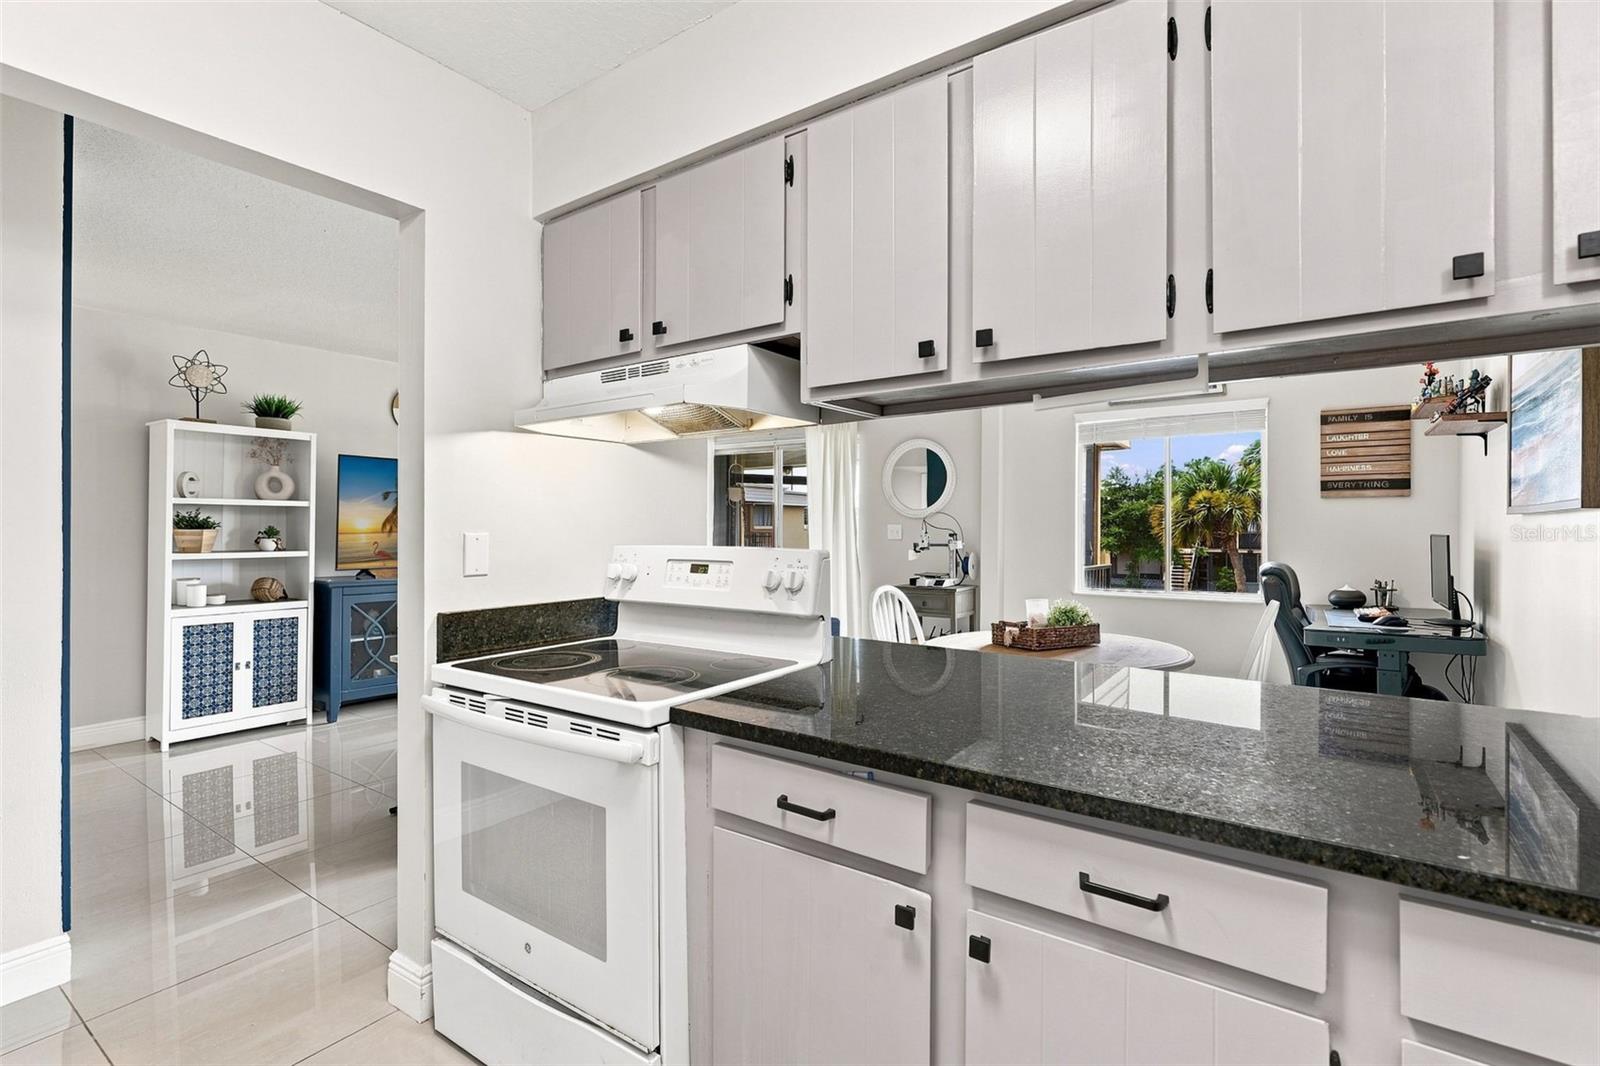
Welcome to this immaculate 1-bed, 1-bath condo with an open layout, spacious light-filled living room, functional kitchen with plenty of storage, and a peaceful primary bedroom with a generous closet. THIS CONDO INCLUDES ONE ASSIGNED PARKING SPACE DIRECTLY IN FRONT OF THE UNIT ALONG WITH AMPLE GUEST PARKING. Residents and guests get to enjoy exclusive access to the community’s pool, clubhouse, laundry facilities and courtyard. SIGNIFICANT RECENT HOME IMPROVEMENTS INCLUDE: VANITY, TOILET AND DOORS (2/2023), BUILT IN SHELVING (2/2023), REFRESHED KITCHEN CABINETS WITH PAINT AND ADDED BACKSPLASH 2/2023), REPLACED DISHWASHER (8/2024). Located just minutes away from everything Orlando has to offer don’t wait and schedule your private tour today!
/u.realgeeks.media/dahliarealtygroup/Logo_1-min.png)
Additional Information
- Taxes
- $1457
- Minimum Lease
- 8-12 Months
- HOA Payment Schedule
- Monthly
- Maintenance Includes
- Maintenance Structure, Maintenance Grounds, Maintenance, Pool, Private Road, Sewer, Trash, Water
- Condo Fees
- $393
- Condo Fees Term
- Monthly
- Location
- Sidewalk, Paved
- Community Features
- Buyer Approval Required, Clubhouse, Community Mailbox, Deed Restrictions, Gated Community - No Guard, Pool
- Property Description
- Two Story
- Zoning
- R-3
- Interior Layout
- Built-in Features, High Ceilings, Living Room/Dining Room Combo, Open Floorplan, Primary Bedroom Main Floor, Solid Surface Counters, Thermostat
- Interior Features
- Built-in Features, High Ceilings, Living Room/Dining Room Combo, Open Floorplan, Primary Bedroom Main Floor, Solid Surface Counters, Thermostat
- Floor
- Ceramic Tile
- Appliances
- Dishwasher, Electric Cooktop, Refrigerator
- Utilities
- Cable Available, Electricity Connected, Sewer Connected, Water Connected
- Heating
- Central
- Air Conditioning
- Central Air
- Exterior Construction
- Block, Brick, Stucco
- Exterior Features
- Courtyard, Sidewalk
- Roof
- Membrane
- Foundation
- Slab
- Pool
- Community
- Garage Features
- Assigned
- Pets
- Allowed
- Max Pet Weight
- 40
- Pet Size
- Medium (36-60 Lbs.)
- Floor Number
- 2
- Flood Zone Code
- X
- Parcel ID
- 20-21-30-535-0B00-2020
- Legal Description
- UNIT 202 BLDG B ASHWOOD ORB 1317 PG 1590
Listing courtesy of REAL BROKER, LLC. 855-450-0442
Mortgage Calculator
StellarMLS is the source of this information via Internet Data Exchange Program. All listing information is deemed reliable but not guaranteed and should be independently verified through personal inspection by appropriate professionals. Listings displayed on this website may be subject to prior sale or removal from sale. Availability of any listing should always be independently verified. Listing information is provided for consumer personal, non-commercial use, solely to identify potential properties for potential purchase. All other use is strictly prohibited and may violate relevant federal and state law. Data last updated on