1059 Ceasars Court, Mount Dora, FL 32757
- $925,000
- 3
- BD
- 3
- BA
- 3,686
- SqFt




- List Price
- $925,000
- Status
- Active
- Days on Market
- 0
- MLS#
- TB8538421
- Property Style
- Single Family
- Architectural Style
- Contemporary
- Year Built
- 2004
- Bedrooms
- 3
- Bathrooms
- 3
- Baths Half
- 1
- Living Area
- 3,686
- Lot Size
- 19,619
- Acres
- 0.45
- Total Acreage
- 1/4 to less than 1/2
- Legal Subdivision Name
- Loch Leven Ph 02
- MLS Area Major
- Mount Dora
Property Description
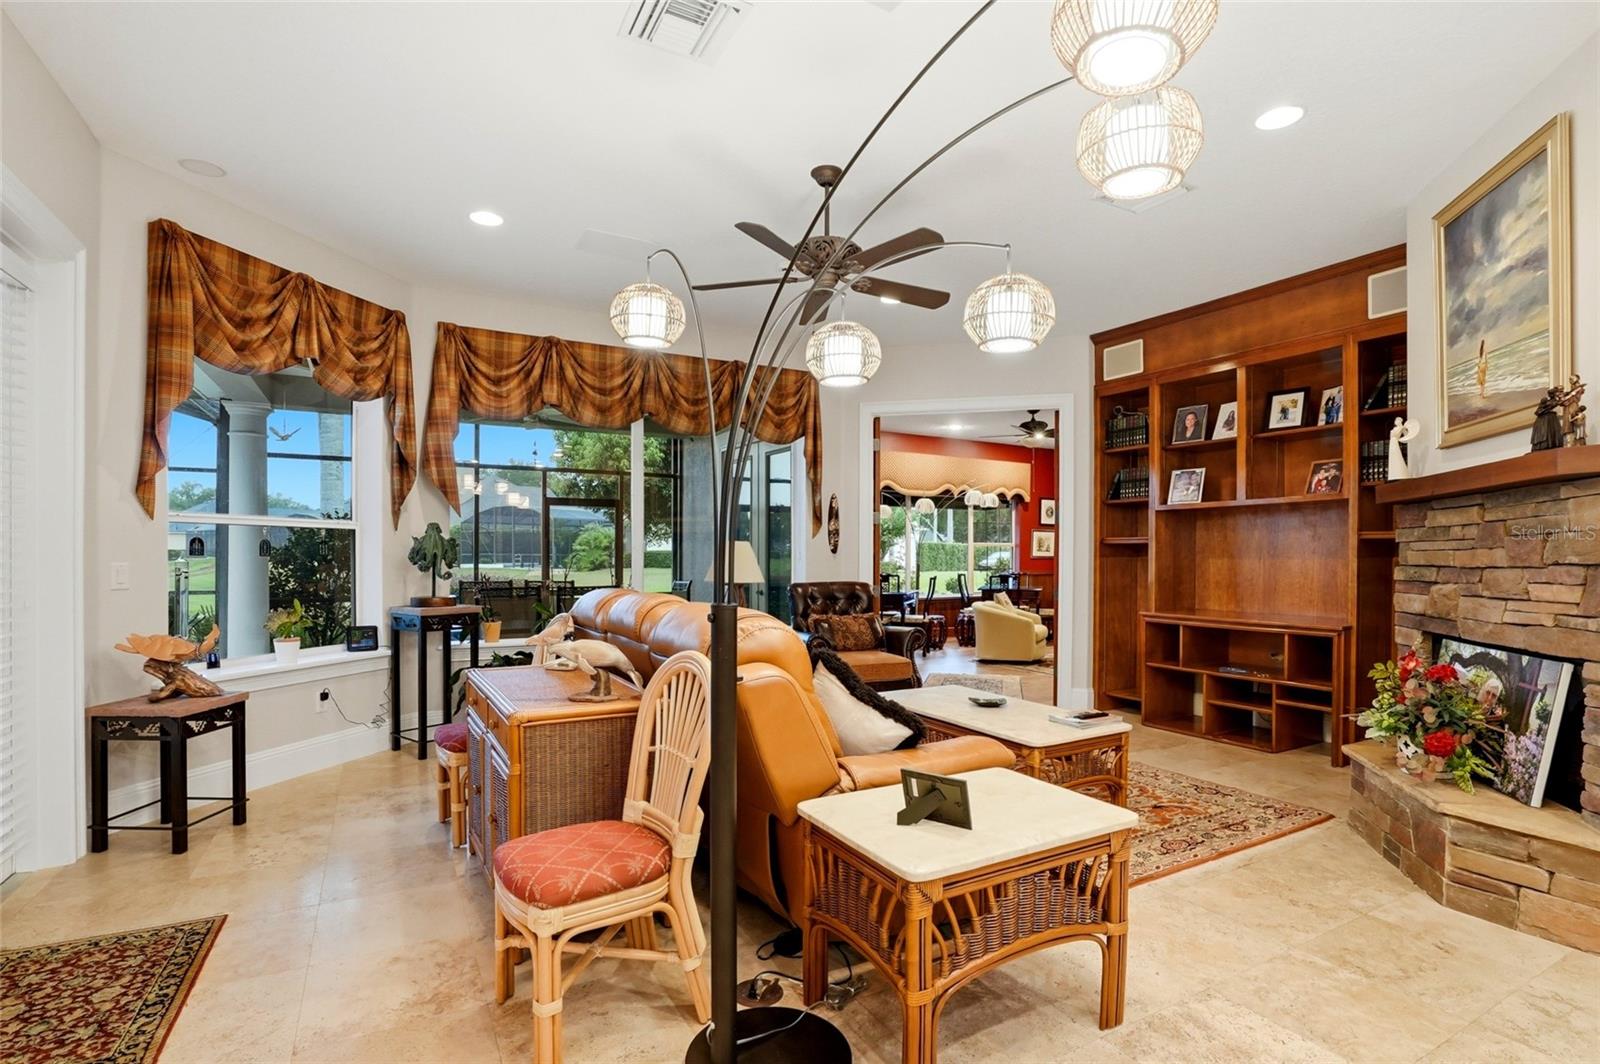
Welcome to Mount Dora, Florida, where comfort, space, and exceptional indoor-outdoor living come together. Tucked away in a peaceful residential setting, this impressive home is designed for both entertaining and everyday living. Step outside to your own private retreat featuring a beautiful swimming pool, an outdoor grill and entertaining area, and elegant travertine flooring that creates the perfect setting for relaxing or hosting family and friends. Inside, the home continues to impress with a Butler’s pantry, a dedicated game/billiard room, and a massive walk-in closet offering exceptional storage. A whole-home generator provides additional convenience and peace of mind. Located just minutes from the charm of historic Downtown Mount Dora, with its restaurants, boutique shopping, festivals, waterfront parks, and entertainment, this property offers the perfect combination of a private retreat and convenient Central Florida lifestyle. This is a home built to entertain, relax, and enjoy the Florida lifestyle—inside and out. Schedule your private showing today!
/u.realgeeks.media/dahliarealtygroup/Logo_1-min.png)
Additional Information
- Taxes
- $9241
- Minimum Lease
- 1-2 Years
- HOA Fee
- $1,999
- HOA Payment Schedule
- Annually
- Community Features
- Street Lights, No Deed Restriction
- Property Description
- One Story
- Zoning
- R-1A
- Interior Layout
- Ceiling Fans(s), Central Vaccum, Crown Molding, Eat-in Kitchen, High Ceilings, Living Room/Dining Room Combo, Open Floorplan, Solid Wood Cabinets, Stone Counters, Walk-In Closet(s), Wet Bar, Window Treatments
- Interior Features
- Ceiling Fans(s), Central Vaccum, Crown Molding, Eat-in Kitchen, High Ceilings, Living Room/Dining Room Combo, Open Floorplan, Solid Wood Cabinets, Stone Counters, Walk-In Closet(s), Wet Bar, Window Treatments
- Floor
- Carpet, Ceramic Tile, Travertine
- Appliances
- Bar Fridge, Built-In Oven, Convection Oven, Dishwasher, Disposal, Dryer, Electric Water Heater, Exhaust Fan, Freezer, Ice Maker, Microwave, Range, Range Hood, Refrigerator, Washer, Wine Refrigerator
- Utilities
- Cable Available, Electricity Available, Sprinkler Well, Water Available, Water Connected
- Heating
- Central, Electric
- Air Conditioning
- Central Air
- Fireplace Description
- Gas
- Exterior Construction
- Block, Stucco
- Exterior Features
- French Doors, Lighting, Outdoor Grill, Rain Gutters, Sidewalk
- Roof
- Tile
- Foundation
- Slab
- Pool
- Private
- Pool Type
- Heated, In Ground
- Garage Carport
- 3 Car Garage
- Garage Spaces
- 3
- Housing for Older Persons
- Yes
- Water View
- Lake
- Water Access
- Lake
- Water Frontage
- Lake Front
- Pets
- Allowed
- Flood Zone Code
- X
- Parcel ID
- 17-19-27-1205-000-04500
- Legal Description
- MOUNT DORA LOCH LEVEN PHASE TWO SUB LOT 45 PB 41 PGS 92-93 ORB 3835 PG 910 ORB 5227 PG 287 ORB 5753 PG 1382
Listing courtesy of COLDWELL BANKER REALTY. 727-581-9411
Mortgage Calculator
StellarMLS is the source of this information via Internet Data Exchange Program. All listing information is deemed reliable but not guaranteed and should be independently verified through personal inspection by appropriate professionals. Listings displayed on this website may be subject to prior sale or removal from sale. Availability of any listing should always be independently verified. Listing information is provided for consumer personal, non-commercial use, solely to identify potential properties for potential purchase. All other use is strictly prohibited and may violate relevant federal and state law. Data last updated on