1850 Aster Drive, Winter Park, FL 32792
- $485,000
- 4
- BD
- 3
- BA
- 1,656
- SqFt










- List Price
- $485,000
- Status
- Pending
- Days on Market
- 43
- Price Change
- ▼ $15,000 1781375425
- MLS#
- TB8513990
- Property Style
- Single Family
- Year Built
- 1978
- Bedrooms
- 4
- Bathrooms
- 3
- Baths Half
- 1
- Living Area
- 1,656
- Lot Size
- 9,600
- Acres
- 0.22
- Total Acreage
- 0 to less than 1/4
- Legal Subdivision Name
- Garden Lake Estates Unit 1
- MLS Area Major
- Winter Park/Aloma
Property Description
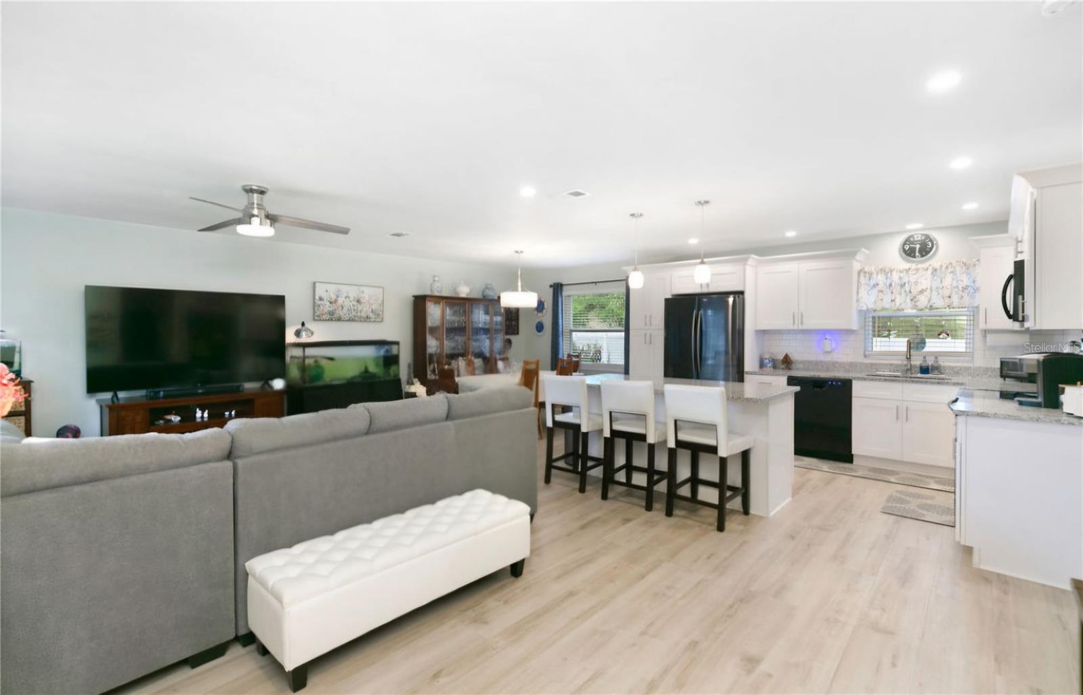
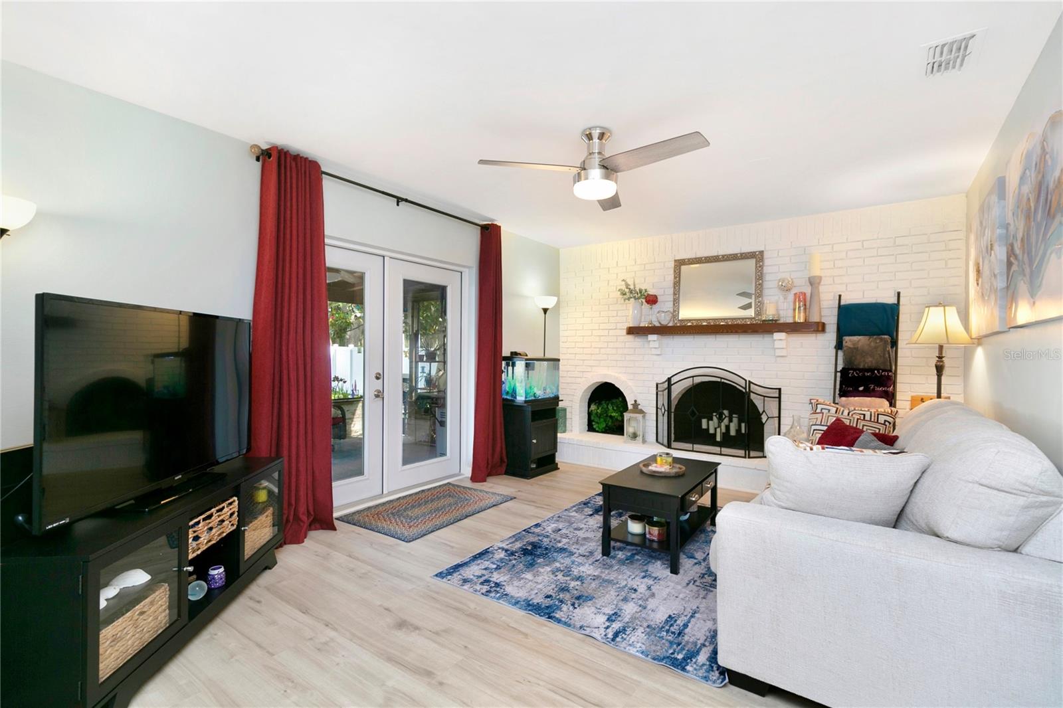
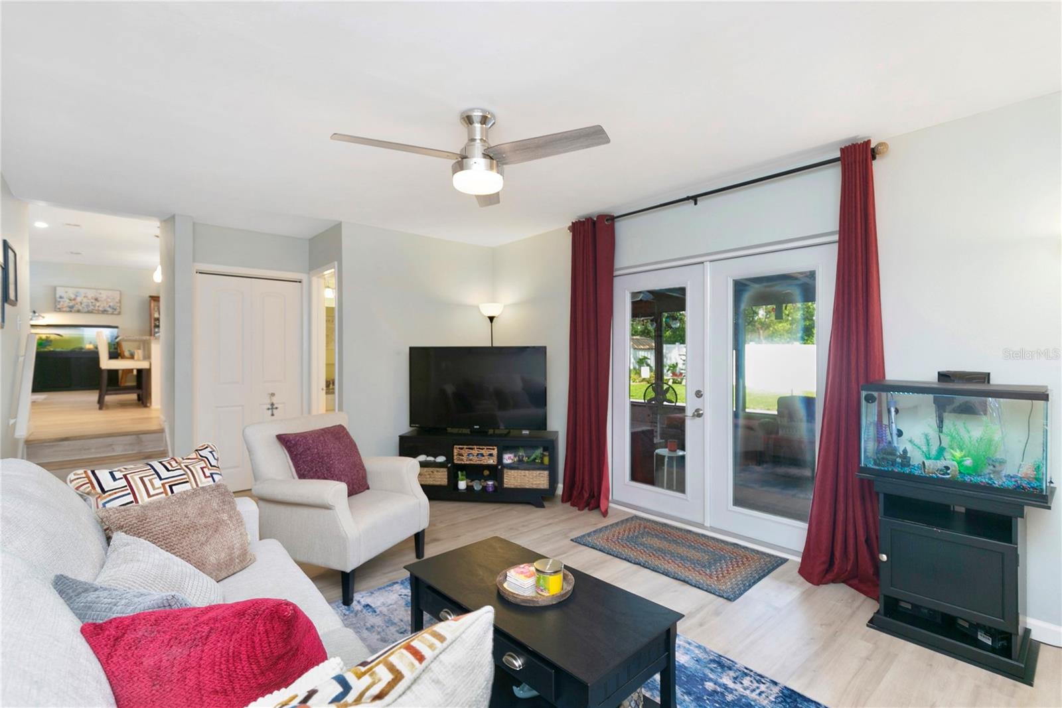
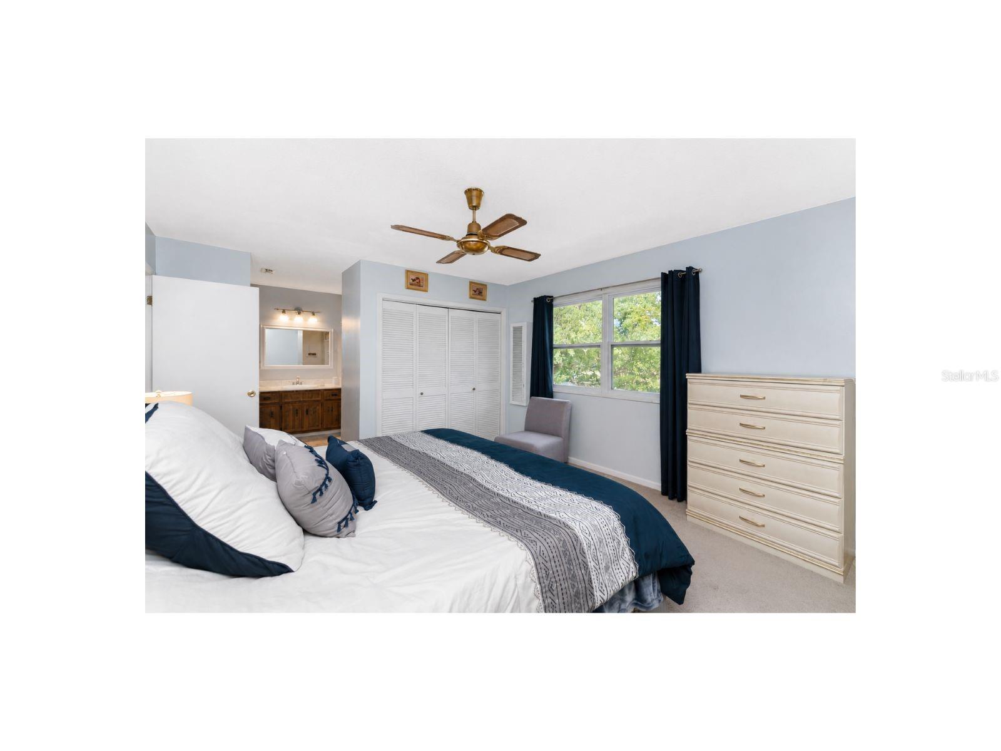
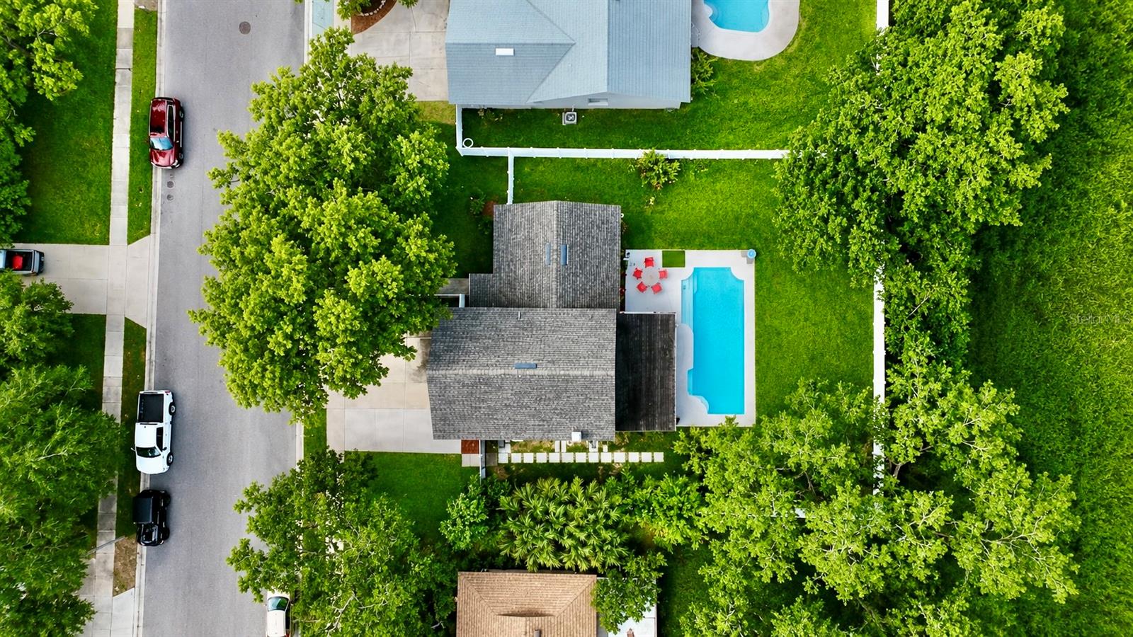
Under contract-accepting backup offers. Welcome to the heart of Winter Park. This beautifully maintained 4-bedroom, 2.5-bath pool home offers the perfect blend of warmth, functionality, and charm. From the moment you arrive, the curb appeal is unforgettable. Lush landscaping, mature greenery, and peaceful natural surroundings create a private and inviting setting that immediately feels like home. Inside you'll find an open and welcoming floor plan designed with both everyday living and entertaining in mind. The updated kitchen features stainless steel appliances, a spacious island, abundant cabinet storage, and seamless flow into the main living areas. A formal living area adds flexibility, offering the perfect space for a cozy sitting room, playroom, home office, or additional entertaining area. Natural light throughout the home creates a bright and airy atmosphere. Upstairs, you’ll find all four bedrooms and two full bathrooms, providing privacy and functionality for growing families. The screened-in porch overlooks a stunning backyard retreat complete with a sparkling pool, beautiful landscaping, and no rear neighbors for added privacy. Peaceful, quiet, and surrounded by nature and wildlife, this outdoor space makes it perfect for summer pool days, evening dinners outside, and making lifelong memories.
/u.realgeeks.media/dahliarealtygroup/Logo_1-min.png)
Additional Information
- Taxes
- $1583
- Minimum Lease
- No Minimum
- Community Features
- No Deed Restriction
- Property Description
- Split Level
- Zoning
- R-1
- Interior Layout
- Built-in Features, Ceiling Fans(s), Living Room/Dining Room Combo, Open Floorplan, Window Treatments
- Interior Features
- Built-in Features, Ceiling Fans(s), Living Room/Dining Room Combo, Open Floorplan, Window Treatments
- Floor
- Carpet, Luxury Vinyl, Tile
- Appliances
- Dishwasher, Disposal, Electric Water Heater, Microwave, Range, Refrigerator
- Utilities
- Cable Connected, Electricity Connected, Sewer Connected, Water Connected
- Heating
- Central, Electric
- Air Conditioning
- Central Air
- Fireplace Description
- Wood Burning
- Exterior Construction
- Block
- Exterior Features
- Lighting, Sidewalk
- Roof
- Shingle
- Foundation
- Concrete Perimeter
- Pool
- Private
- Pool Type
- In Ground
- Garage Carport
- 2 Car Garage
- Garage Spaces
- 2
- Fences
- Vinyl
- Flood Zone Code
- X
- Parcel ID
- 26-21-30-502-0000-0390
- Legal Description
- LOT 39 GARDEN LAKE ESTATES UNIT 1 PB 19 PGS 14 & 15
Listing courtesy of EXP REALTY LLC. 888-883-8509
Mortgage Calculator
StellarMLS is the source of this information via Internet Data Exchange Program. All listing information is deemed reliable but not guaranteed and should be independently verified through personal inspection by appropriate professionals. Listings displayed on this website may be subject to prior sale or removal from sale. Availability of any listing should always be independently verified. Listing information is provided for consumer personal, non-commercial use, solely to identify potential properties for potential purchase. All other use is strictly prohibited and may violate relevant federal and state law. Data last updated on