500 N Highland Avenue, Tarpon Springs, FL 34688
- $1,795,000
- 5
- BD
- 7
- BA
- 6,005
- SqFt





- List Price
- $1,795,000
- Status
- Active
- Days on Market
- 16
- MLS#
- TB8509185
- Property Style
- Single Family
- Architectural Style
- Mediterranean
- Year Built
- 1979
- Bedrooms
- 5
- Bathrooms
- 7
- Baths Half
- 1
- Living Area
- 6,005
- Lot Size
- 87,124
- Acres
- 2
- Total Acreage
- 2 to less than 5
- Legal Subdivision Name
- Tampa & Tarpon Spgs Land Co
- MLS Area Major
- Tarpon Springs
Property Description
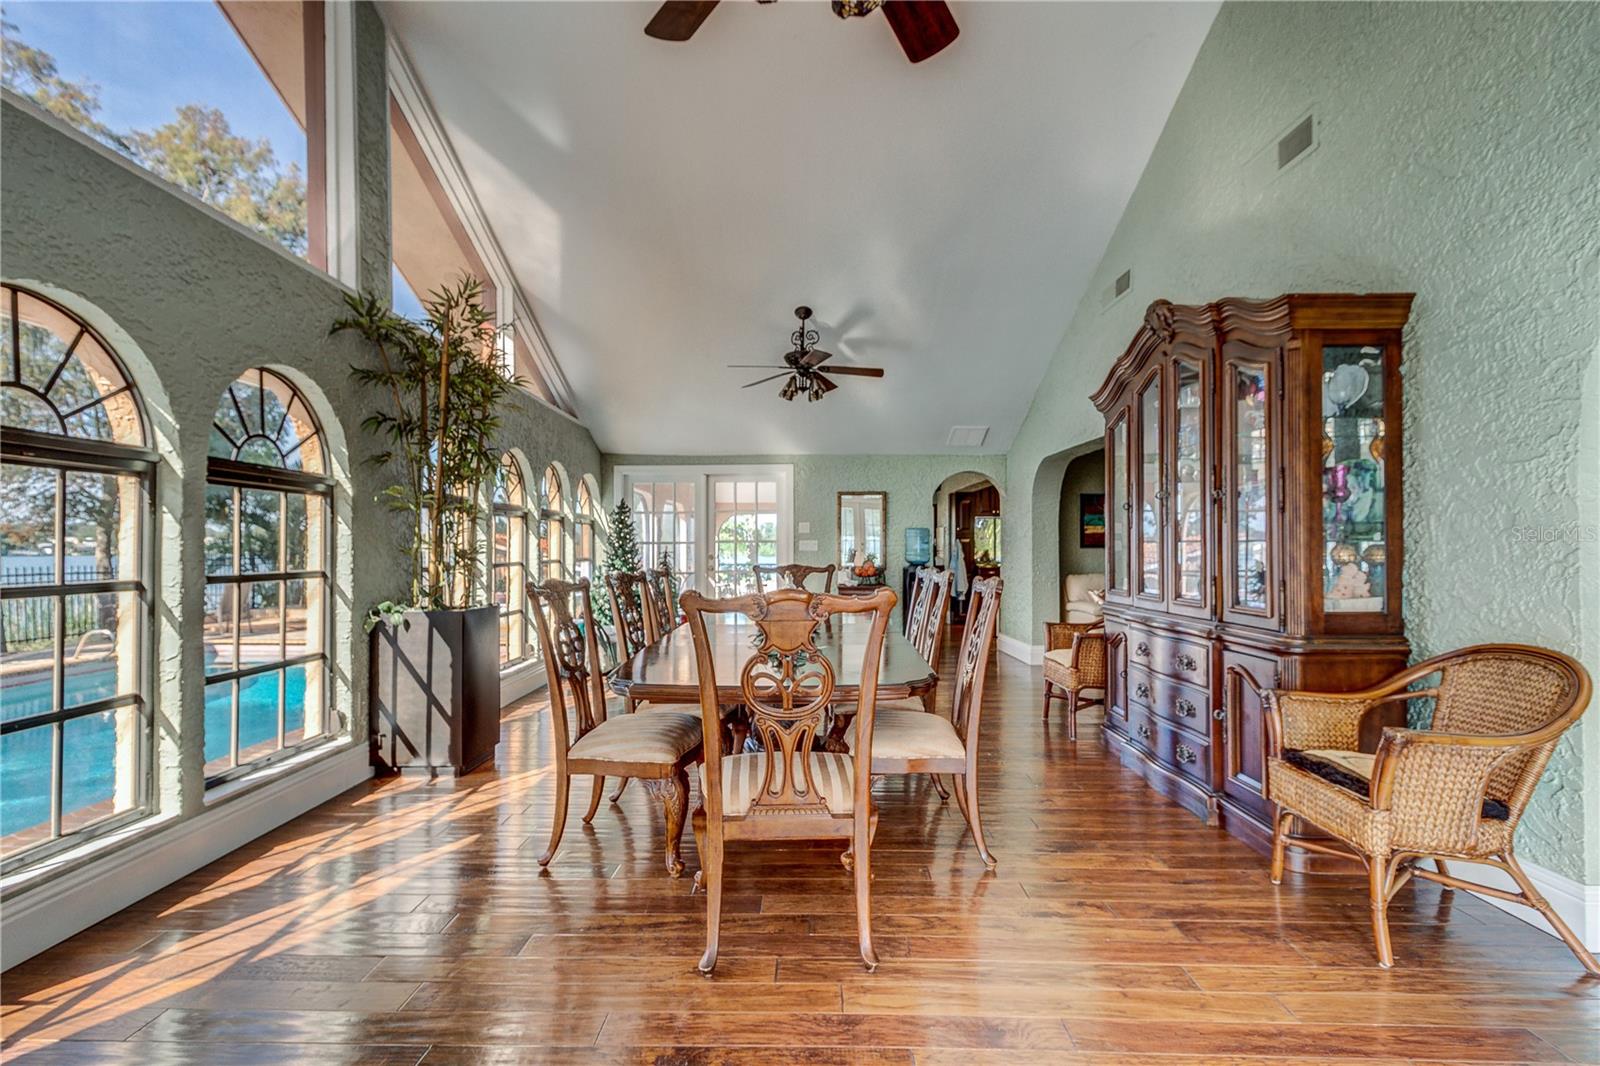
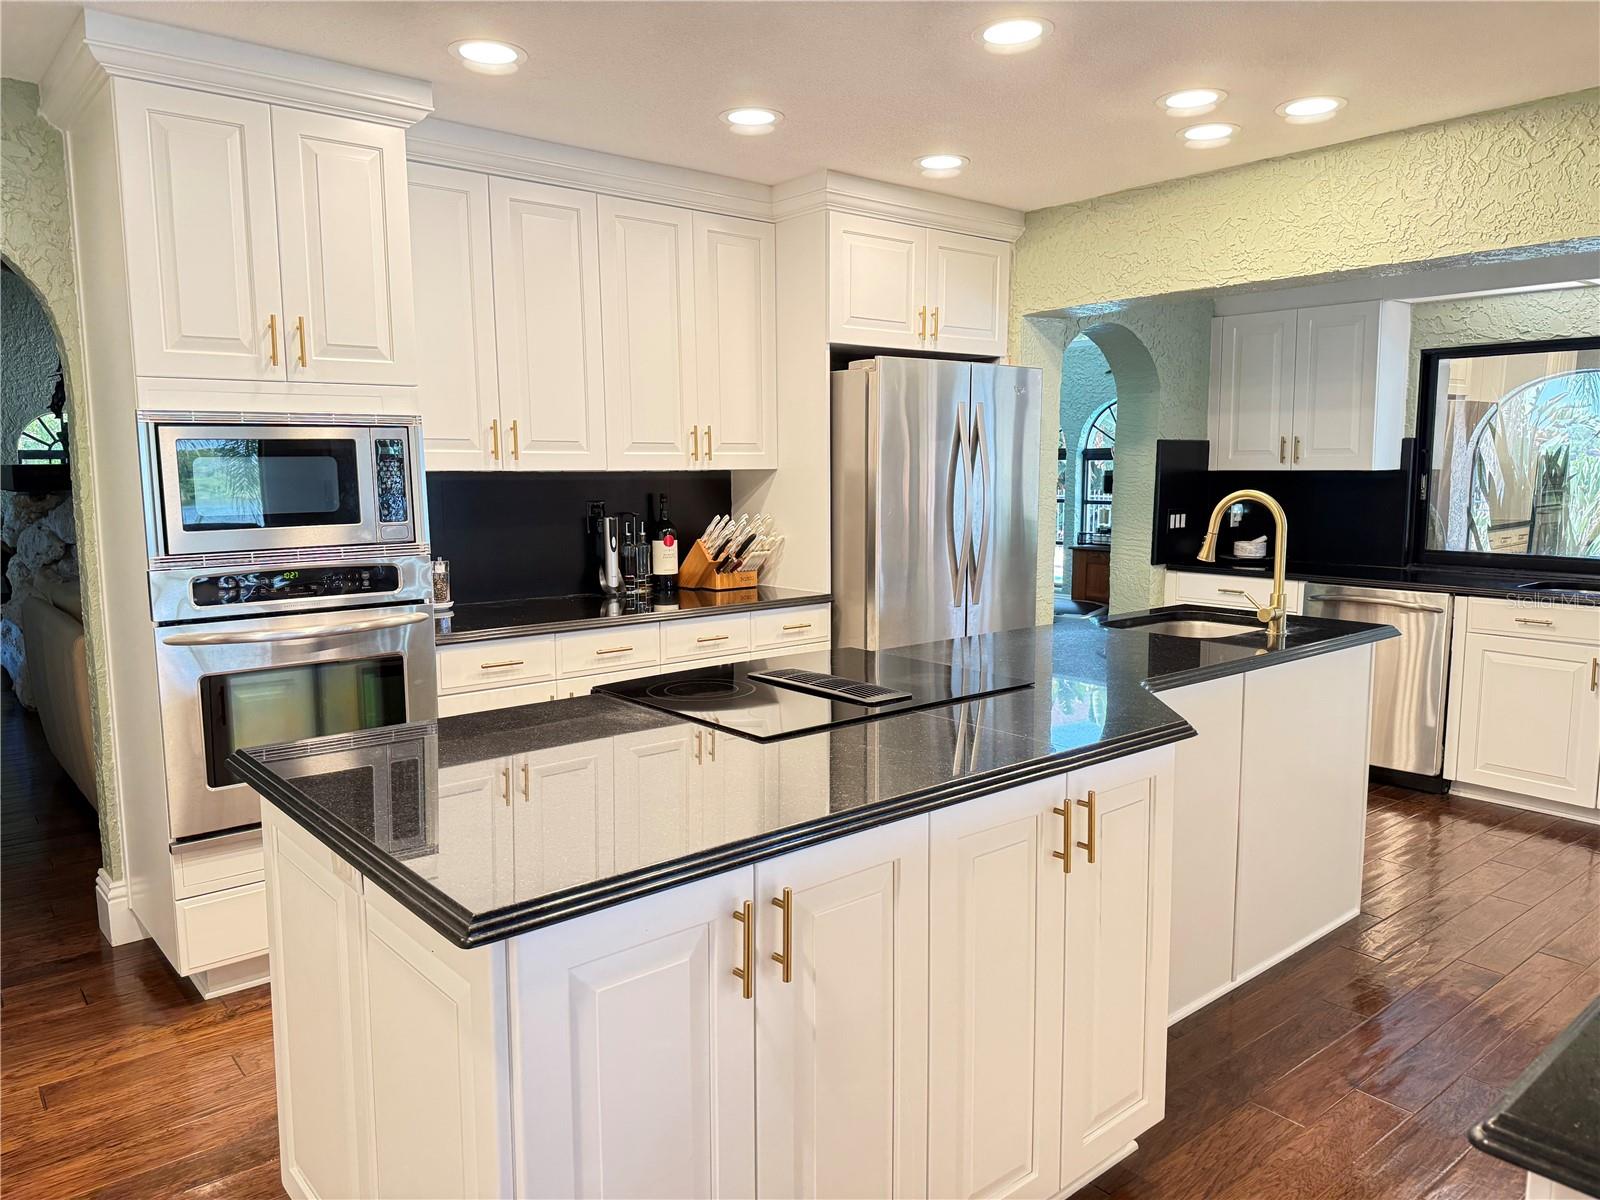
Experience waterfront living at its finest in this stunning custom Mediterranean estate situated on two picturesque acres with breathtaking sunset views. Privately gated and offering the freedom of no HOA, this exceptional property delivers the tranquil lifestyle most only dream about. The expansive residence features five generously sized bedrooms, six-and-a-half bathrooms and beautiful hardwood floors throughout the main level. In addition, a private attached apartment provides flexibility for guests, extended family, or multigenerational living. There is also a 1000 sq.ft. air conditioned art studio/workshop with a two car garage for the boat or car enthusiast. The updated gourmet kitchen is designed for both entertaining and everyday living, featuring level-five granite countertops, dual ovens, solid wood cabinetry with pull out drawers and beautiful gold accent hardware providing an abundant workspace. Step outside to enjoy spectacular water views from nearly every angle. A private dock offers direct waterfront access, while the impressive 42' x 18' in ground pool and spa create the perfect setting for relaxation and entertaining. Additional features include a sprinkler system, outdoor landscape lighting, abundant storage and closet space, and beautifully maintained grounds. Rarely does a property combine privacy, luxury, acreage, and waterfront living so seamlessly. This is a truly exceptional estate offering an unparalleled Florida lifestyle. Appointment only for this listing.
/u.realgeeks.media/dahliarealtygroup/Logo_1-min.png)
Additional Information
- Taxes
- $13308
- Minimum Lease
- No Minimum
- Location
- In County, Oversized Lot
- Community Features
- Horses Allowed, No Deed Restriction
- Property Description
- Split Level
- Zoning
- A-E
- Interior Layout
- Cathedral Ceiling(s), Ceiling Fans(s), Eat-in Kitchen, Stone Counters, Wet Bar
- Interior Features
- Cathedral Ceiling(s), Ceiling Fans(s), Eat-in Kitchen, Stone Counters, Wet Bar
- Floor
- Luxury Vinyl, Tile, Wood
- Appliances
- Built-In Oven, Convection Oven, Dishwasher, Dryer, Microwave, Range, Refrigerator, Washer
- Utilities
- Electricity Connected
- Heating
- Electric
- Air Conditioning
- Central Air
- Fireplace Description
- Wood Burning
- Exterior Construction
- Block, Stucco, Frame
- Exterior Features
- Courtyard, Lighting, Outdoor Shower, Rain Gutters, Storage
- Roof
- Tile
- Foundation
- Block, Slab
- Pool
- Private
- Pool Type
- In Ground
- Garage Carport
- 5+ Car Garage
- Garage Spaces
- 5
- Garage Features
- Boat, RV Access/Parking
- Elementary School
- Brooker Creek Elementary-Pn
- Middle School
- Tarpon Springs Middle-Pn
- High School
- East Lake High-PN
- Water Name
- Salt Lake
- Water Extras
- Skiing Allowed
- Water View
- Lake
- Water Access
- Lake
- Water Frontage
- Lake Front
- Pets
- Allowed
- Flood Zone Code
- AE*
- Parcel ID
- 08-27-16-89406-000-0200
- Legal Description
- TAMPA & TARPON SPRINGS LAND CO PART OF LOT 20 & PART OF NW 1/4 LYING W OF N HIGHLAND AVE DESC FROM CENTER OF SEC TH N01D21' 54"W 1324.19FT TH N89D36' 26"W 240.44FT TH N24D14' 38"E 33.64FT TH N83D16' 27"W 61.46FT TH CUR LT RAD 414.73FT ARC 144.63FT CB S86D44'07"W 143.90FT TH CUR RT RAD 330.6FT ARC 144.02FT CB S89D13'27"W 142.88FT TH CUR RT RAD 88.32FT ARC 133.82FT CB N34D53'26"W 128.38FT TH CUR LT RAD 97.49FT ARC 121.41FT CB N27D09'41"W 113.72FT TH N00D24'24"E 105.57FT TH N89D35'36"W 191.78FT TO POB TH S00D24' 24"W 95.4FT TH N89D35'36"W 57.88FT TH S00D24'24"W 56.43FT TH S73D06'36"W 83.04FT TH S42D08'13"W 54.55FT TH S64D42'43"W 83.12FT TH N90DW 169.4FT TH N01D22'43"W 254.6FT TH S89D35'36"E 425.71FT TO POB
Listing courtesy of OLYMPIC REALTY SERVICES LLC. 727-937-0107
Mortgage Calculator
StellarMLS is the source of this information via Internet Data Exchange Program. All listing information is deemed reliable but not guaranteed and should be independently verified through personal inspection by appropriate professionals. Listings displayed on this website may be subject to prior sale or removal from sale. Availability of any listing should always be independently verified. Listing information is provided for consumer personal, non-commercial use, solely to identify potential properties for potential purchase. All other use is strictly prohibited and may violate relevant federal and state law. Data last updated on