1214 Stillwater Avenue, Deltona, FL 32725
- $360,000
- 3
- BD
- 2
- BA
- 1,708
- SqFt






- List Price
- $360,000
- Status
- Active
- Days on Market
- 46
- Price Change
- ▼ $5,000 1785965800
- MLS#
- S5154585
- Property Style
- Single Family
- Architectural Style
- Traditional
- Year Built
- 2006
- Bedrooms
- 3
- Bathrooms
- 2
- Living Area
- 1,708
- Lot Size
- 10,125
- Acres
- 0.23
- Total Acreage
- 0 to less than 1/4
- Legal Subdivision Name
- Deltona Lakes Unit 02
- MLS Area Major
- Deltona / Enterprise
Property Description
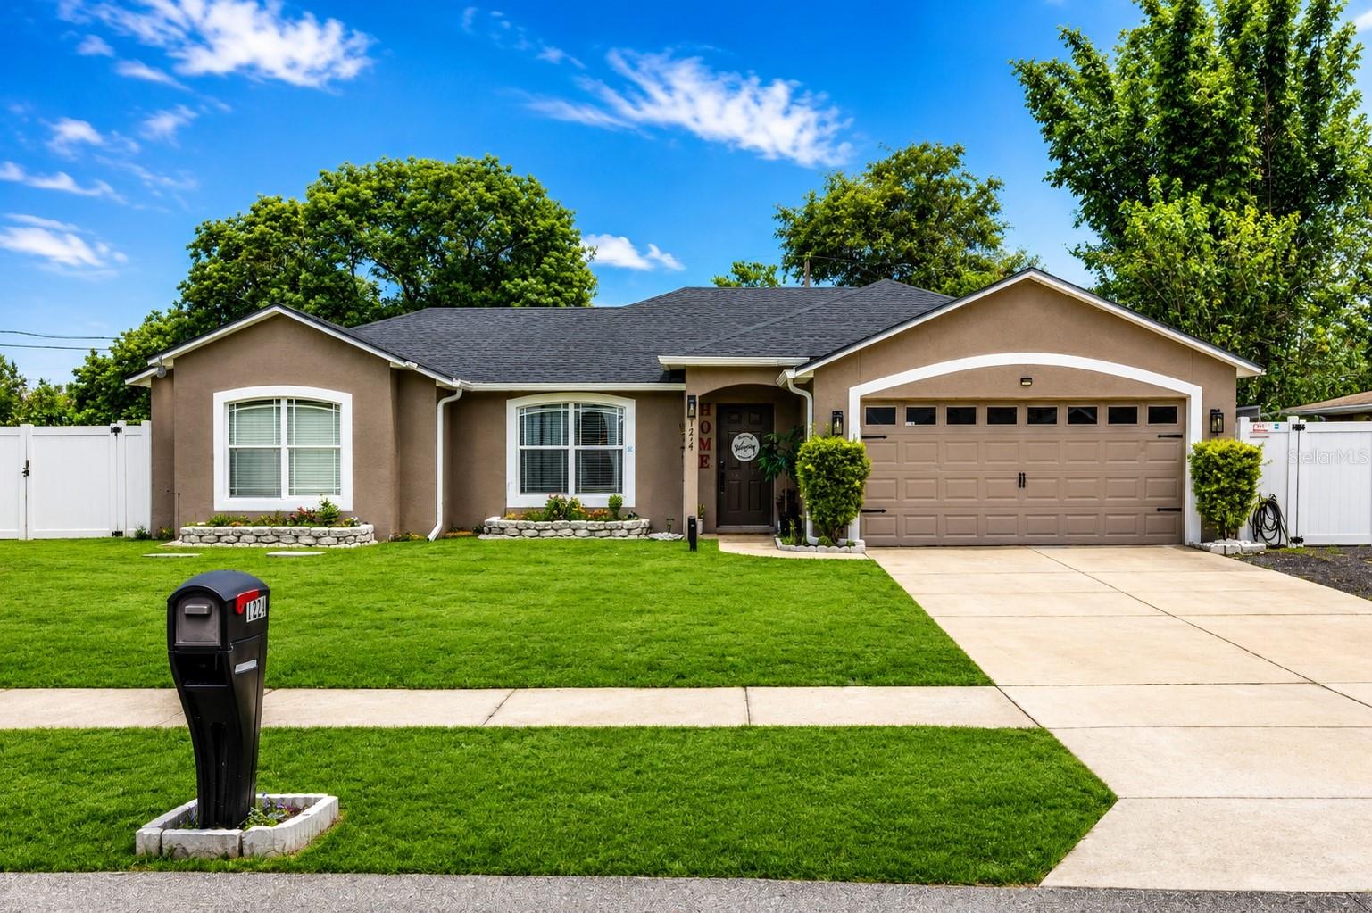
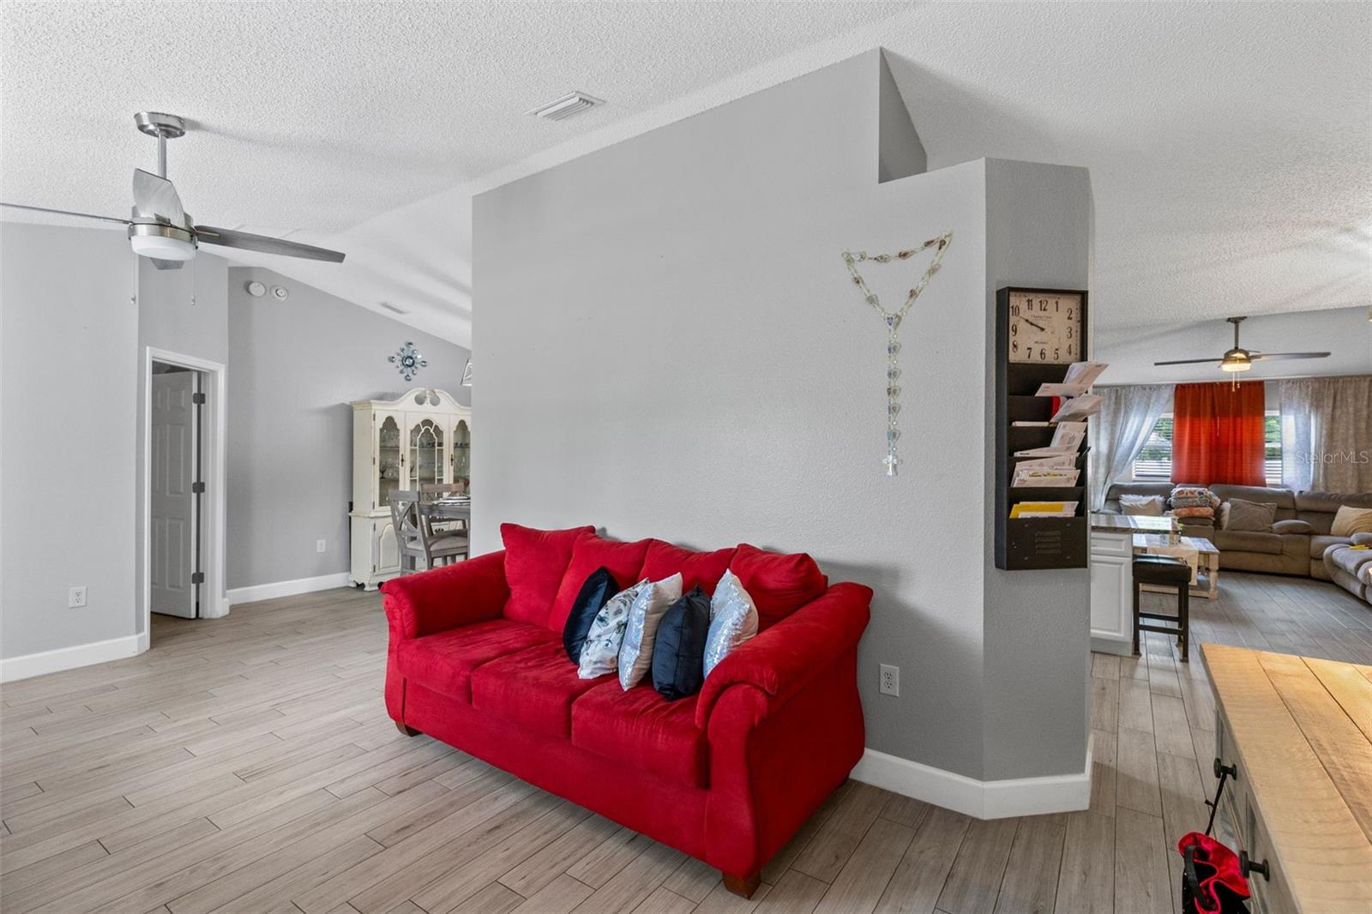
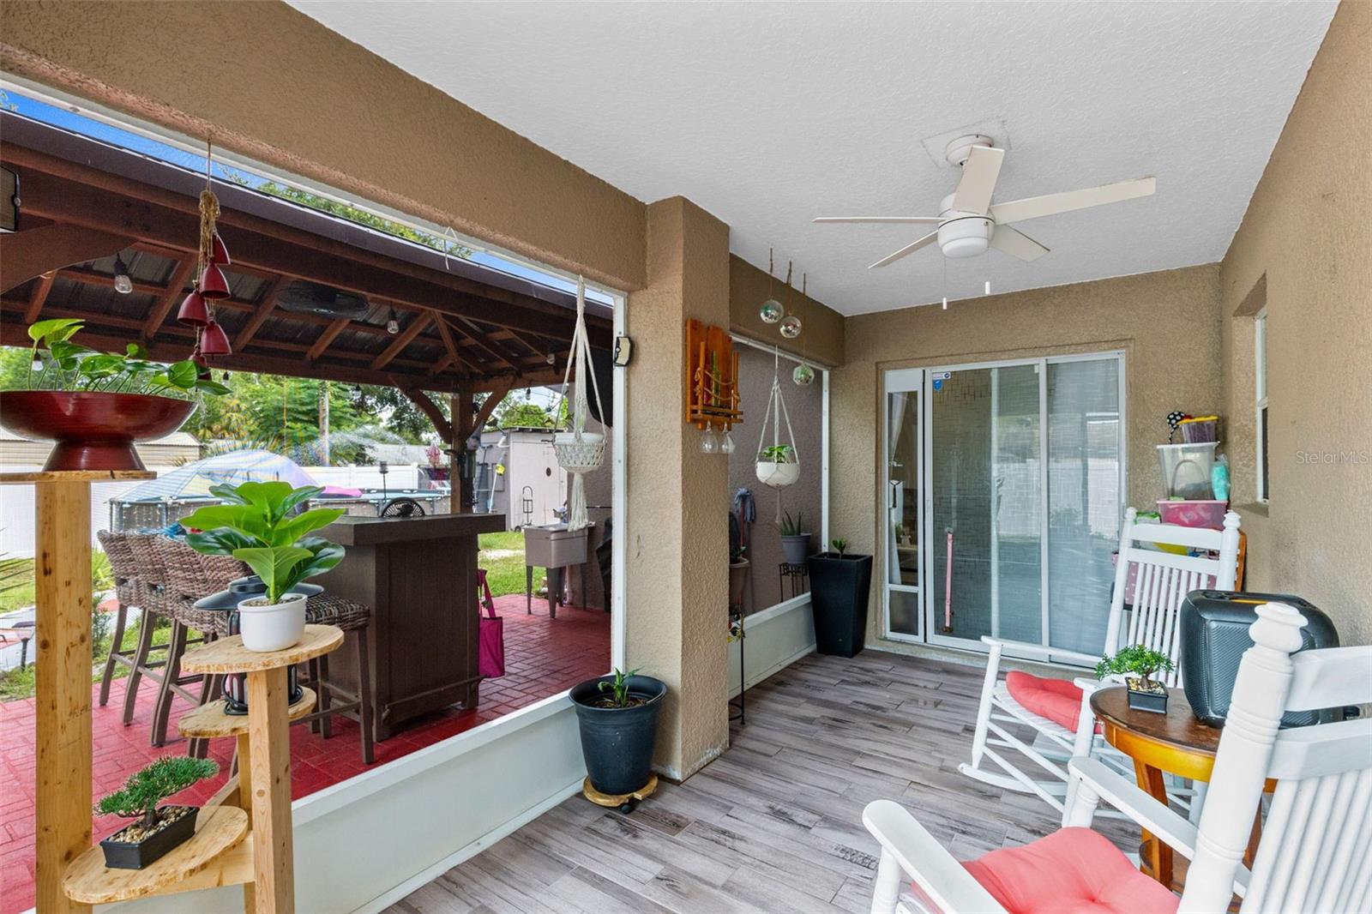
Welcome to this beautifully updated and meticulously maintained 3-bedroom, 2-bath home in the desirable Deltona Lakes community NO HOA. NEWER ROOF, AC & FENCE. Features a spacious split floor plan with abundant natural light, fresh interior and exterior paint, and stylish wood-look tile flooring throughout most of the home. The fully renovated kitchen is the heart of the home, showcasing granite countertops, custom cabinetry, a glass tile backsplash, high-end black stainless-steel appliances, a breakfast bar, and a convenient dry bar perfect for entertaining. The spacious family room features a stunning real wood accent wall and opens through sliding glass doors to a covered, screened lanai, extending your living space outdoors. Step outside to a newly installed paver patio overlooking the fully fenced backyard, complete with 1 storage shed and cabinet, above-ground pool, and gazebo—all included with the home, representing approximately $20,000 in added value for the new owner. The generous primary suite offers a beautifully renovated en-suite bathroom with dual granite vanities, a tiled walk-in shower with glass enclosure, a large walk-in closet, and direct backyard access, making it ideal for a future pool. Two addi5tional bedrooms and a well-appointed guest bathroom are privately located on the opposite side of the home. Additional highlights include an interior laundry room, updated trim, modern light fixtures, ceiling fans, faucets, hardware, and window blinds. Major improvements provide exceptional peace of mind, including a new roof (2025), new HVAC system (2024), new fence (2024), and a septic system pumped and serviced in 2024. Conveniently located just minutes from I-4, AdventHealth Fish Memorial, shopping, dining, and top-rated area schools including Discovery Elementary, Deltona Middle, and University High. This exceptional home combines modern updates, major capital improvements, and outstanding value—schedule your private showing today before it's gone!
/u.realgeeks.media/dahliarealtygroup/Logo_1-min.png)
Additional Information
- Taxes
- $5726
- Minimum Lease
- 7 Months
- Location
- In County, Level, Sidewalk, Paved
- Community Features
- Sidewalks, No Deed Restriction
- Property Description
- One Story
- Zoning
- R-1
- Interior Layout
- Built-in Features, Ceiling Fans(s), Eat-in Kitchen, High Ceilings, Kitchen/Family Room Combo, Living Room/Dining Room Combo, Stone Counters, Thermostat, Walk-In Closet(s), Window Treatments
- Interior Features
- Built-in Features, Ceiling Fans(s), Eat-in Kitchen, High Ceilings, Kitchen/Family Room Combo, Living Room/Dining Room Combo, Stone Counters, Thermostat, Walk-In Closet(s), Window Treatments
- Floor
- Carpet, Tile
- Appliances
- Dishwasher, Disposal, Microwave, Range, Refrigerator
- Utilities
- BB/HS Internet Available, Cable Available, Electricity Available, Electricity Connected, Phone Available, Public, Water Available, Water Connected
- Heating
- Central, Electric
- Air Conditioning
- Central Air
- Exterior Construction
- Block, Concrete, Stucco
- Exterior Features
- Lighting, Rain Gutters, Sidewalk, Sliding Doors, Storage
- Roof
- Other, Shingle
- Foundation
- Slab
- Pool
- No Pool
- Garage Carport
- 2 Car Garage
- Garage Spaces
- 2
- Garage Features
- Boat, Driveway, Oversized, Parking Pad
- Garage Dimensions
- 19x20
- Elementary School
- Discovery Elem
- Middle School
- Deltona Middle
- High School
- University High School-VOL
- Fences
- Chain Link, Fenced
- Pets
- Allowed
- Max Pet Weight
- 150
- Pet Size
- Extra Large (101+ Lbs.)
- Flood Zone Code
- X
- Parcel ID
- 18-31-30-02-21-0090
- Legal Description
- LOT 9 BLK 21 DELTONA LAKES UNIT 2 MB 25 PGS 101-104 INC PER OR 3813 PG 0018 PER OR 5830 PG 2746 PER OR 6275 PG 3220 PER OR 7055 PG 3496 PER OR 7100 PGS 0984-0990 INC PER OR 7138 PG 3063 PER OR 7195 PGS 4212-4213 PER OR 8004 PG 2315
Listing courtesy of PREFERRED REAL ESTATE BROKERS. 407-440-4900
Mortgage Calculator
StellarMLS is the source of this information via Internet Data Exchange Program. All listing information is deemed reliable but not guaranteed and should be independently verified through personal inspection by appropriate professionals. Listings displayed on this website may be subject to prior sale or removal from sale. Availability of any listing should always be independently verified. Listing information is provided for consumer personal, non-commercial use, solely to identify potential properties for potential purchase. All other use is strictly prohibited and may violate relevant federal and state law. Data last updated on