2351 Westwood Drive, Longwood, FL 32779
- $840,000
- 4
- BD
- 3
- BA
- 2,983
- SqFt




- List Price
- $840,000
- Status
- Pending
- Days on Market
- 64
- MLS#
- S5148634
- Property Style
- Single Family
- Architectural Style
- Cottage, Elevated, Patio Home
- Year Built
- 1973
- Bedrooms
- 4
- Bathrooms
- 3
- Living Area
- 2,983
- Lot Size
- 37,500
- Acres
- 0.86
- Total Acreage
- 1/2 to less than 1
- Legal Subdivision Name
- Lake Brantley Isles 2nd Add
- MLS Area Major
- Longwood/Wekiva Springs
Property Description
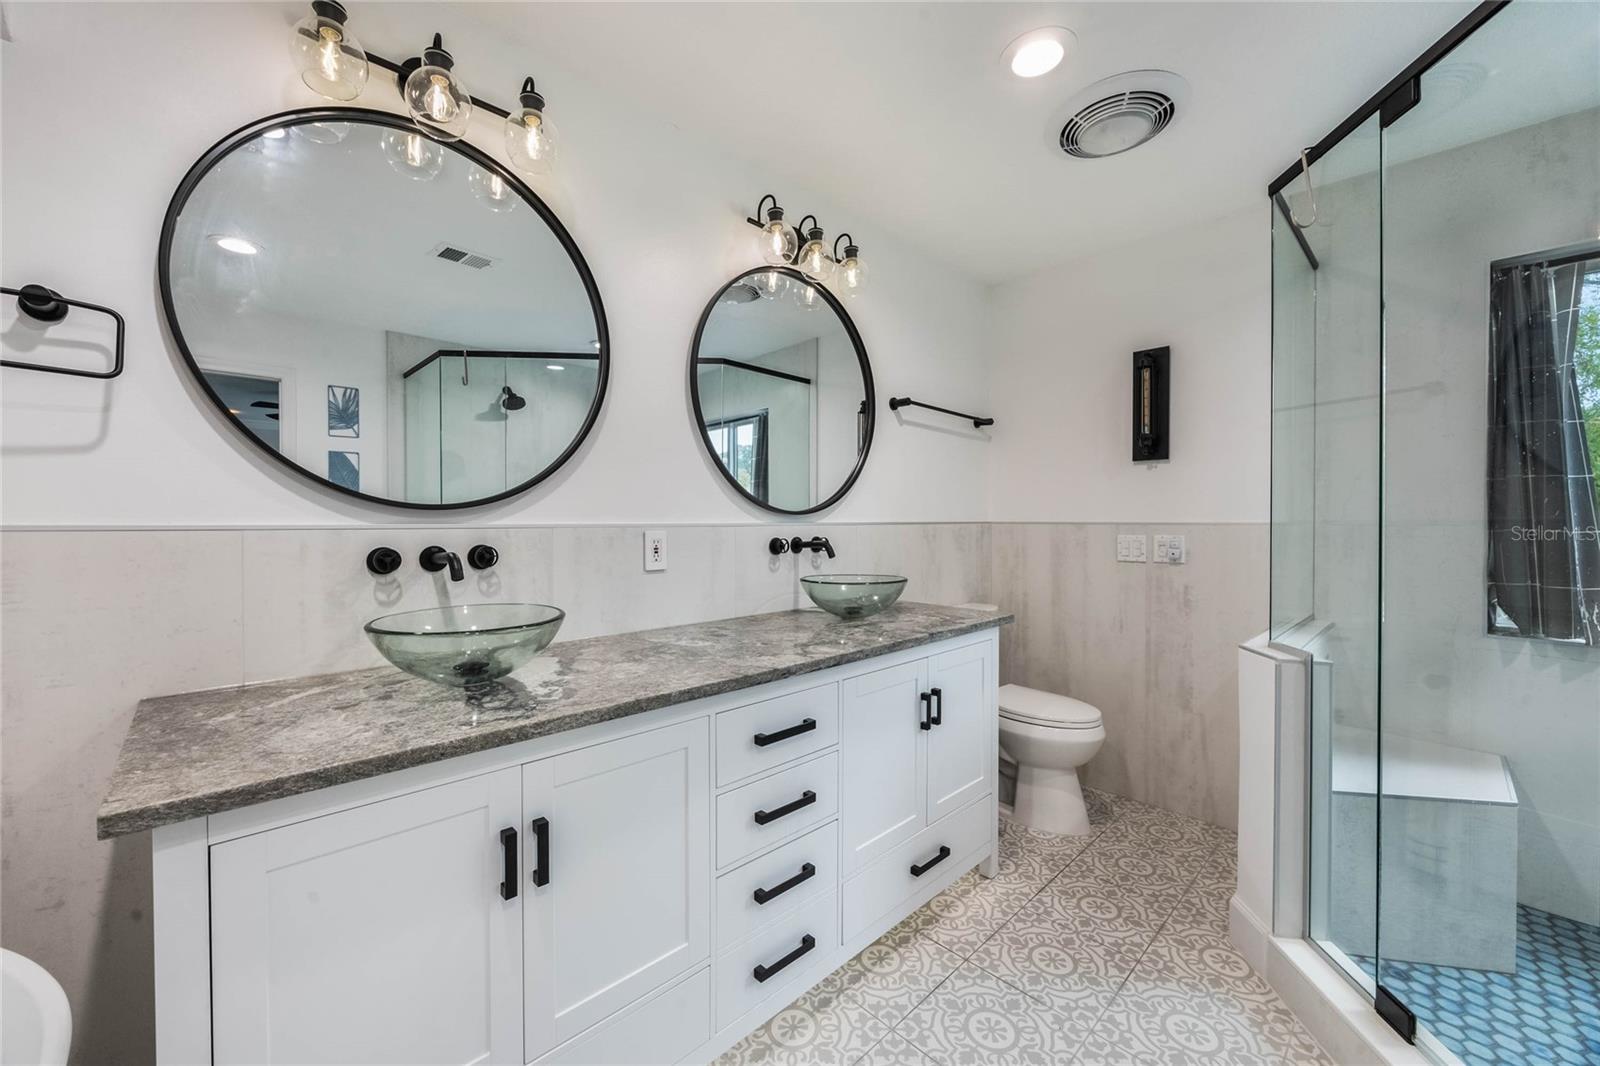
Discover the charm of this uniquely designed home in the sought-after Lake Brantley Isles community! Blending the best of two-story and split-level living, this home offers a versatile layout ideal for modern lifestyles. Upon entering, step up into a spacious formal dining area highlighted by a cozy brick wood-burning fireplace. The open-concept kitchen features a breakfast nook, center island, and flows seamlessly into the family room, where large windows frame picturesque views of the canal. To the right of the family room, step down into an L-shaped bonus room, complete with sliding glass doors leading to a screened patio with dual ceiling fans—perfect for indoor-outdoor entertaining. A full bathroom and an oversized fourth bedroom with a private entrance are conveniently located off the bonus room, offering additional flexibility. Upstairs, the second level boasts two bedrooms and a guest bathroom to the right, with the primary suite to the left. The primary retreat includes a luxurious, fully renovated ensuite with a stand-alone tub, a spacious two-person shower with dual controls and a bench, dual sinks, and abundant storage. Recessed LED lighting with a secondary night light feature enhances the upstairs hallway and bedrooms. The property sits on nearly an acre of land with two private docks and canal access to Lake Brantley, making it perfect for outdoor enthusiasts. The oversized detached garage includes workbenches, electricity, and an automatic door with a deadbolt feature for added convenience and security. The home has a new roof (April 2026) and has been freshly painted on the exterior (April 2026). Located near several major roadways, shopping, dining, and entertainment options, this home offers both privacy and accessibility. With its exceptional features and prime location, this home is a must-see! Located in the vibrant community of Longwood, Florida, this home offers access to a rich array of amenities and attractions within a 50-mile radius. Enjoy retail therapy at the nearby Altamonte Mall, featuring popular brands and entertainment options. For outdoor enthusiasts, Lake Brantley provides opportunities for water activities and scenic picnics. The locale boasts a diverse dining scene with destinations like Tibby's New Orleans Kitchen and The Melting Pot. Quick access to major highways, including Interstate 4, SR-434, and SR-436, ensures seamless commutes to major employers such as AdventHealth and the University of Central Florida. For family fun, visit the Central Florida Zoo or take a short drive to explore the attractions in Orlando, including Walt Disney World Resort and Universal Studios. This area offers a balanced lifestyle, combining convenience, leisure, and a sense of community.
/u.realgeeks.media/dahliarealtygroup/Logo_1-min.png)
Additional Information
- Taxes
- $11202
- Minimum Lease
- 8-12 Months
- HOA Payment Schedule
- Annually
- Maintenance Includes
- Recreational Facilities
- Location
- Landscaped, Oversized Lot, Paved
- Community Features
- No Deed Restriction
- Property Description
- Two Story
- Zoning
- R-1AA
- Interior Layout
- Ceiling Fans(s), Crown Molding, Eat-in Kitchen, High Ceilings, Kitchen/Family Room Combo, Open Floorplan, PrimaryBedroom Upstairs, Smart Home, Solid Wood Cabinets, Stone Counters, Thermostat, Vaulted Ceiling(s), Walk-In Closet(s), Window Treatments
- Interior Features
- Ceiling Fans(s), Crown Molding, Eat-in Kitchen, High Ceilings, Kitchen/Family Room Combo, Open Floorplan, PrimaryBedroom Upstairs, Smart Home, Solid Wood Cabinets, Stone Counters, Thermostat, Vaulted Ceiling(s), Walk-In Closet(s), Window Treatments
- Floor
- Brick, Carpet, Laminate, Tile, Wood
- Appliances
- Convection Oven, Dishwasher, Electric Water Heater, Exhaust Fan, Microwave, Range, Range Hood, Refrigerator, Water Filtration System, Water Softener
- Utilities
- Electricity Connected
- Heating
- Central, Electric, Heat Pump
- Air Conditioning
- Central Air
- Fireplace Description
- Living Room, Masonry, Wood Burning
- Exterior Construction
- Brick, Frame, Wood Siding
- Exterior Features
- Private Mailbox, Rain Gutters, Storage
- Roof
- Shingle
- Foundation
- Slab
- Pool
- No Pool
- Garage Carport
- 2 Car Garage
- Garage Spaces
- 2
- Garage Features
- Circular Driveway, Driveway, Garage Door Opener, Oversized, Workshop in Garage
- Garage Dimensions
- 24x24
- Elementary School
- Wekiva Elementary
- Middle School
- Teague Middle
- High School
- Lake Brantley High
- Water Name
- Lake Brantley
- Water Extras
- Fishing Pier, Seawall - Other
- Water View
- Canal
- Water Access
- Canal - Freshwater, Lake
- Water Frontage
- Canal Front
- Pets
- Allowed
- Pet Size
- Extra Large (101+ Lbs.)
- Flood Zone Code
- x
- Parcel ID
- 05-21-29-502-0A00-0180
- Legal Description
- LOT 18 BLK A LAKE BRANTLEY ISLES 2ND ADD PB 11 PG 5
Listing courtesy of CENTURY 21 EDGE. 321-351-2121
Mortgage Calculator
StellarMLS is the source of this information via Internet Data Exchange Program. All listing information is deemed reliable but not guaranteed and should be independently verified through personal inspection by appropriate professionals. Listings displayed on this website may be subject to prior sale or removal from sale. Availability of any listing should always be independently verified. Listing information is provided for consumer personal, non-commercial use, solely to identify potential properties for potential purchase. All other use is strictly prohibited and may violate relevant federal and state law. Data last updated on