2624 Howland Boulevard, Deltona, FL 32738
- $1,450,000
- 4
- BD
- 3
- BA
- 4,301
- SqFt












- List Price
- $1,450,000
- Status
- Active
- Days on Market
- 115
- Price Change
- ▼ $50,000 1778199694
- MLS#
- S5147158
- Property Style
- Single Family
- Architectural Style
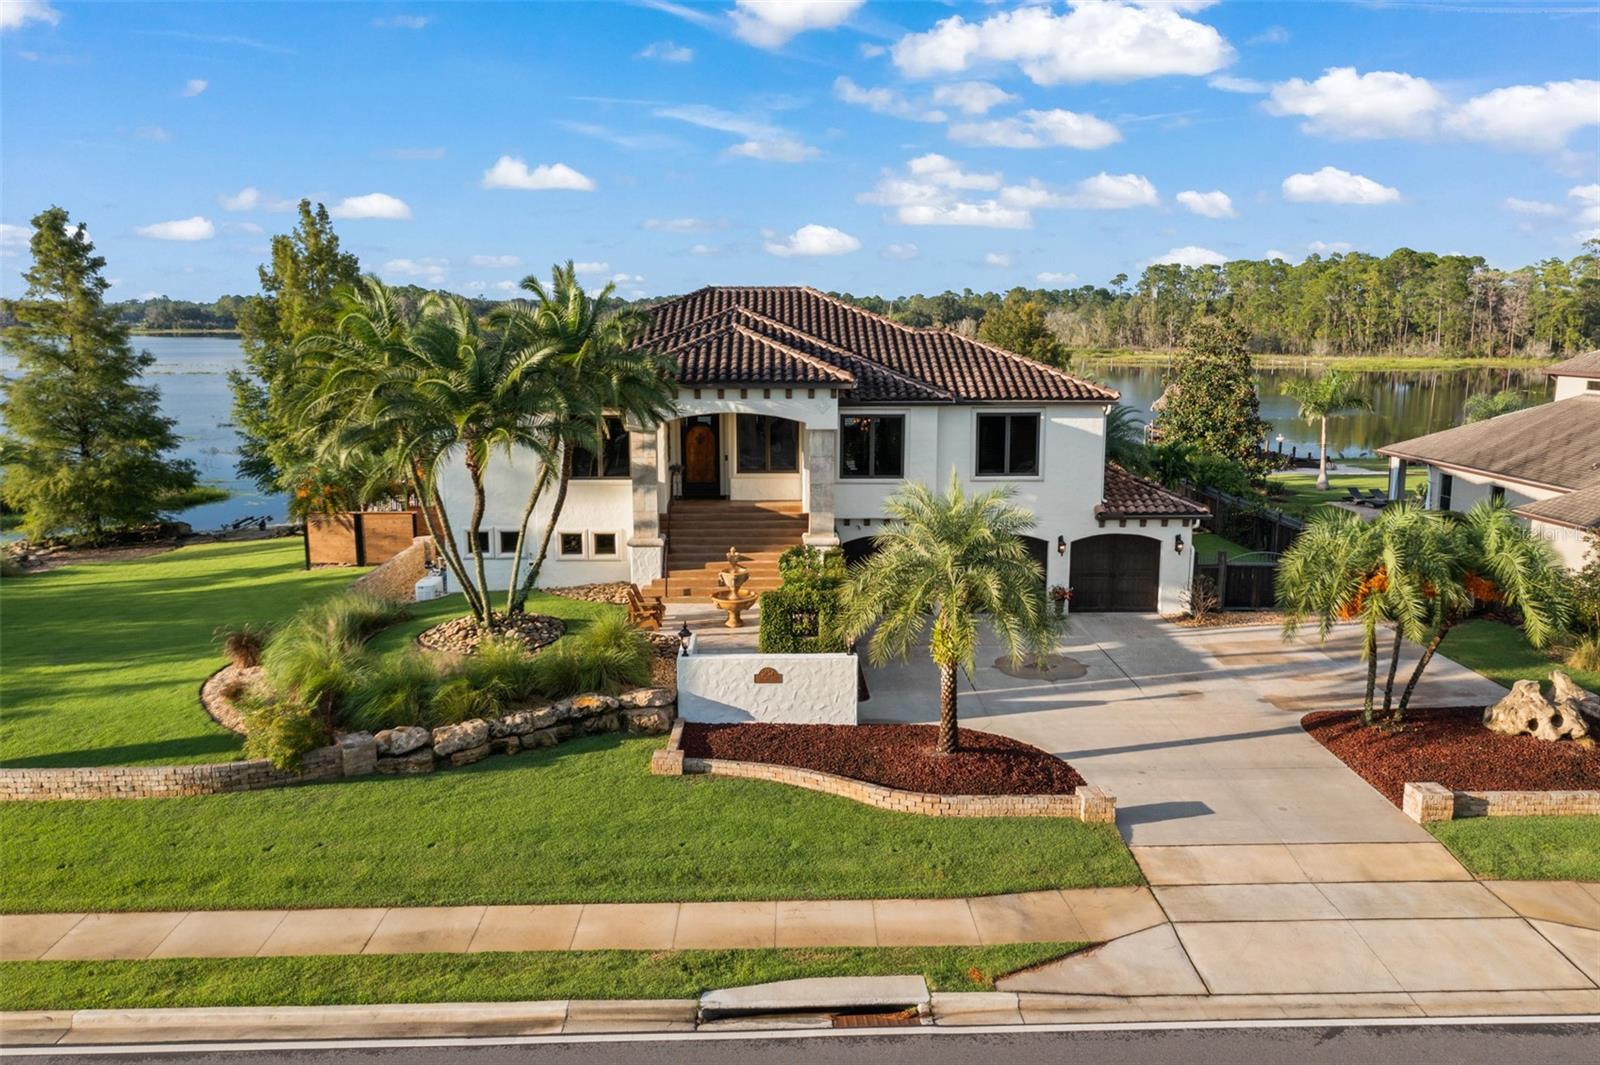
- Custom, Elevated, Florida
- Year Built
- 2001
- Bedrooms
- 4
- Bathrooms
- 3
- Living Area
- 4,301
- Lot Size
- 13,225
- Acres
- 0.30
- Total Acreage
- 1/4 to less than 1/2
- Legal Subdivision Name
- Deltona Lakes Units 53 & 61
- MLS Area Major
- Deltona / Deltona Pines
Property Description
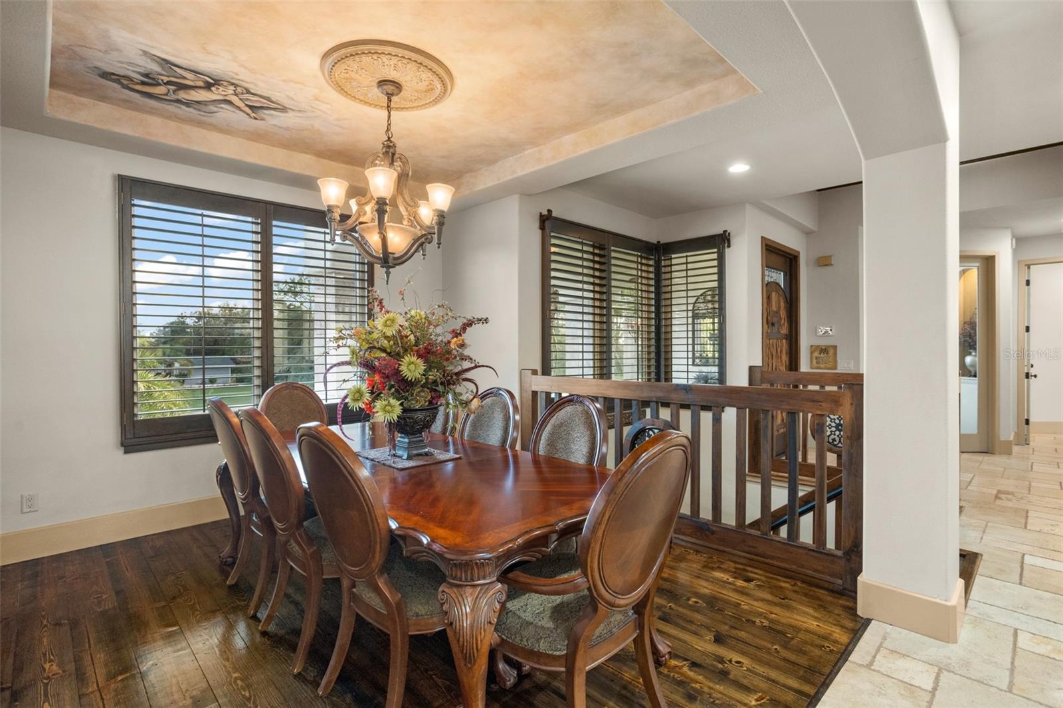
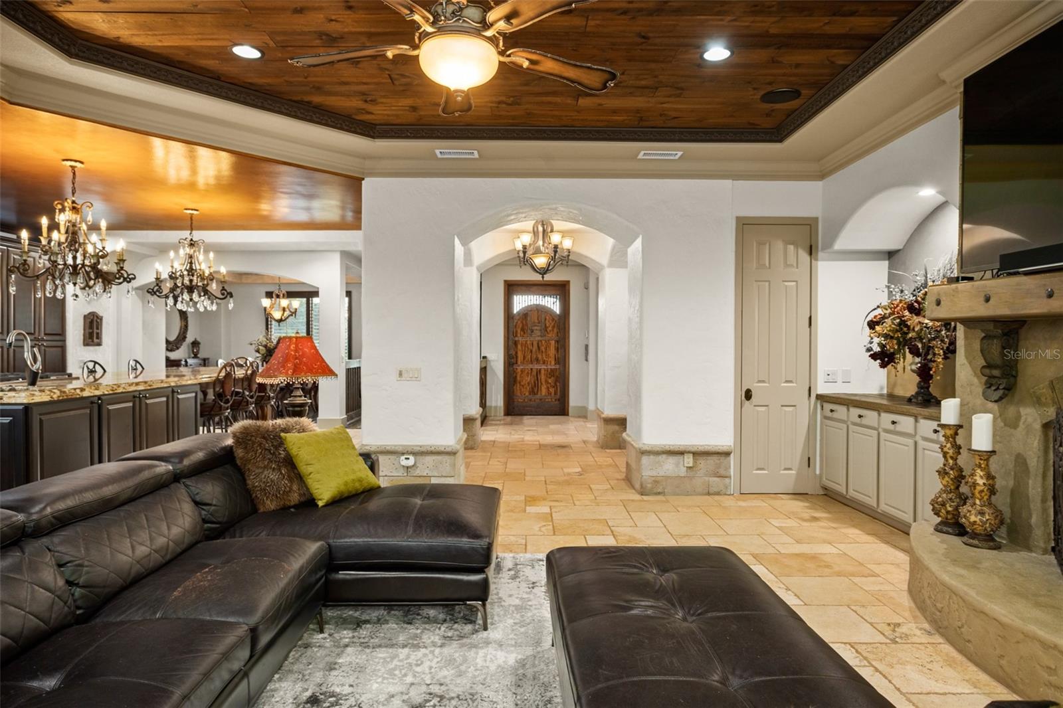
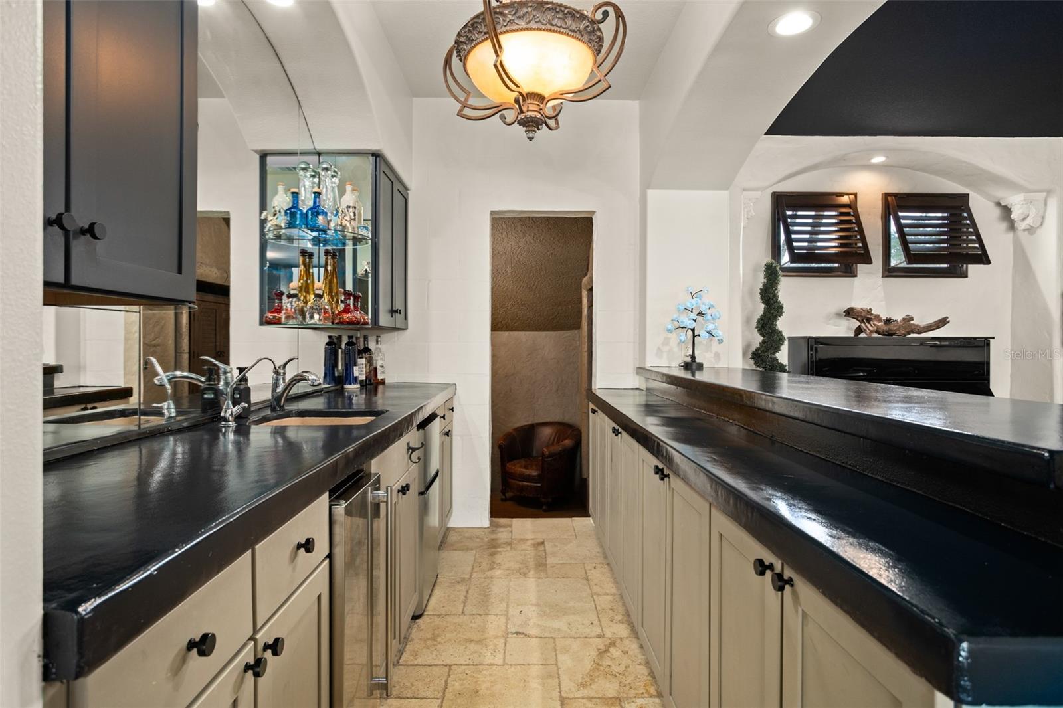
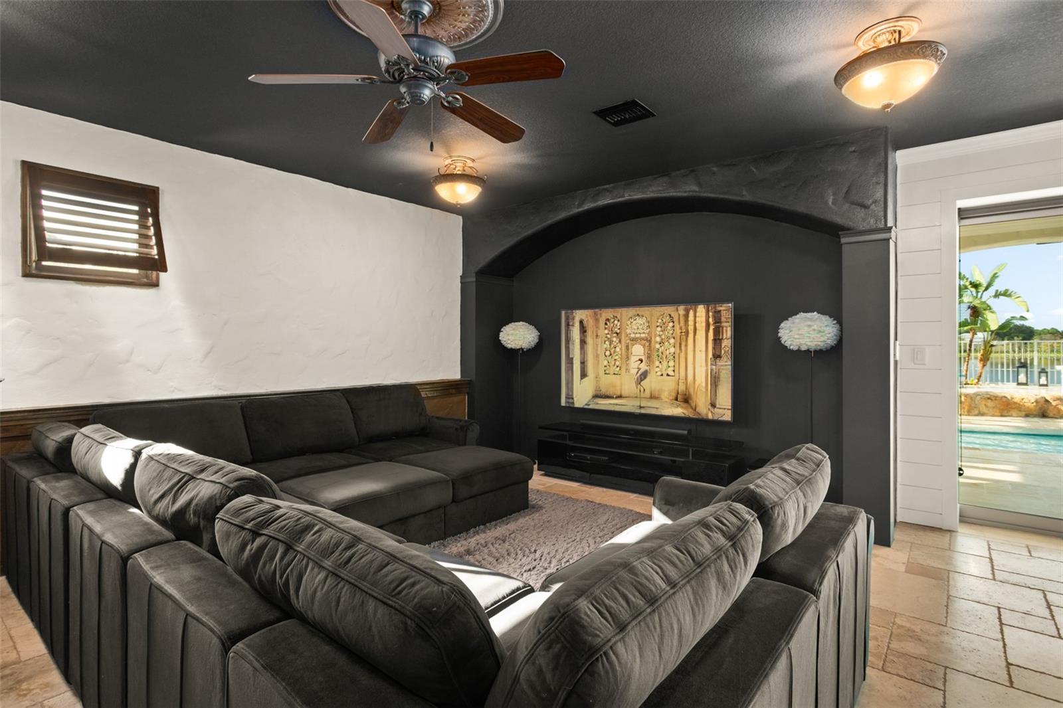
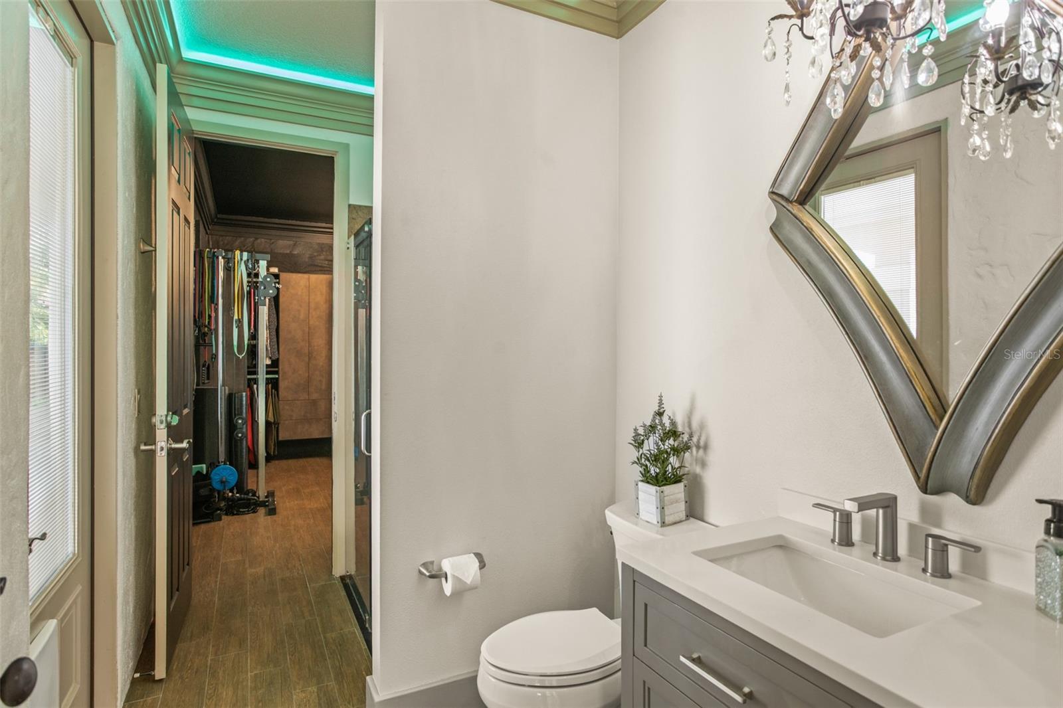
Experience Florida luxury living at its finest in this custom-built estate, thoughtfully designed to blend elegance, comfort, and unforgettable waterfront views—all with no HOA. Spanning over 4,300 square feet, this home showcases high-end custom finishes, expansive living spaces, and breathtaking views of private Three Islands Lake from nearly every room. From the chef’s dream kitchen to the spacious family room and serene bedrooms, natural light and water views create a truly tranquil atmosphere throughout. The open-concept, split-bedroom floor plan offers both privacy and functionality, featuring a luxurious primary suite, two guest bedrooms, and a dedicated office on the main level. The walk-out lower level is an entertainer’s dream, complete with an oversized great room, wet bar, wine tasting/cigar room, and an additional bedroom suite or home gym. Step outside to your private backyard oasis—designed for both relaxation and entertaining. Enjoy a heated pool and spa, summer kitchen with built-in seating, fire pit, outdoor fireplace, and lush landscaping—all overlooking your private stretch of lakefront with no public access. The two-story composite dock includes a boat lift, jet ski lift, sundeck, and ample space for all your water activities. Additional features include a pristine 3-car garage, whole-house generator, travertine flooring throughout (including the pool deck), fresh interior updates, and solar panels that will be fully paid off at closing, offering long-term energy efficiency and savings. This meticulously maintained home offers a rare combination of luxury, privacy, and lifestyle. Schedule your private showing today and discover lakefront living at its absolute best.
/u.realgeeks.media/dahliarealtygroup/Logo_1-min.png)
Additional Information
- Taxes
- $17784
- Minimum Lease
- No Minimum
- Community Features
- No Deed Restriction
- Property Description
- Two Story
- Zoning
- R-1A
- Interior Layout
- Ceiling Fans(s), Crown Molding, Open Floorplan, Solid Surface Counters, Solid Wood Cabinets, Split Bedroom, Stone Counters, Thermostat, Window Treatments
- Interior Features
- Ceiling Fans(s), Crown Molding, Open Floorplan, Solid Surface Counters, Solid Wood Cabinets, Split Bedroom, Stone Counters, Thermostat, Window Treatments
- Floor
- Tile, Travertine, Wood
- Appliances
- Dishwasher, Disposal, Dryer, Microwave, Range, Refrigerator, Washer, Water Softener
- Utilities
- Cable Available, Cable Connected, Electricity Connected, Private, Public
- Heating
- Central
- Air Conditioning
- Central Air
- Fireplace Description
- Gas
- Exterior Construction
- Block, Stucco, Frame
- Exterior Features
- Balcony, Courtyard, French Doors, Garden, Lighting, Outdoor Grill, Outdoor Kitchen, Private Entrance, Private Yard, Rain Gutters, Sidewalk, Sliding Doors, Storage
- Roof
- Tile
- Foundation
- Stem Wall
- Pool
- Private
- Pool Type
- Auto Cleaner, Gunite, Heated, In Ground, Lighting, Outside Bath Access
- Garage Carport
- 3 Car Garage
- Garage Spaces
- 3
- Garage Features
- Driveway, Garage Door Opener, Ground Level, Open, Oversized
- Elementary School
- Sunrise Elem
- Middle School
- Heritage Middle
- High School
- Pine Ridge High School
- Fences
- Fenced, Other, Wood
- Water Name
- Three Island Lakes
- Water Extras
- Lift - Covered
- Water View
- Beach, Lake, Lake - Chain of Lakes
- Water Access
- Beach, Lake, Lake - Chain of Lakes
- Water Frontage
- Beach Front, Lake Front, Lake Privileges
- Flood Zone Code
- X
- Parcel ID
- 8110-03-00-0010
- Legal Description
- LOT 1 JUNG SUB MB 48 PG 33 PER OR 6781 PG 1295 PER OR 8524 PG 3239
Listing courtesy of CALL IT CLOSED INTL REALTY. 407-338-3339
Mortgage Calculator
StellarMLS is the source of this information via Internet Data Exchange Program. All listing information is deemed reliable but not guaranteed and should be independently verified through personal inspection by appropriate professionals. Listings displayed on this website may be subject to prior sale or removal from sale. Availability of any listing should always be independently verified. Listing information is provided for consumer personal, non-commercial use, solely to identify potential properties for potential purchase. All other use is strictly prohibited and may violate relevant federal and state law. Data last updated on