32325 State Road 44, Eustis, FL 32736
- $1,490,000
- 5
- BD
- 4
- BA
- 3,600
- SqFt




- List Price
- $1,490,000
- Status
- Active
- Days on Market
- 152
- Price Change
- ▼ $60,000 1782874555
- MLS#
- S5144040
- Property Style
- Single Family
- Year Built
- 2003
- Bedrooms
- 5
- Bathrooms
- 4
- Baths Half
- 2
- Living Area
- 3,600
- Lot Size
- 1,743,602
- Acres
- 40.03
- Total Acreage
- 20 to less than 50
- Legal Subdivision Name
- 0002
- MLS Area Major
- Eustis
Property Description
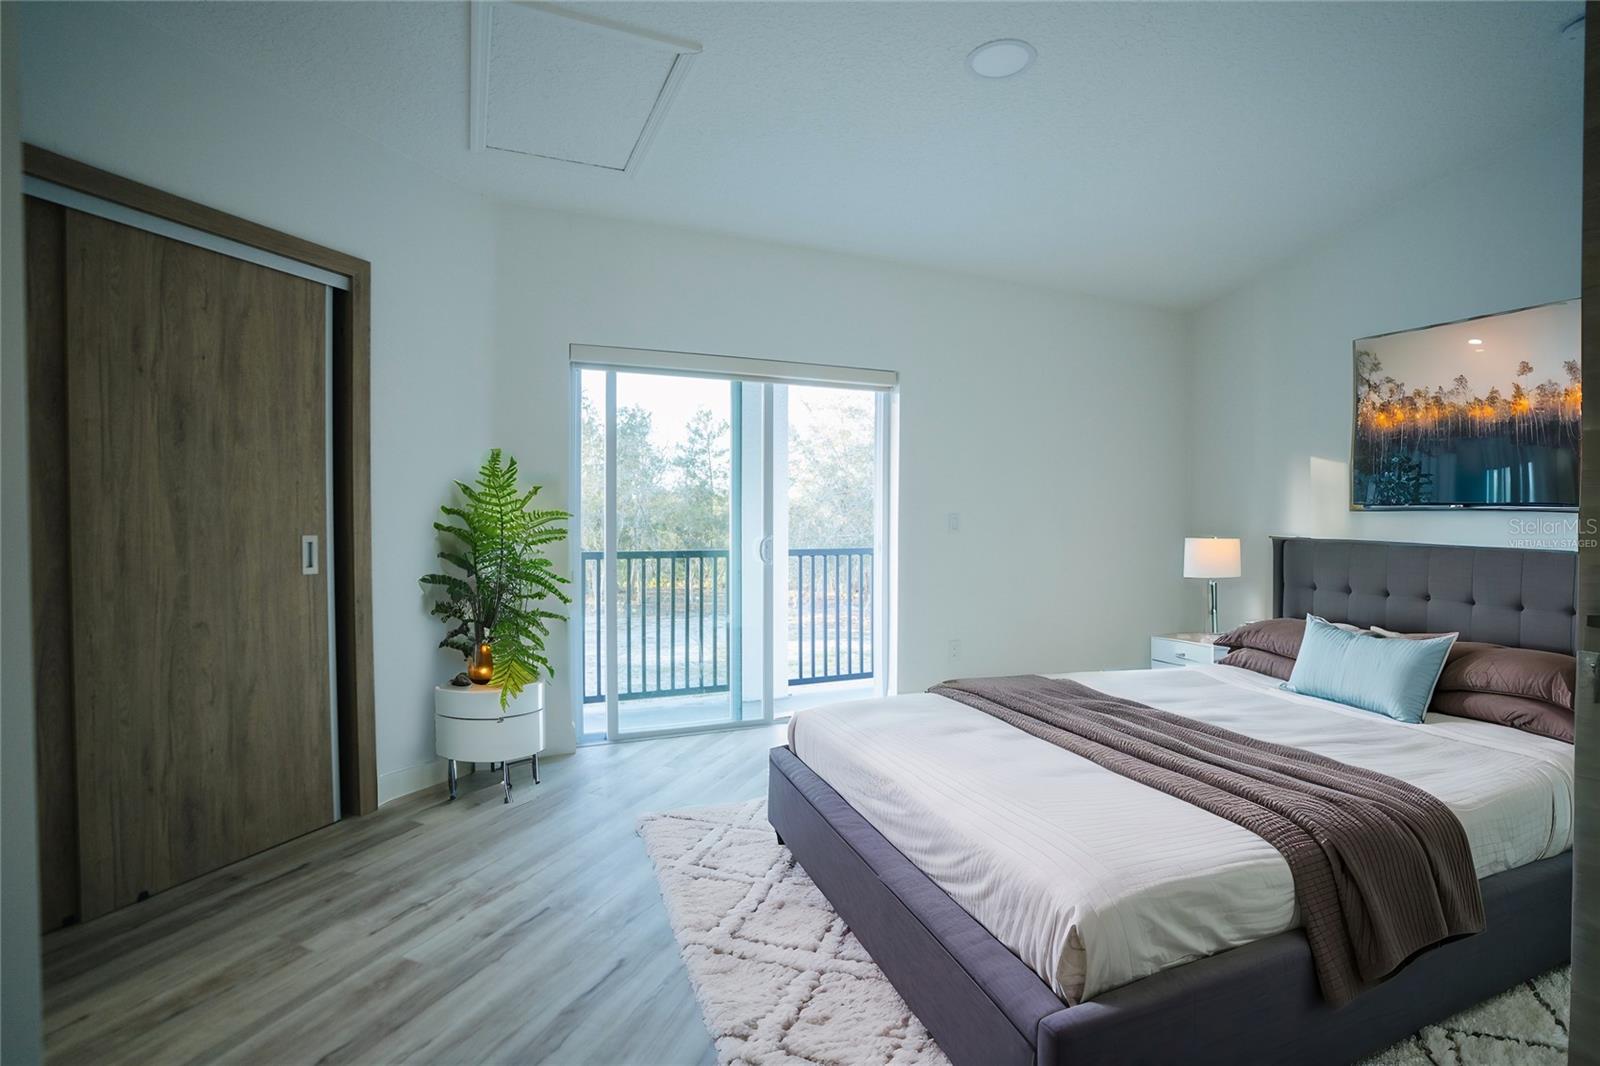
A rare and strategic opportunity in Eustis. This property features a fully remodeled 5-bedroom residence with 2 full bathrooms and 2 half bathrooms, finished with high-end upgrades and modern design, offering immediate value and functionality. The home serves as the operational heart of the estate, while the true strength of the property lies in the land itself. Encompassing nearly 40 acres, with approximately 36 usable acres, this expansive agricultural parcel provides an exceptional foundation for agricultural ventures, recreational concepts, private retreat environments, wellness projects, or creative uses compatible with the land’s designation. The scale, privacy, and exclusive private lake views allow for multiple possibilities within one unified space, depending on the vision of its next owner. Positioned directly on State Road 44, one of Eustis’ primary corridors, the property offers strategic access, visibility, and long-term potential. A unique asset where the land is the true investment, and the renovated residence provides immediate usability while a greater vision is brought to life. Ideal for investors and visionaries who recognize the long-term power of scale, location, and possibility.
/u.realgeeks.media/dahliarealtygroup/Logo_1-min.png)
Additional Information
- Taxes
- $14793
- Minimum Lease
- No Minimum
- Community Features
- No Deed Restriction
- Property Description
- Two Story
- Zoning
- A
- Interior Layout
- High Ceilings, Kitchen/Family Room Combo, Living Room/Dining Room Combo, Open Floorplan, Stone Counters
- Interior Features
- High Ceilings, Kitchen/Family Room Combo, Living Room/Dining Room Combo, Open Floorplan, Stone Counters
- Floor
- Tile, Vinyl
- Appliances
- Convection Oven, Cooktop, Dishwasher, Electric Water Heater, Freezer, Microwave, Wine Refrigerator
- Utilities
- Cable Connected, Electricity Connected
- Heating
- Electric
- Air Conditioning
- Central Air
- Exterior Construction
- Block, Stucco
- Exterior Features
- Balcony
- Roof
- Shingle
- Foundation
- Block, Slab
- Pool
- No Pool
- Water View
- Lake
- Flood Zone Code
- X
- Parcel ID
- 04-18-29-0002-000-04700
- Legal Description
- BEG AT SW COR OF NW 1/4 RUN S 88DEG 45MIN 52SEC E 1396.99 FT TO NW'LY R/W LINE OF SR 44 N 36DEG 08MIN 47SEC E ALONG NW'LY R/W LINE 270.39 FT N 53DEG 51MIN 13SEC W 15 FT N 36DEG 08MIN 47SEC E 200 FT S 53DEG 51MIN 13SEC E 15 FT N 36DEG 08MIN 47SEC E 17 .39 FT N 88DEG 45MIN 52SEC W 500 FT N 01DEG 14MIN 08SEC E 903.80 FT N 88DEG 45MIN 52SEC W 1280.10 FT TO W BOUNDARY LINE OF NW 1/4 S 03DEG 19MIN 22SEC E ALONG SAID W BOUNDARY LINE 1307.94 FT TO POB ORB 5985 PG 1980
Listing courtesy of NORKIS & CO REALTY. 407-506-7070
Mortgage Calculator
StellarMLS is the source of this information via Internet Data Exchange Program. All listing information is deemed reliable but not guaranteed and should be independently verified through personal inspection by appropriate professionals. Listings displayed on this website may be subject to prior sale or removal from sale. Availability of any listing should always be independently verified. Listing information is provided for consumer personal, non-commercial use, solely to identify potential properties for potential purchase. All other use is strictly prohibited and may violate relevant federal and state law. Data last updated on