4343 Heritage Trail, Leesburg, FL 34748
- $659,999
- 3
- BD
- 2
- BA
- 2,404
- SqFt




- List Price
- $659,999
- Status
- Active
- Days on Market
- 50
- Price Change
- ▼ $10,001 1783792792
- MLS#
- OM726076
- Property Style
- Single Family
- Architectural Style
- Traditional
- Year Built
- 2018
- Bedrooms
- 3
- Bathrooms
- 2
- Living Area
- 2,404
- Lot Size
- 12,632
- Acres
- 0.29
- Total Acreage
- 1/4 to less than 1/2
- Legal Subdivision Name
- Arlington Ridge Phase 2
- MLS Area Major
- Leesburg
Property Description
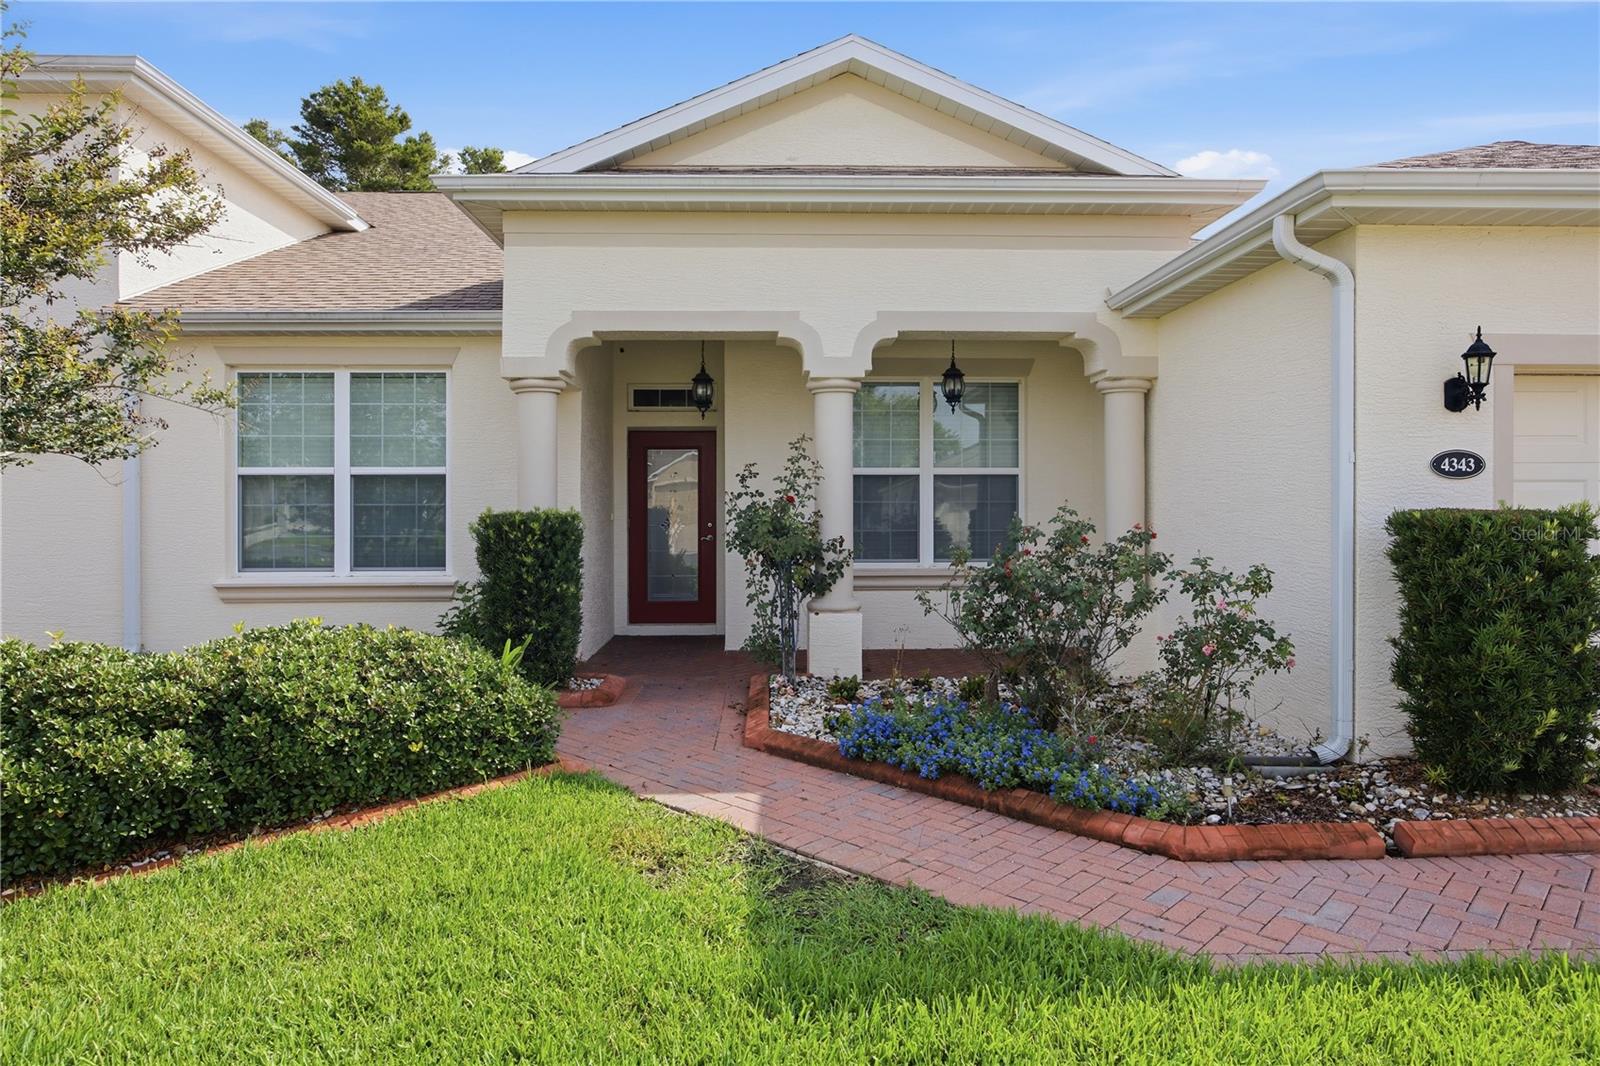
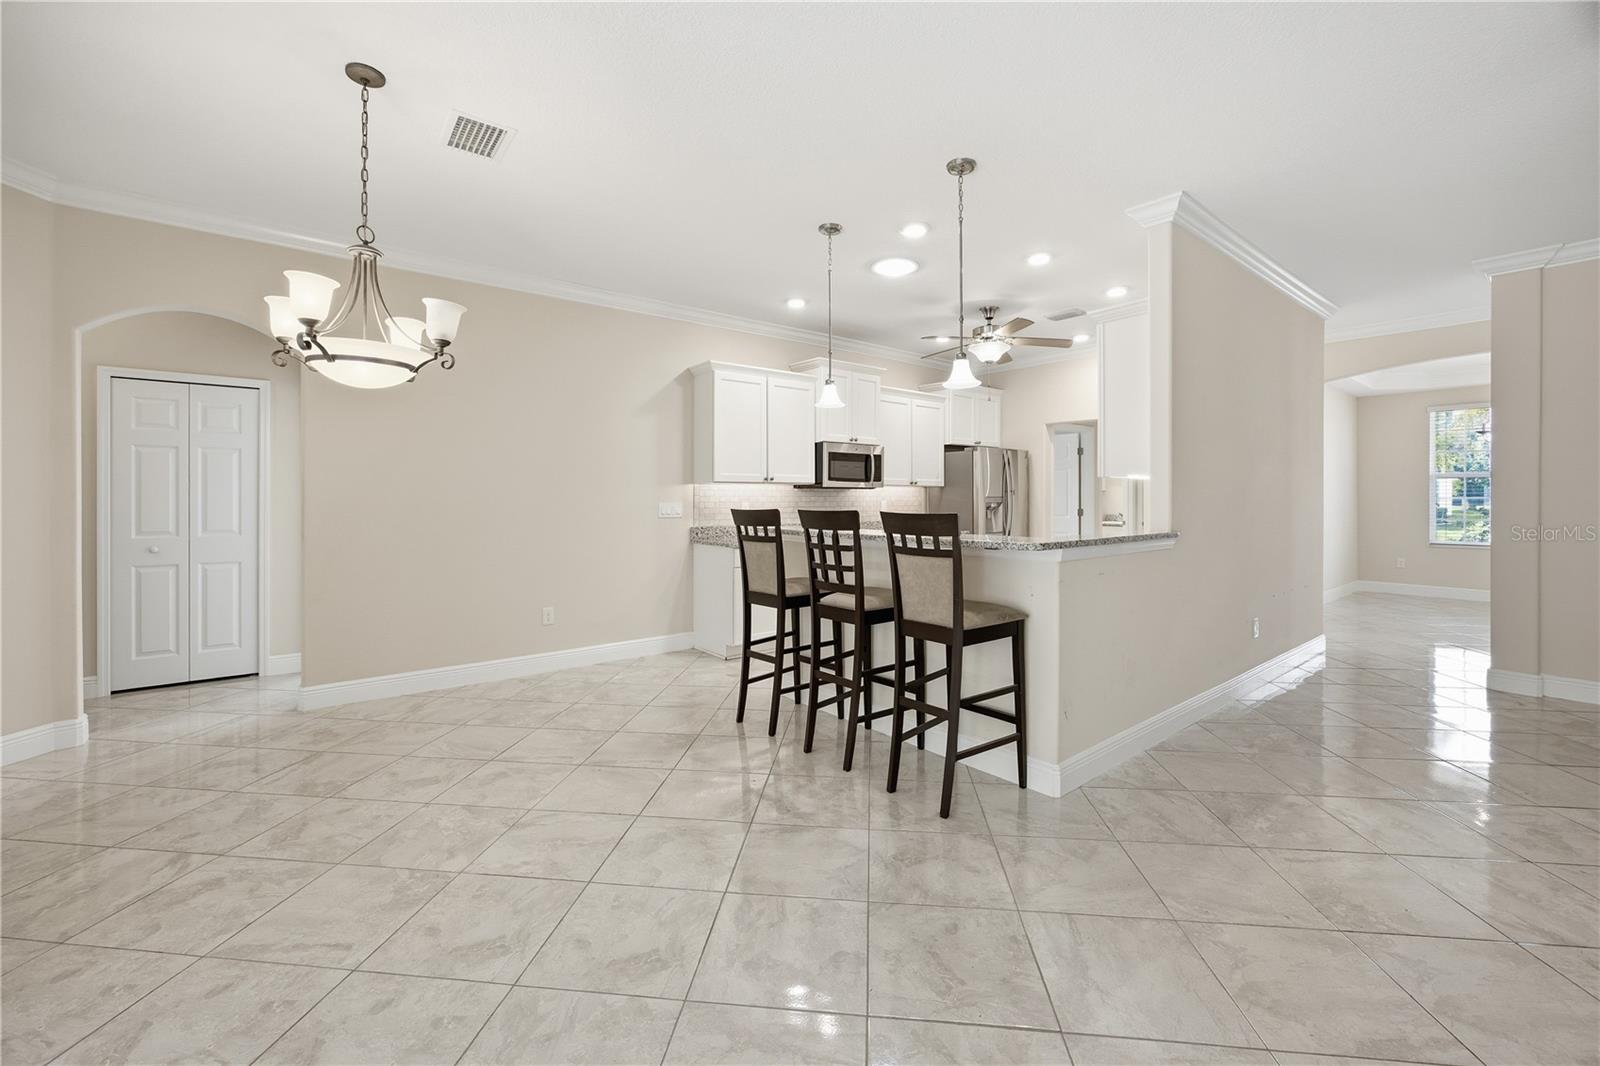
NEW PRICE - Exceptional Value! Now offered at $659,999, combining spacious living with resort-style ammenities. Featuring a 3-car garage, dedicated golf cart garage, and oversized RV garage. Welcome to this beautifully maintained 3-bedroom, 2-bath home with a private den/study, located in the highly sought-after, guard-gated 55+ golf community of Arlington Ridge, just minutes from The Villages. The gourmet kitchen is truly the heart of the home, offering granite countertops, stainless steel appliances, a closet pantry, breakfast bar, and a cozy breakfast nook. Adjacent to the kitchen, you'll find a formal dining room and spacious living area, creating the perfect setting for gathering with family and friends. The desirable split-bedroom floor plan provides privacy for both homeowners and guests. The primary suite features a generous walk-in closet and an en-suite bathroom with dual vanities and a walk-in shower complete with built-in bench seating. The versatile den/study offers endless possibilities as a home office, hobby room, library, or quiet retreat. An indoor laundry room with washer and dryer included adds everyday convenience. Relax and enjoy Florida's beautiful weather from the covered front porch or unwind on the screened rear lanai. Arlington Ridge offers an exceptional resort-style lifestyle, featuring an 18-hole championship golf course, fitness center, tennis and pickleball courts, multiple pools, spa, clubhouse, movie theater, library, billiards room, craft rooms, reception hall, on-site restaurant, and pub. This golf-cart-friendly community allows residents to conveniently access amenities and socialize with neighbors throughout the neighborhood. The HOA provides outstanding value, including exterior painting, lawn maintenance, landscaping, irrigation, cable TV, high-speed internet, and Wi-Fi. Conveniently located near shopping, dining, medical facilities, banks, pharmacies, and everyday essentials, this home offers the perfect combination of comfort, convenience, and active Florida living. Come experience the Arlington Ridge lifestyle and discover why so many are proud to call this wonderful community home! Updates: 2026 New Heater; A/C Serviced; New garbage disposal; 2024 Roof pressure washed; Pavers sealed; 2022 New stove Whole House Generac Generator; Irrigation System
/u.realgeeks.media/dahliarealtygroup/Logo_1-min.png)
Additional Information
- Taxes
- $4773
- Minimum Lease
- No Minimum
- HOA Fee
- $328
- HOA Payment Schedule
- Quarterly
- Maintenance Includes
- Cable TV, Internet, Maintenance Grounds
- Location
- City Limits, Landscaped, Paved
- Community Features
- Buyer Approval Required, Clubhouse, Deed Restrictions, Fitness Center, Golf Carts OK, Golf, Pool, Restaurant, Sidewalks, Tennis Court(s), Golf Community
- Property Description
- One Story
- Zoning
- RES
- Interior Layout
- High Ceilings, Kitchen/Family Room Combo, Split Bedroom, Stone Counters, Tray Ceiling(s)
- Interior Features
- High Ceilings, Kitchen/Family Room Combo, Split Bedroom, Stone Counters, Tray Ceiling(s)
- Floor
- Tile
- Appliances
- Cooktop, Dishwasher, Dryer, Microwave, Refrigerator, Washer
- Utilities
- Electricity Connected, Water Connected
- Heating
- Central
- Air Conditioning
- Central Air
- Exterior Construction
- Block
- Exterior Features
- Private Mailbox, RV Hookup, Sliding Doors
- Roof
- Shingle
- Foundation
- Slab
- Pool
- Community
- Garage Carport
- 3 Car Garage, Golf Cart Garage, RV Garage
- Garage Spaces
- 3
- Garage Features
- Garage Door Opener, Golf Cart Garage, RV Garage
- Housing for Older Persons
- Yes
- Pets
- Allowed
- Flood Zone Code
- X
- Parcel ID
- 14-20-24-0025-000-57600
- Legal Description
- ARLINGTON RIDGE PHASE 2 PB 60 PG 61-75 LOT 576 ORB 5102 PG 45 ORB 6688 PG 450
Listing courtesy of MAJESTIC OAKS REALTY. 352-274-6224
Mortgage Calculator
StellarMLS is the source of this information via Internet Data Exchange Program. All listing information is deemed reliable but not guaranteed and should be independently verified through personal inspection by appropriate professionals. Listings displayed on this website may be subject to prior sale or removal from sale. Availability of any listing should always be independently verified. Listing information is provided for consumer personal, non-commercial use, solely to identify potential properties for potential purchase. All other use is strictly prohibited and may violate relevant federal and state law. Data last updated on