5128 Grassy Knoll Drive, Tavares, FL 32778
- $425,000
- 5
- BD
- 4
- BA
- 2,889
- SqFt










- List Price
- $425,000
- Status
- Active
- Days on Market
- 81
- MLS#
- OM724172
- Property Style
- Single Family
- Year Built
- 2015
- Bedrooms
- 5
- Bathrooms
- 4
- Baths Half
- 1
- Living Area
- 2,889
- Lot Size
- 6,528
- Acres
- 0.17
- Total Acreage
- 0 to less than 1/4
- Legal Subdivision Name
- Oak Bend
- MLS Area Major
- Tavares / Deer Island
Property Description
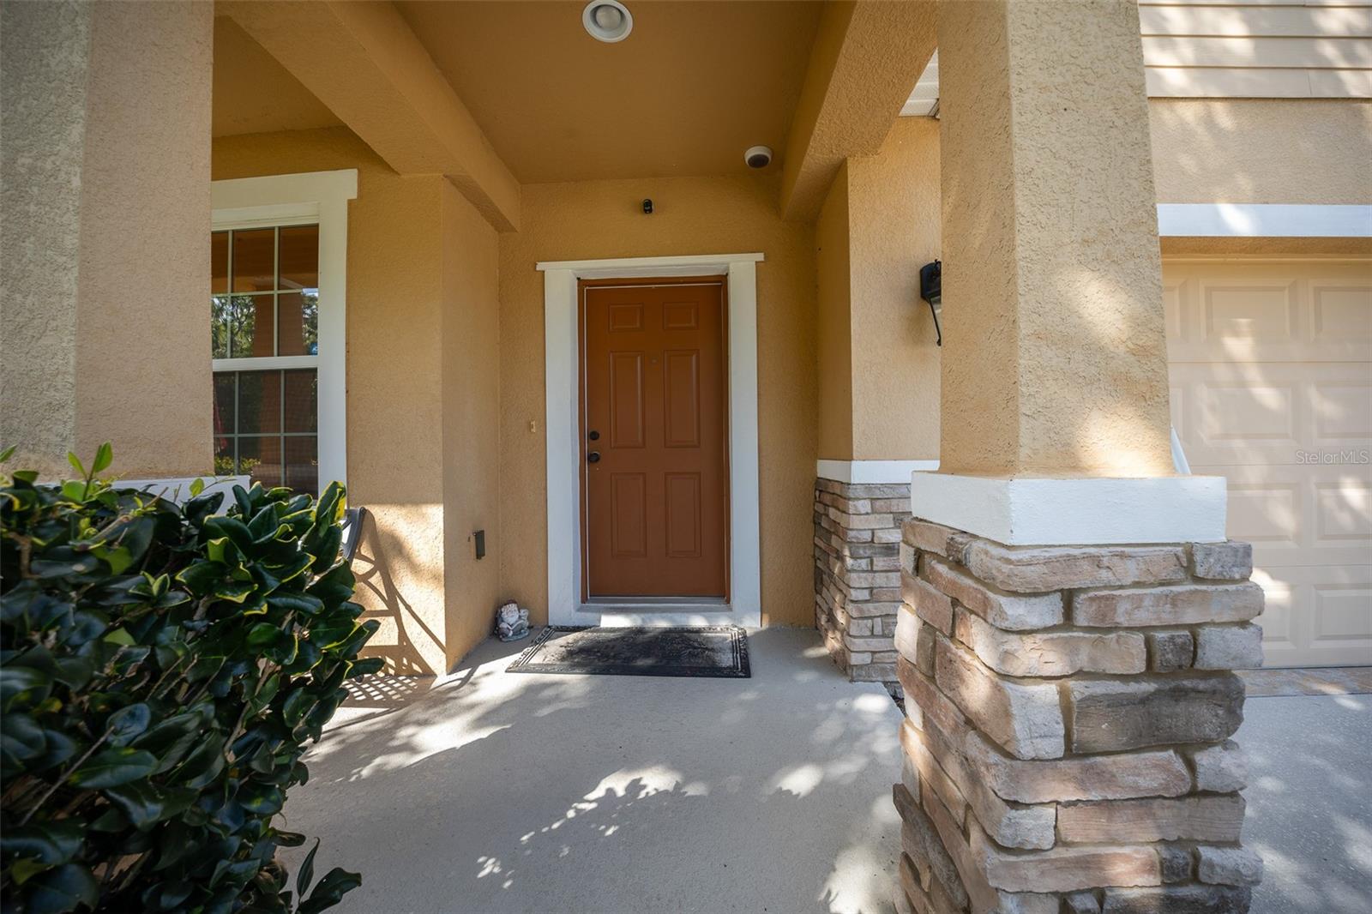
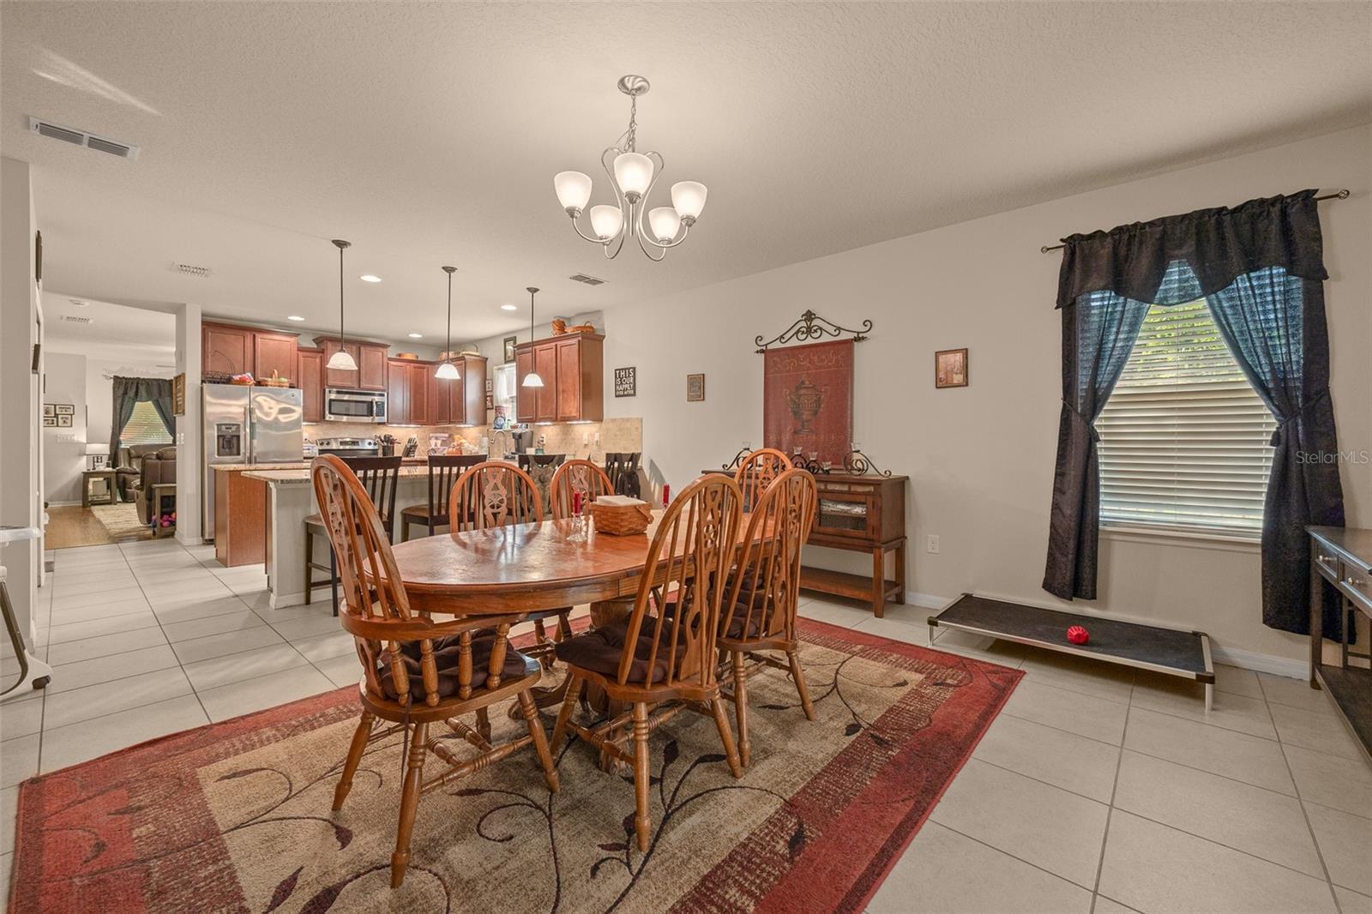
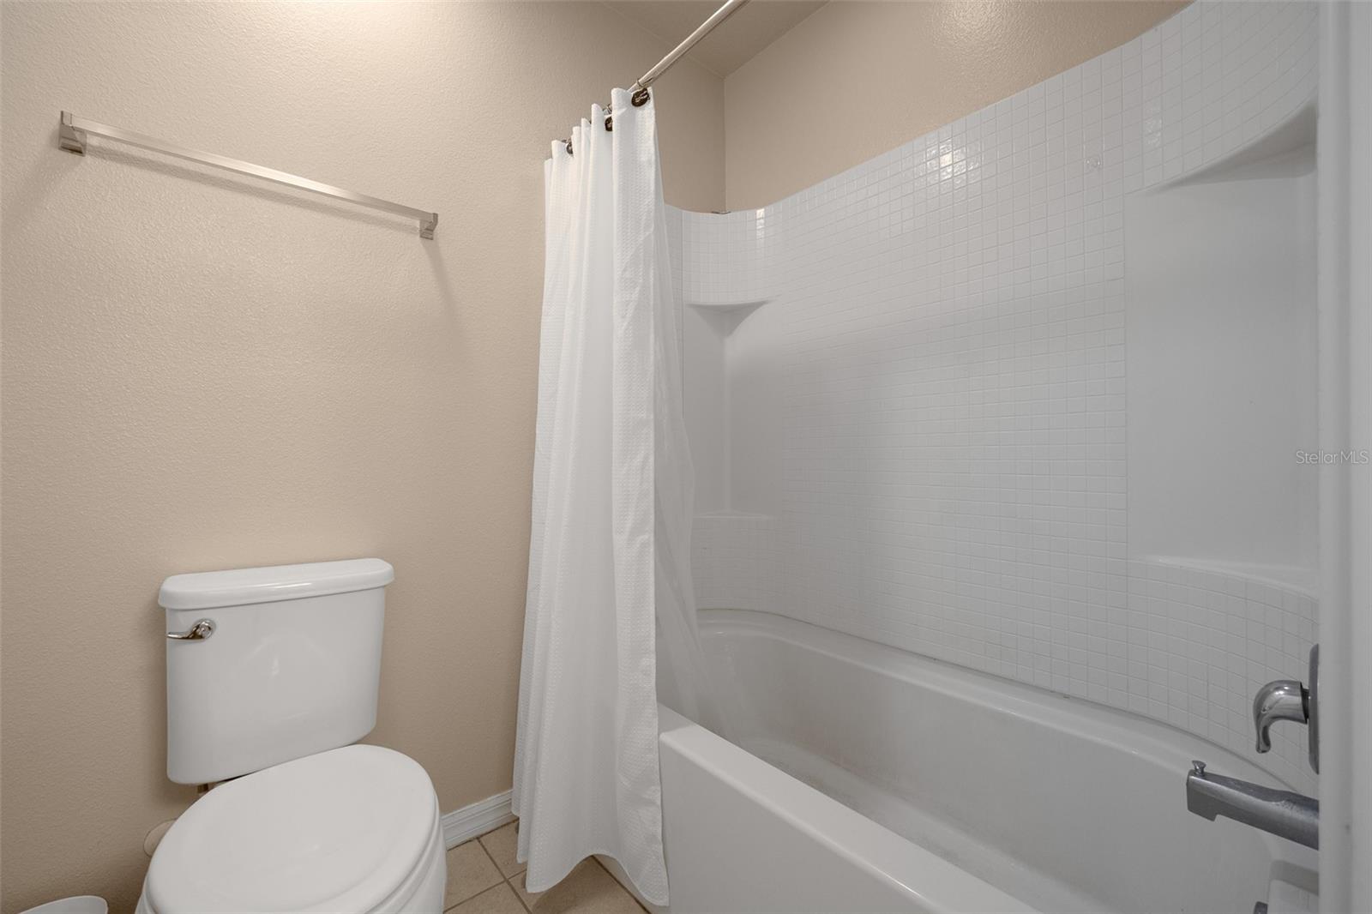
Welcome to this beautiful 5-bedroom, 3.5-bath, two-story home located near stunning Lake Harris and the chain of lakes-perfect for boating, fishing, and outdoor fun. Nestled in the highly desirable gated community of Oak Bend, you'll enjoy peace of mind, tree-lined streets, sidewalks for evening strolls, and access to sparkling community pool Tucked away at the end of a quiet cul-de-sac, this home offers added privacy with it's prime location near the edge of the neighborhood. Step inside to find a spacious living room that flows into a large great room combining the kitchen, dining room and family space, perfect for entertaining or relaxed family living. The kitchen and dining area overlook a screened-in porch, ideal for enjoying Florida evenings. Downstairs features a convenient half bath for guest, while upstairs you'll find a living / game room and four generously sized bedrooms with two full bathrooms. The luxurious master suite is on the main level and offers a true retreat with a massive walk-in closet and spa-like bathroom. Enjoy relaxing evenings in your oversized hot tub, or enjoy the community pool, and with solar panels already installed, you'll benefit from significantly reduced electric bills. This home has all the space, comfort, privacy and a wonderful commubity.
/u.realgeeks.media/dahliarealtygroup/Logo_1-min.png)
Additional Information
- Taxes
- $3812
- Minimum Lease
- 1-2 Years
- HOA Fee
- $102
- HOA Payment Schedule
- Monthly
- Maintenance Includes
- Common Area Taxes, Pool
- Location
- Cul-De-Sac
- Community Features
- Gated Community - No Guard, Pool, No Deed Restriction
- Property Description
- Two Story
- Interior Layout
- Ceiling Fans(s), Eat-in Kitchen, Primary Bedroom Main Floor, Solid Surface Counters, Solid Wood Cabinets, Split Bedroom, Walk-In Closet(s), Window Treatments
- Interior Features
- Ceiling Fans(s), Eat-in Kitchen, Primary Bedroom Main Floor, Solid Surface Counters, Solid Wood Cabinets, Split Bedroom, Walk-In Closet(s), Window Treatments
- Floor
- Carpet, Tile, Vinyl
- Appliances
- Dishwasher, Electric Water Heater, Microwave, Range, Refrigerator
- Utilities
- Electricity Connected, Sewer Connected, Water Connected
- Heating
- Central, Electric
- Air Conditioning
- Central Air
- Exterior Construction
- Block, Stucco, Wood Siding
- Exterior Features
- Private Mailbox, Sidewalk
- Roof
- Shingle
- Foundation
- Slab
- Pool
- Community
- Garage Carport
- 2 Car Garage
- Garage Spaces
- 2
- Fences
- Chain Link
- Pets
- Allowed
- Flood Zone Code
- X
- Parcel ID
- 13-20-25-0101-000-02700
- Legal Description
- TAVARES OAK BEND REPLAT SUB LOT 27 PB 65 PG 21-24 ORB 4672 PG 1937
Listing courtesy of CROWN & GLORY REALTY INC. 352-274-8046
Mortgage Calculator
StellarMLS is the source of this information via Internet Data Exchange Program. All listing information is deemed reliable but not guaranteed and should be independently verified through personal inspection by appropriate professionals. Listings displayed on this website may be subject to prior sale or removal from sale. Availability of any listing should always be independently verified. Listing information is provided for consumer personal, non-commercial use, solely to identify potential properties for potential purchase. All other use is strictly prohibited and may violate relevant federal and state law. Data last updated on