Share this with your friends


(689) 777-4111
Real Estate Company
895 Terrapin Drive, Debary, FL 32713
- $475,000
- 4
- BD
- 3
- BA
- 2,235
- SqFt




- List Price
- $475,000
- Status
- Active
- Days on Market
- 0
- MLS#
- O6458418
- Property Style
- Single Family
- Year Built
- 2021
- Bedrooms
- 4
- Bathrooms
- 3
- Baths Half
- 1
- Living Area
- 2,235
- Lot Size
- 8,276
- Acres
- 0.19
- Total Acreage
- 0 to less than 1/4
- Legal Subdivision Name
- Rivington Ph 1b
- MLS Area Major
- Debary
Property Description
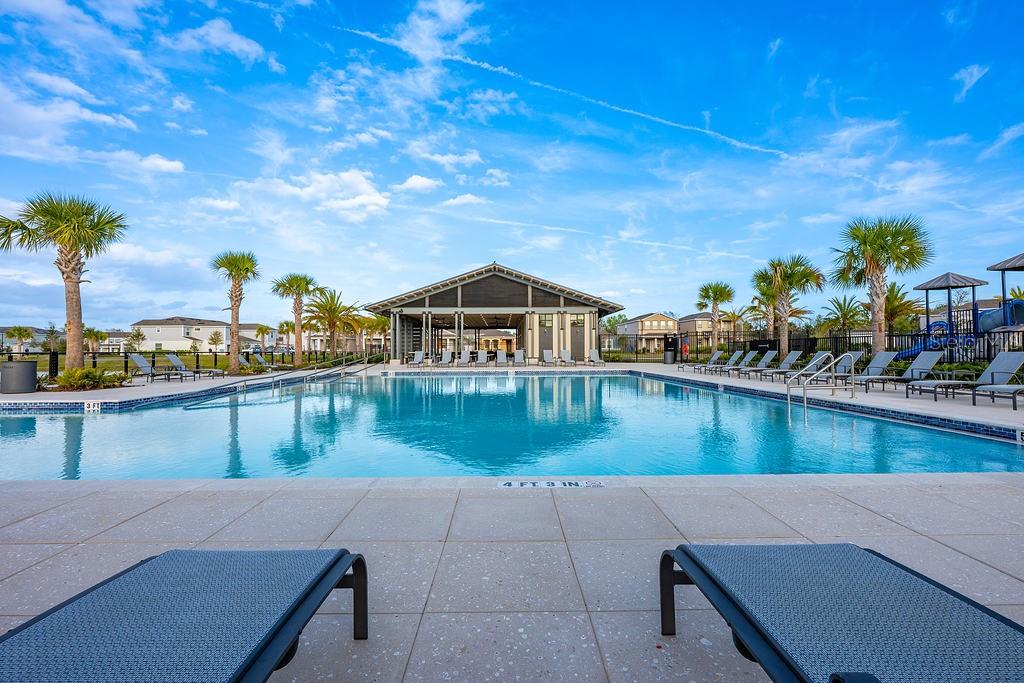
POND & CONSERVATION VIEWS, NO REAR NEIGHBORS, and thoughtful UPGRADES throughout! Located on a quiet CUL-DE-SAC street in DeBary’s sought-after Rivington community, this beautifully maintained, LIKE-NEW 4-bedroom, 2.5-bath home offers the benefits of newer construction with custom touches already in place! Recent upgrades include a custom guest bedroom closet (2026), built-in wine/coffee bar and custom kitchen walk-in pantry (2024), garage ceiling storage (2023), custom primary closet organization and linen storage (2022), and a fully fenced backyard (2022). Attractive landscaping and stacked stone accents welcome you inside to a light-filled, OPEN CONCEPT floor plan featuring high ceilings, WOOD LAMINATE FLOORING throughout the main living areas, and a versatile 3-WAY SPLIT BEDROOM LAYOUT. At the heart of the home is a GOURMET KITCHEN designed to impress, featuring an OVERSIZED 10' ISLAND, abundant cabinetry, a CUSTOM WALK-IN PANTRY, and plenty of room to gather. The kitchen flows seamlessly into the spacious living and dining areas, where a built-in wine/coffee bar adds both style and functionality. Tucked away for privacy, the generous PRIMARY SUITE features a beautiful BAY WINDOW overlooking the pond and conservation area, DUAL WALK-IN CLOSETS with custom storage, and a private en-suite bath with additional custom linen storage. Three secondary bedrooms deliver flexibility for family, guests, or a home office, while the thoughtful layout provides storage throughout. Step outside to the SCREENED LANAI and enjoy peaceful water views, a spacious fenced backyard, and a natural conservation backdrop with no rear neighbors! Whether enjoying your morning coffee or entertaining friends, this outdoor space offers a relaxing escape. Beyond the home, Rivington is a thoughtfully planned, GOLF CART FRIENDLY community along the scenic St. Johns River, offering RESORT-STYLE AMENITIES including a community pool, clubhouse, cabana, and trails winding through picturesque natural surroundings. Enjoy easy access to I-4, the nearby DeBary SunRail Station, and the growing Downtown DeBary area, with Gemini Springs Park, River City Nature Park, shopping, dining, and everyday conveniences just minutes away. Convenient to Sanford, Lake Mary, and Downtown Orlando, this location makes it easy to enjoy everything Central Florida has to offer. Why wait to build? With its tranquil pond views, custom upgrades, spacious floor plan, and exceptional community amenities, this MOVE-IN READY Rivington home is ready to welcome you. Call today to schedule your private tour!

Additional Information
- Taxes
- $8006
- Taxes
- $2,542
- Minimum Lease
- 8-12 Months
- HOA Fee
- $12
- Maintenance Includes
- Pool, Maintenance Grounds, Recreational Facilities
- Location
- Cul-De-Sac, Landscaped, Sidewalk, Paved
- Community Features
- Clubhouse, Community Mailbox, Dog Park, Golf Carts OK, Playground, Pool, Sidewalks, No Deed Restriction
- Property Description
- One Story
- Zoning
- RES
- Interior Layout
- Built-in Features, Ceiling Fans(s), Kitchen/Family Room Combo, Open Floorplan, Primary Bedroom Main Floor, Solid Surface Counters, Split Bedroom, Stone Counters, Thermostat, Walk-In Closet(s), Window Treatments
- Interior Features
- Built-in Features, Ceiling Fans(s), Kitchen/Family Room Combo, Open Floorplan, Primary Bedroom Main Floor, Solid Surface Counters, Split Bedroom, Stone Counters, Thermostat, Walk-In Closet(s), Window Treatments
- Floor
- Carpet, Laminate
- Appliances
- Cooktop, Dishwasher, Disposal, Dryer, Microwave, Range Hood, Refrigerator, Washer
- Utilities
- BB/HS Internet Available, Cable Available, Electricity Connected, Public, Sewer Connected, Water Connected
- Heating
- Central
- Air Conditioning
- Central Air
- Exterior Construction
- Block, Stone, Stucco
- Exterior Features
- Lighting, Sidewalk
- Roof
- Shingle
- Foundation
- Slab
- Pool
- Community
- Garage Carport
- 2 Car Garage
- Garage Spaces
- 2
- Garage Features
- Driveway
- Elementary School
- Enterprise Elem
- Middle School
- River Springs Middle School
- High School
- University High School-VOL
- Fences
- Fenced, Stone
- Water View
- Pond
- Water Access
- Pond
- Water Frontage
- Pond
- Pets
- Allowed
- Flood Zone Code
- X
- Parcel ID
- 9008-03-00-1660
- Legal Description
- 8-19-30 LOT 166 RIVINGTON PHASE 1B MB 62 PGS 61-65 INC PER OR 8014 PG 2561 PER OR 8148 PG 3483 PER OR 8176 PG 4681
Listing courtesy of WEMERT GROUP REALTY LLC. 407-214-3967
How much is your home worth?
...get instant property value now!
Mortgage Calculator
StellarMLS is the source of this information via Internet Data Exchange Program. All listing information is deemed reliable but not guaranteed and should be independently verified through personal inspection by appropriate professionals. Listings displayed on this website may be subject to prior sale or removal from sale. Availability of any listing should always be independently verified. Listing information is provided for consumer personal, non-commercial use, solely to identify potential properties for potential purchase. All other use is strictly prohibited and may violate relevant federal and state law. Data last updated on