588 Brantley Terrace Way Unit 109, Altamonte Springs, FL 32714
- $235,000
- 3
- BD
- 2
- BA
- 1,208
- SqFt




- List Price
- $235,000
- Status
- Active
- Days on Market
- 1
- MLS#
- O6438110
- Property Style
- Condo
- Year Built
- 2001
- Bedrooms
- 3
- Bathrooms
- 2
- Living Area
- 1,208
- Lot Size
- 1,308
- Acres
- 0.02
- Total Acreage
- 0 to less than 1/4
- Building Name
- 588
- Legal Subdivision Name
- Brantley Terrace Condo Ph 1 Thru 7
- Complex/Comm Name
- Brantley Terrace
- MLS Area Major
- Altamonte Springs West/Forest City
Property Description
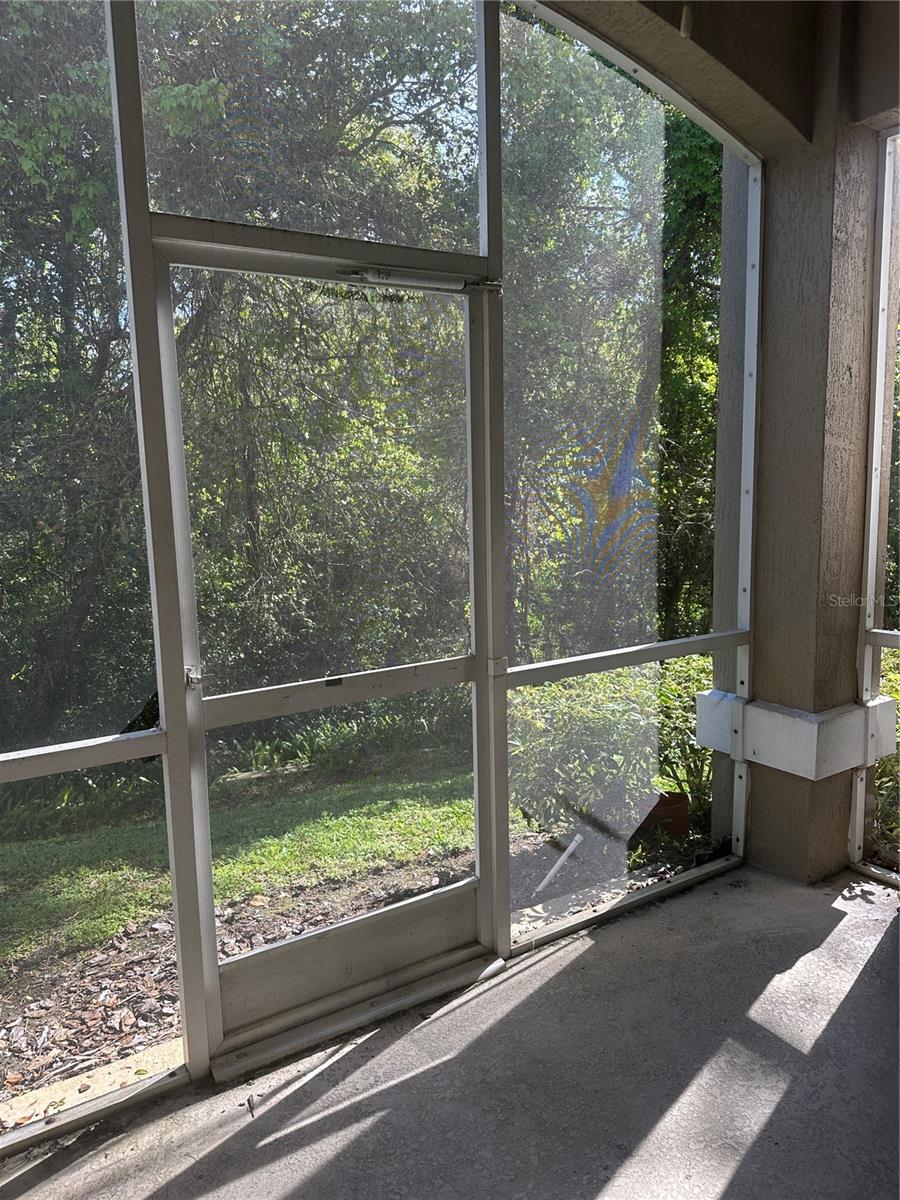
Make an appointment to see this beautifully RENOVATED 3bed/2bath condo located in the desirable Gated community of Brantley Terrace, located on 1st floor, overlooking conservation area. NEW WINDOWS and recently paint. You will appreciate this Energy Efficient 2025 A/C. Includes: 1-car CARPOT, ground floor enlarge storage unit, washer, dryer. HOA dues includes Water/Sewer service. This open floor plan with the living/family room opens to a spacious screened balcony almost 70 SqFt. You will love to have High efficient Stainless steel KITCHEN Appliances, ceiling fans on bedrooms, social area and balcony. Spacious walk-in closet in master bedroom, plenty of linen closets, and high rise ceilings. Be amazed to enjoy a fully equipped Gym area, Community pool, beach volleyball court, lush landscaping. Fantastic location with convenient access to shopping, dining, entertaiment and major highways. It's approx. 15 minutes from Downtown Orlando.
/u.realgeeks.media/dahliarealtygroup/Logo_1-min.png)
Additional Information
- Taxes
- $3703
- Minimum Lease
- 1-2 Years
- Hoa Fee
- $438
- HOA Payment Schedule
- Monthly
- Maintenance Includes
- Pool, Maintenance Structure, Maintenance Grounds, Recreational Facilities, Sewer, Water
- Location
- Corner Lot, Paved
- Community Features
- Buyer Approval Required, Clubhouse, Community Mailbox, Deed Restrictions, Fitness Center, Handicap Modified, Irrigation-Reclaimed Water, Playground, Pool, Tennis Court(s)
- Property Description
- One Story
- Zoning
- R-3
- Interior Layout
- Ceiling Fans(s), Thermostat, Walk-In Closet(s)
- Interior Features
- Ceiling Fans(s), Thermostat, Walk-In Closet(s)
- Floor
- Tile, Vinyl
- Appliances
- Dishwasher, Disposal, Dryer, Microwave, Range, Refrigerator, Washer
- Utilities
- Public, Sprinkler Recycled
- Heating
- Electric
- Air Conditioning
- Central Air
- Exterior Construction
- Block, Concrete, Stucco
- Exterior Features
- Sprinkler Metered
- Roof
- Shingle
- Foundation
- Slab
- Pool
- Community
- Garage Carport
- 1 Car Carport
- Garage Features
- Assigned, Covered, Guest, On Street, Open
- Elementary School
- Bear Lake Elementary
- Middle School
- Teague Middle
- High School
- Lake Brantley High
- Pets
- Allowed
- Max Pet Weight
- 15
- Pet Size
- Very Small (Under 15 Lbs.)
- Floor Number
- 1
- Flood Zone Code
- x
- Parcel ID
- 21-21-29-517-0700-0100
- Legal Description
- LOT 10 BRANTLEY TERRACE CONDO PH 7 ORB 3772 PG 857
Listing courtesy of SPACES & STYLES GROUP. 407-864-0900
Mortgage Calculator
StellarMLS is the source of this information via Internet Data Exchange Program. All listing information is deemed reliable but not guaranteed and should be independently verified through personal inspection by appropriate professionals. Listings displayed on this website may be subject to prior sale or removal from sale. Availability of any listing should always be independently verified. Listing information is provided for consumer personal, non-commercial use, solely to identify potential properties for potential purchase. All other use is strictly prohibited and may violate relevant federal and state law. Data last updated on