881 Vanderbilt Dr, Eustis, FL 32726
- $305,000
- 4
- BD
- 2
- BA
- 1,855
- SqFt




- List Price
- $305,000
- Status
- Active
- Days on Market
- 0
- MLS#
- O6437396
- Property Style
- Single Family
- Year Built
- 2003
- Bedrooms
- 4
- Bathrooms
- 2
- Living Area
- 1,855
- Lot Size
- 7,290
- Acres
- 0.17
- Total Acreage
- 0 to less than 1/4
- Legal Subdivision Name
- Eustis Remington Club Ph 02 Lt 61 Orb
- MLS Area Major
- Eustis
Property Description
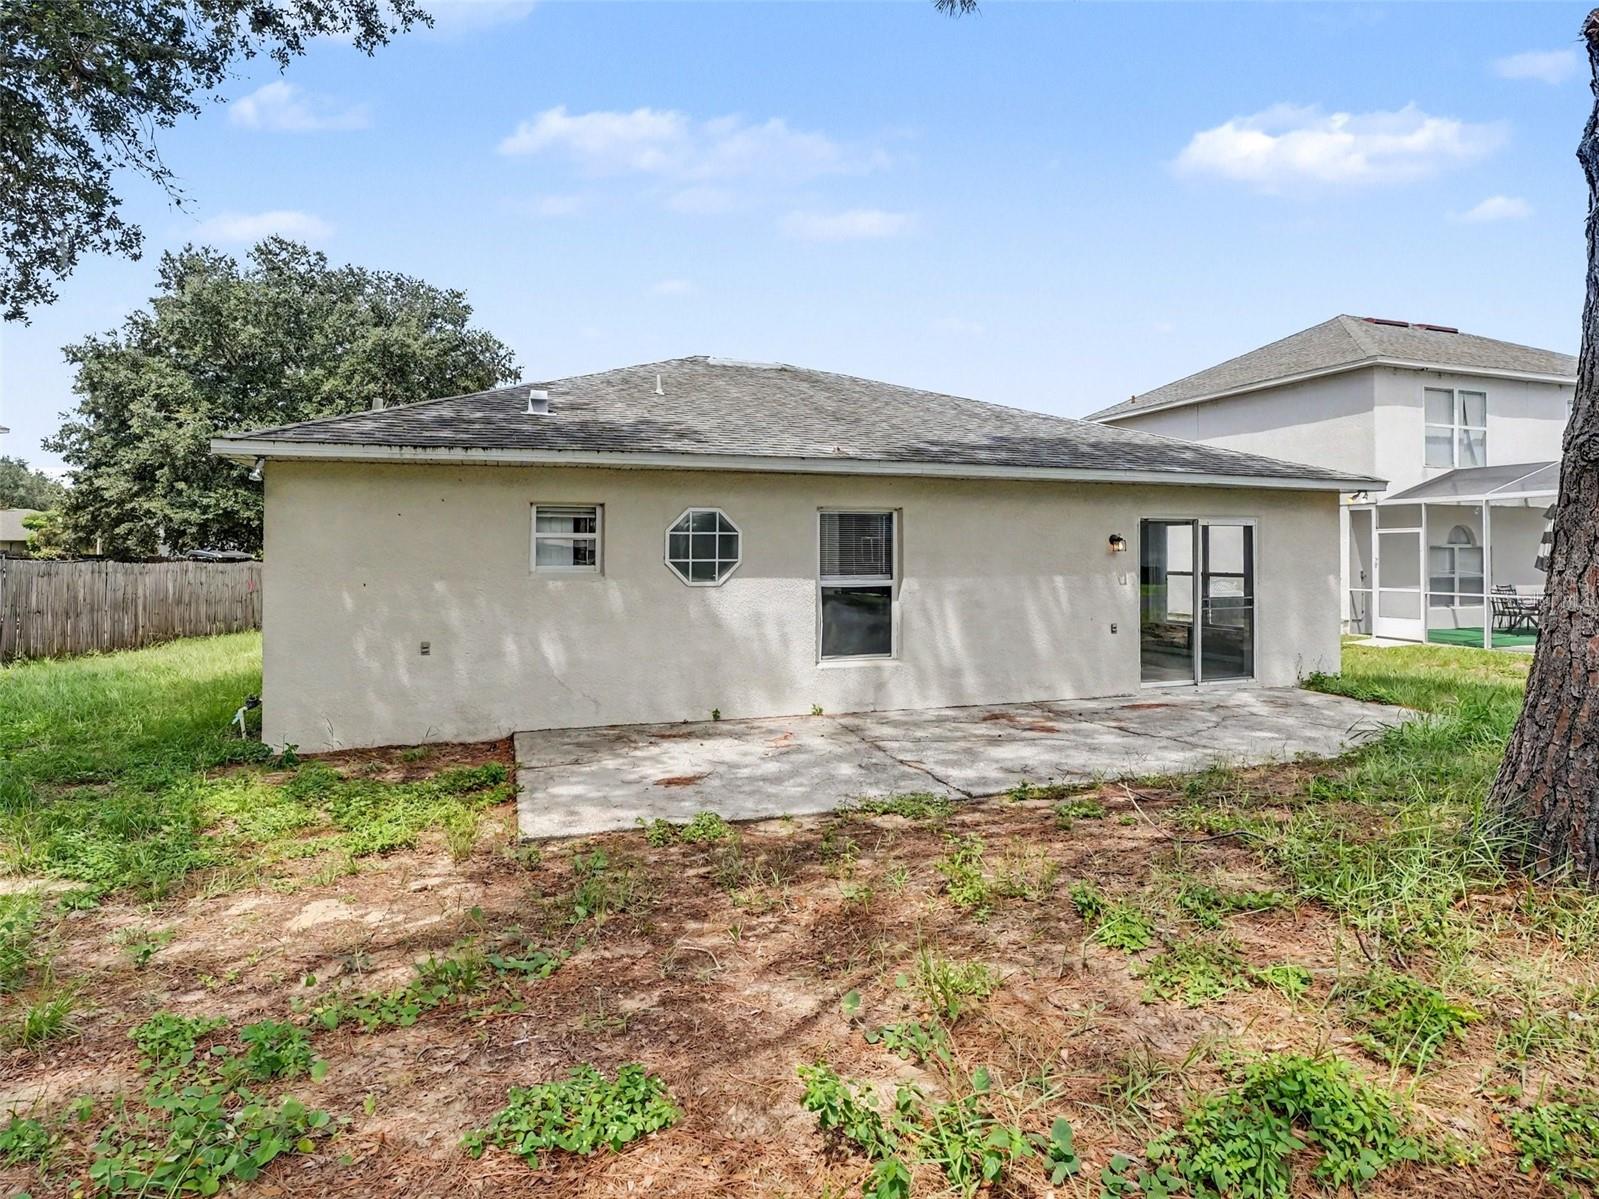
Welcome to this inviting home in the established Remington Club community of Eustis, offering a comfortable layout, abundant natural light, and plenty of flexibility for everyday living. With four bedrooms, two baths, and a 2-car garage, the home provides a practical floor plan with both open gathering spaces and defined areas for added versatility. The kitchen is conveniently located next to the breakfast nook and opens to the family room, creating an easy connection between the spaces. A versatile additional room offers flexibility to be used as a formal dining area, living room, home office, or whatever best suits your needs, with a peaceful view of the backyard. Outside, enjoy the fenced backyard and extended patio, providing a comfortable space for outdoor dining, entertaining, or simply relaxing while leaving room to personalize the space to your liking. Conveniently located near Publix, Walmart, and Target, with Downtown Mount Dora approximately 10 minutes away. Nature lovers will appreciate nearby Hidden Waters Nature Preserve, offering opportunities for hiking, birdwatching, and enjoying the outdoors. Whether you're looking for a primary residence, second home, or investment property, this home offers a practical layout in a quiet, established community. Schedule your showing today!
/u.realgeeks.media/dahliarealtygroup/Logo_1-min.png)
Additional Information
- Taxes
- $5542
- Minimum Lease
- No Minimum
- HOA Fee
- $450
- HOA Payment Schedule
- Annually
- Community Features
- Deed Restrictions
- Property Description
- One Story
- Zoning
- SR
- Interior Layout
- Ceiling Fans(s), Eat-in Kitchen, High Ceilings, Open Floorplan, Vaulted Ceiling(s), Walk-In Closet(s)
- Interior Features
- Ceiling Fans(s), Eat-in Kitchen, High Ceilings, Open Floorplan, Vaulted Ceiling(s), Walk-In Closet(s)
- Floor
- Ceramic Tile
- Appliances
- Dishwasher, Range, Range Hood, Refrigerator
- Utilities
- Cable Available, Electricity Connected, Public
- Heating
- Central, Electric
- Air Conditioning
- Central Air
- Exterior Construction
- Block, Stucco
- Exterior Features
- Garden
- Roof
- Shingle
- Foundation
- Slab
- Pool
- No Pool
- Garage Carport
- 2 Car Garage
- Garage Spaces
- 2
- Garage Features
- Driveway
- Pets
- Allowed
- Flood Zone Code
- X
- Parcel ID
- 07-19-27-1805-000-10100
- Legal Description
- REMINGTON CLUB PHASE II PB 47 PG 77-78 LOT 101 ORB 2354 PG 0169
Listing courtesy of ORCHARD BROKERAGE, LLC. 844-515-9880
Mortgage Calculator
StellarMLS is the source of this information via Internet Data Exchange Program. All listing information is deemed reliable but not guaranteed and should be independently verified through personal inspection by appropriate professionals. Listings displayed on this website may be subject to prior sale or removal from sale. Availability of any listing should always be independently verified. Listing information is provided for consumer personal, non-commercial use, solely to identify potential properties for potential purchase. All other use is strictly prohibited and may violate relevant federal and state law. Data last updated on