4300 Cloverleaf Place, Casselberry, FL 32707
- $350,000
- 3
- BD
- 2
- BA
- 1,251
- SqFt



- List Price
- $350,000
- Status
- Active
- Days on Market
- 0
- MLS#
- O6434243
- Property Style
- Single Family
- Year Built
- 1991
- Bedrooms
- 3
- Bathrooms
- 2
- Living Area
- 1,251
- Lot Size
- 5,250
- Acres
- 0.12
- Total Acreage
- 0 to less than 1/4
- Legal Subdivision Name
- Deer Run Unit 15
- MLS Area Major
- Casselberry
Property Description
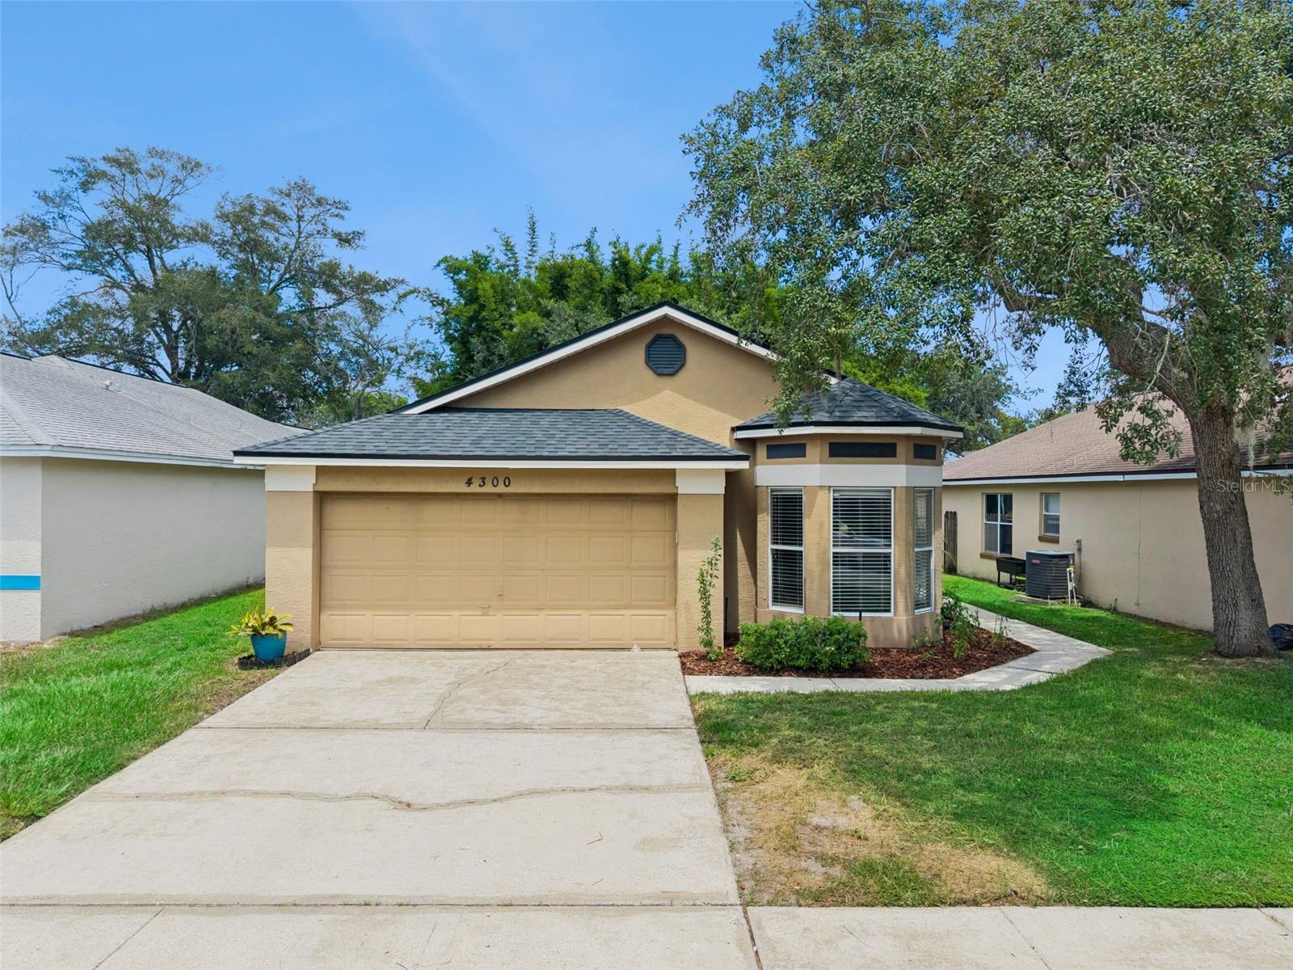
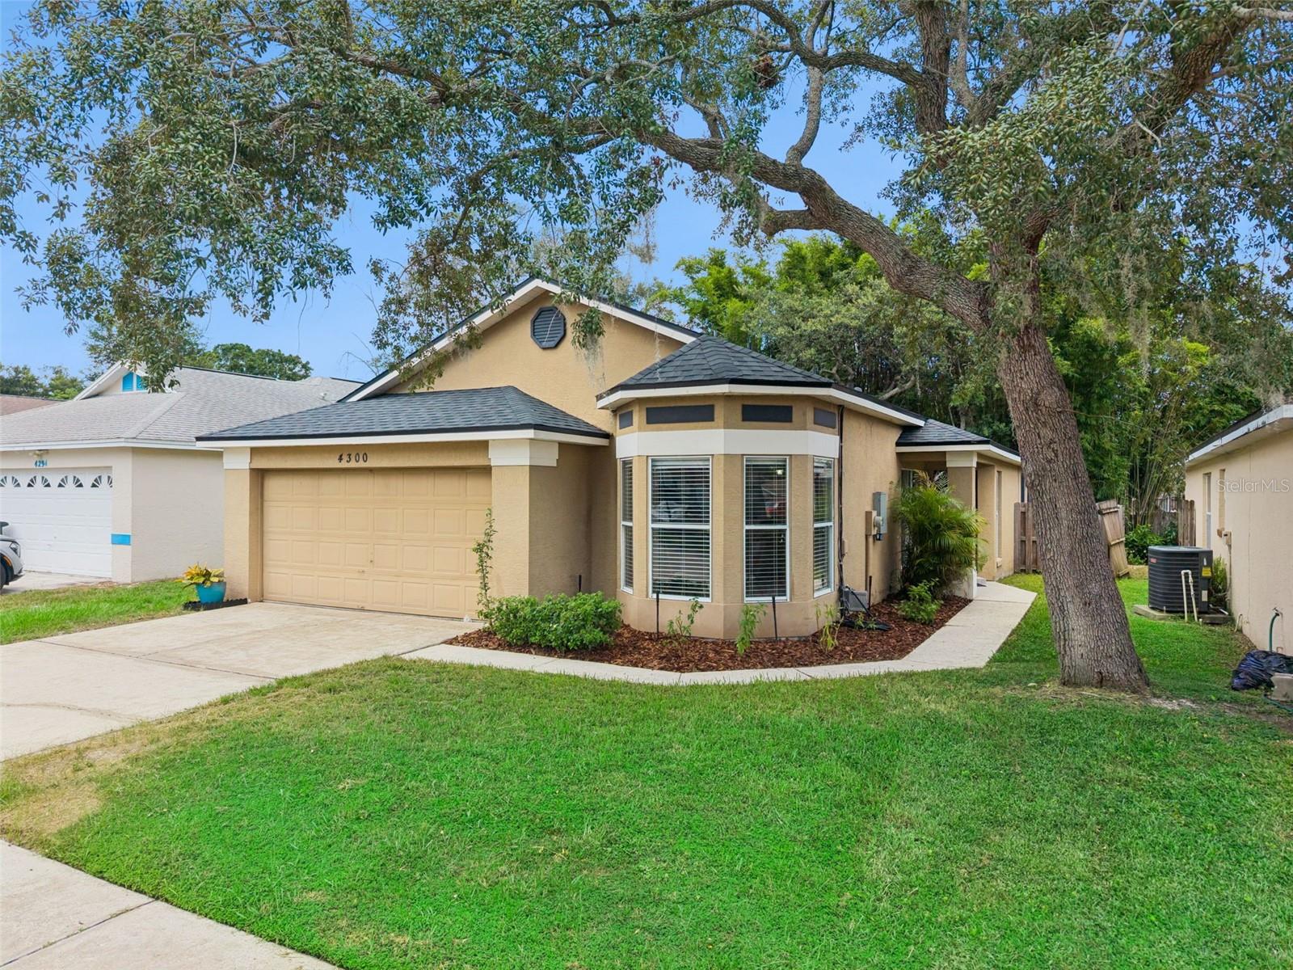
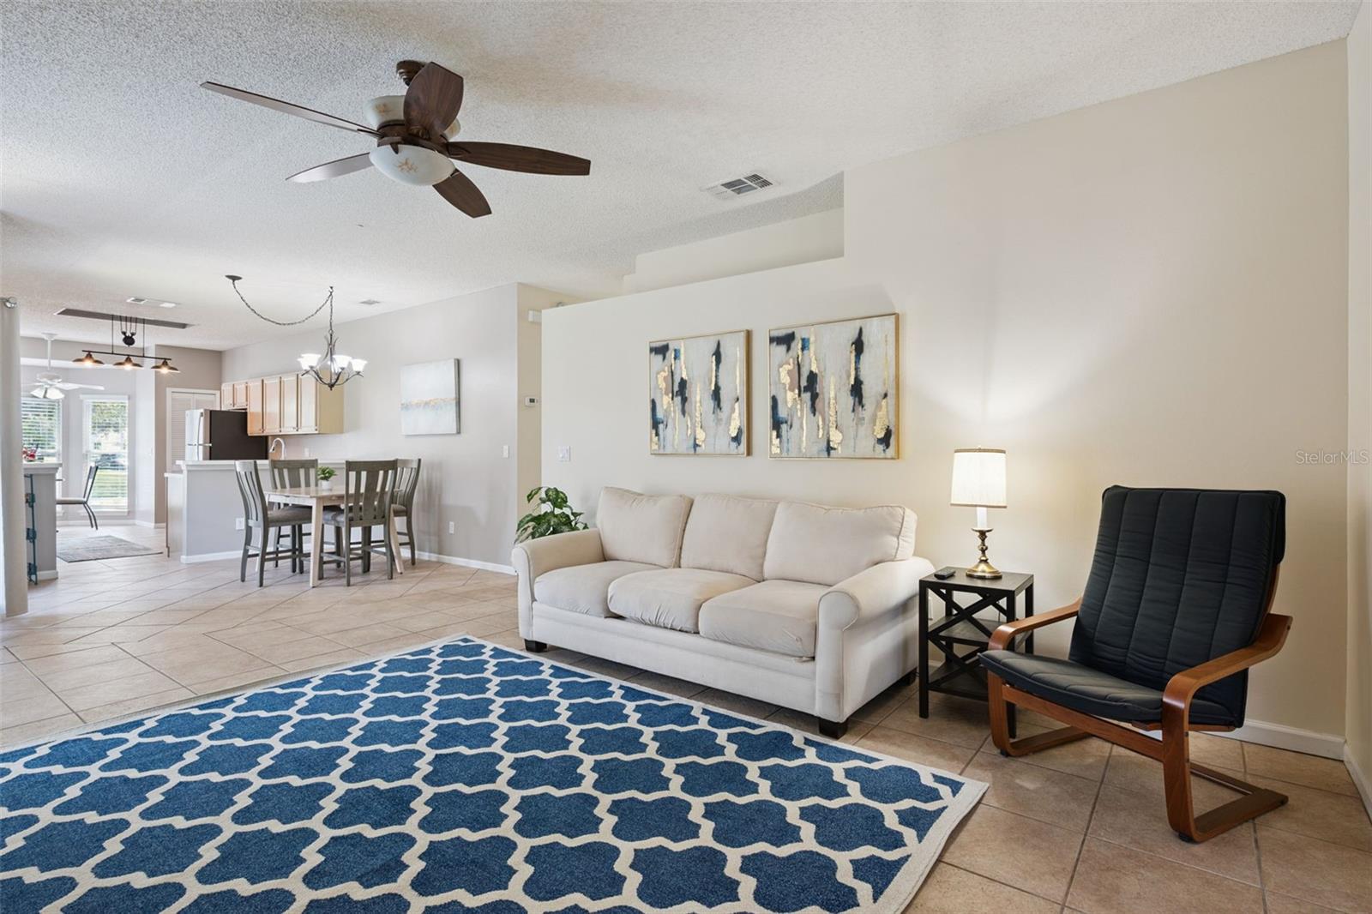
Welcome to 4300 Cloverleaf Pl!! From the moment you walk in, you will love the tall ceilings, abundant NATURAL LIGHT, and spacious OPEN-CONCEPT layout that creates a warm and inviting atmosphere with NO CARPET. The family room flows seamlessly into the dining area and kitchen, making it easy to stay connected with family and guests while entertaining. The kitchen is truly the heart of the home and features STAINLESS STEEL APPLIANCES, lots of counter space and breakfast nook area. As you enter the hallway off the living area, you'll find the updated guest bathroom with tub/shower combo and two bedrooms with laminate wood flooring. The primary suite is to the right with laminate wood flooring, custom shutters and WALK-IN CLOSET. The renovated ensuite bathroom features DUAL SINKS, GRANITE COUNTERTOPS, WOOD CABINETRY and a LARGE WALK-IN SHOWER. Sliding glass doors off the living area lead to your screened patio overlooking the FULLY FENCED backyard with a tranquil view creating the perfect setting for morning coffee, quiet evenings, or gatherings with family and friends. Enjoy peace of mind with a newer roof 2022 and A/C is 2015. There is a lot of shopping and restaurants close by. You're also not far from UCF, Valencia & Full Sail with just a short drive to the airport and beaches.
/u.realgeeks.media/dahliarealtygroup/Logo_1-min.png)
Additional Information
- Taxes
- $3183
- Minimum Lease
- 1-2 Years
- HOA Fee
- $157
- HOA Payment Schedule
- Annually
- Location
- Sidewalk, Street Dead-End, Paved
- Community Features
- Street Lights, No Deed Restriction
- Property Description
- One Story
- Zoning
- PUD
- Interior Layout
- Ceiling Fans(s), Eat-in Kitchen, High Ceilings, Open Floorplan, Primary Bedroom Main Floor, Walk-In Closet(s)
- Interior Features
- Ceiling Fans(s), Eat-in Kitchen, High Ceilings, Open Floorplan, Primary Bedroom Main Floor, Walk-In Closet(s)
- Floor
- Ceramic Tile, Laminate
- Appliances
- Dishwasher, Dryer, Range, Range Hood, Refrigerator, Washer
- Utilities
- BB/HS Internet Available, Cable Available, Electricity Connected, Phone Available, Public, Sewer Connected, Underground Utilities, Water Connected
- Heating
- Central, Electric
- Air Conditioning
- Central Air
- Exterior Construction
- Block, Concrete, Stucco
- Exterior Features
- Private Yard
- Roof
- Shingle
- Foundation
- Slab
- Pool
- No Pool
- Garage Carport
- 2 Car Garage
- Garage Spaces
- 2
- Garage Features
- Garage Door Opener
- Garage Dimensions
- 21x20
- Elementary School
- Sterling Park Elementary
- Middle School
- South Seminole Middle
- High School
- Lake Howell High
- Fences
- Wood
- Pets
- Allowed
- Flood Zone Code
- X
- Parcel ID
- 14-21-30-507-0000-0740
- Legal Description
- LOT 74 DEER RUN UNIT 15 PB 34 PG 56
Listing courtesy of THE WILKINS WAY LLC. 407-874-0230
Mortgage Calculator
StellarMLS is the source of this information via Internet Data Exchange Program. All listing information is deemed reliable but not guaranteed and should be independently verified through personal inspection by appropriate professionals. Listings displayed on this website may be subject to prior sale or removal from sale. Availability of any listing should always be independently verified. Listing information is provided for consumer personal, non-commercial use, solely to identify potential properties for potential purchase. All other use is strictly prohibited and may violate relevant federal and state law. Data last updated on