41348 Deer Street, Eustis, FL 32736
- $139,900
- 3
- BD
- 2
- BA
- 960
- SqFt






- List Price
- $139,900
- Status
- Active
- Days on Market
- 0
- MLS#
- O6432894
- Property Style
- Mobile Home
- Year Built
- 1976
- Bedrooms
- 3
- Bathrooms
- 2
- Living Area
- 960
- Lot Size
- 47,695
- Acres
- 1.09
- Total Acreage
- 1 to less than 2
- Legal Subdivision Name
- Pine Hills
- MLS Area Major
- Eustis
Property Description
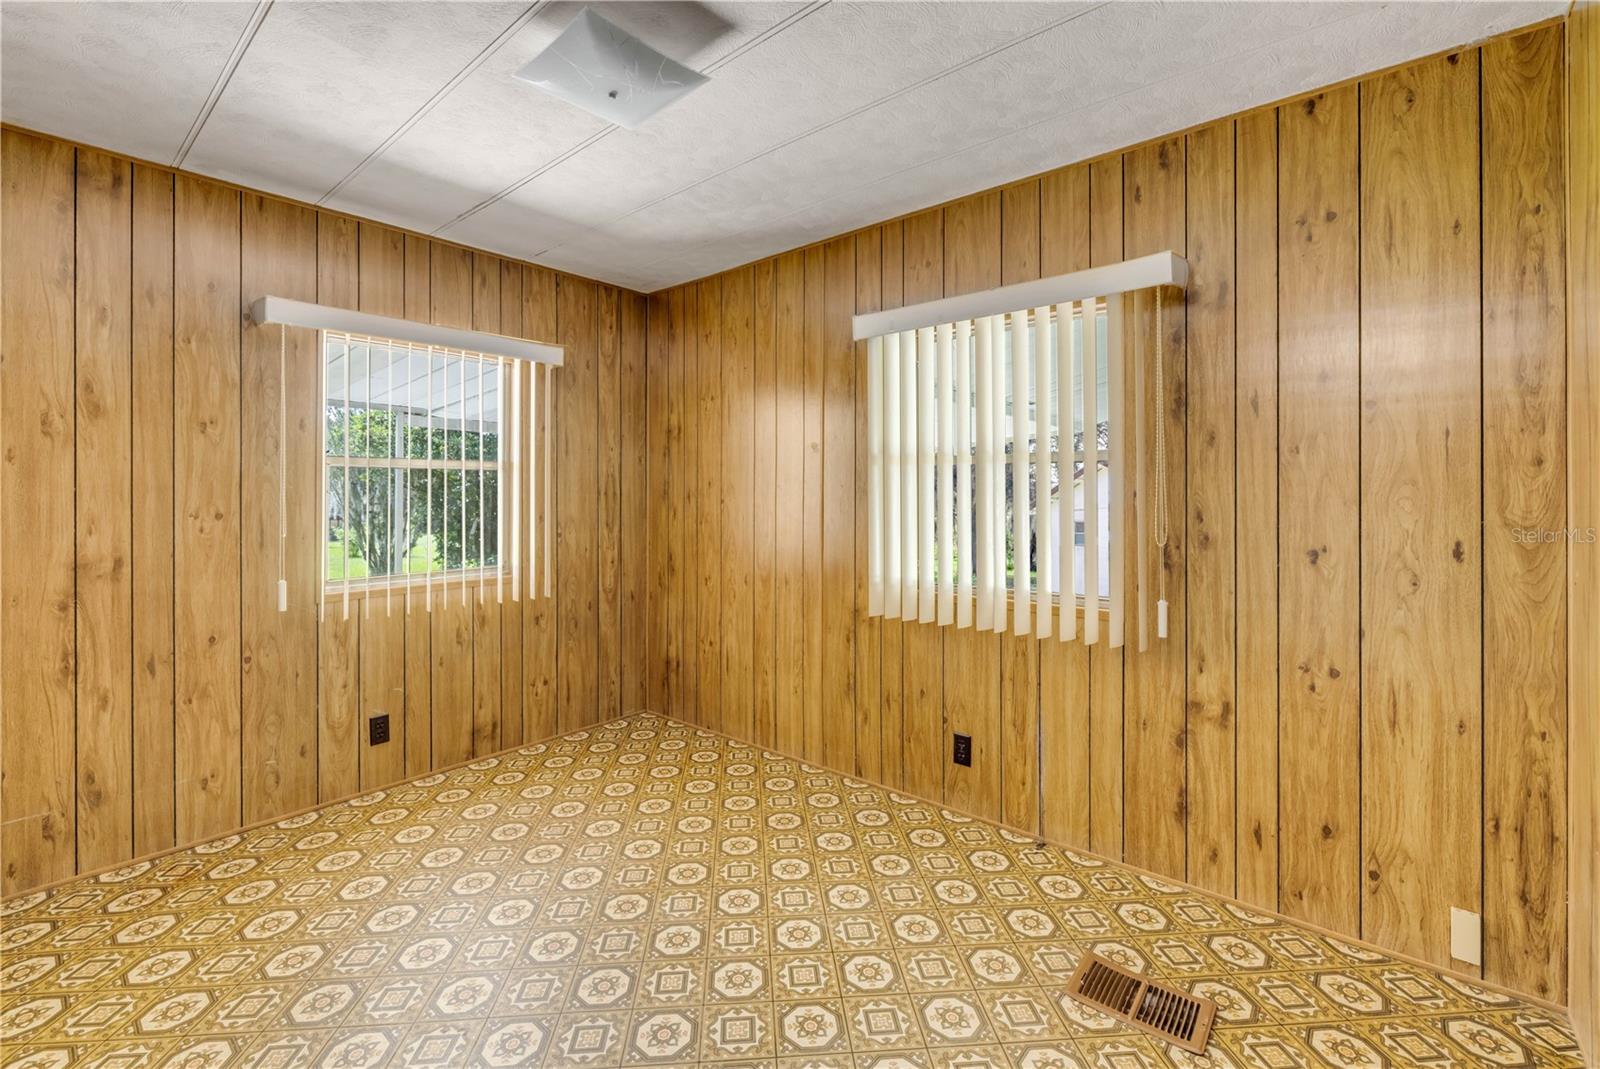
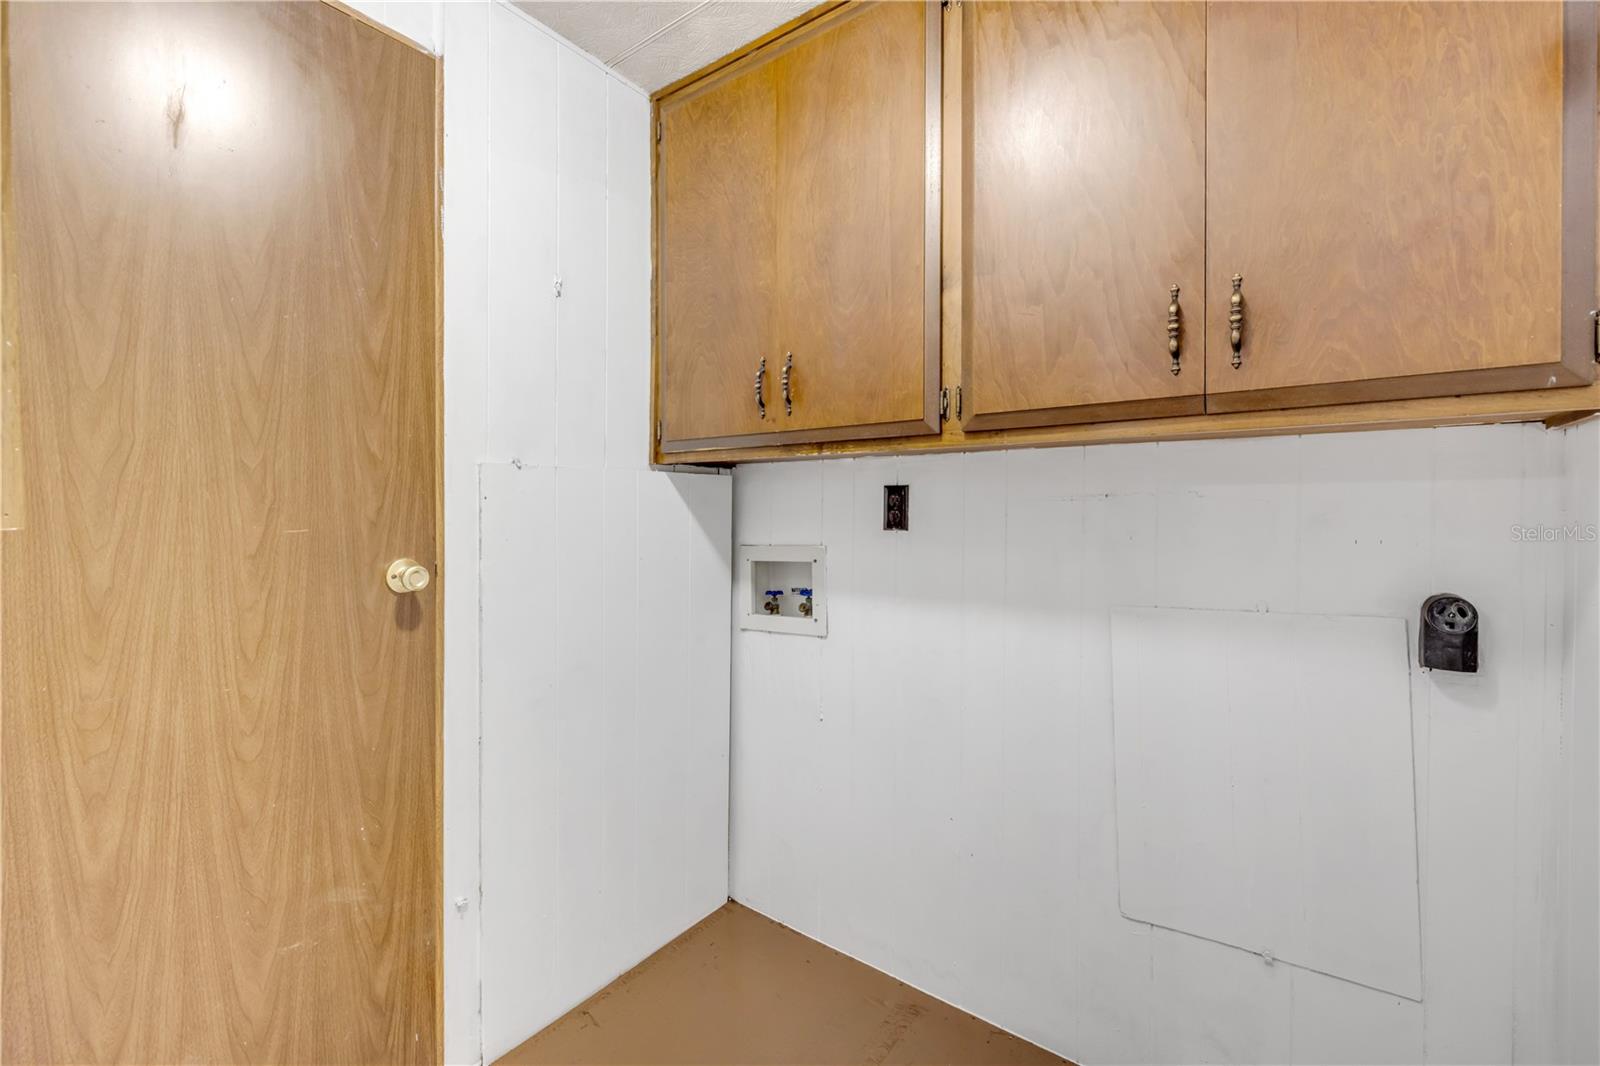
Virtually Staged. One or more photos have been virtually staged. Welcome home to this well-maintained property situated on approximately 1.09 acres on a spacious corner lot**, offering plenty of room to enjoy privacy and country living. Adding even more possibilities is a **large detached garage that has county approval for conversion into an additional dwelling unit**, offering exciting potential for additional living space, a guest suite, home office, or other permitted use. Step inside the main home to find **new flooring throughout, fresh interior paint, and a beautifully remodeled hall bathroom**. The kitchen features a **brand-new, never-used stove**, ready for its first meal. Several important updates have already been taken care of, including an **A/C system installed in 2023, a new well, and an electrical panel brought up to current code**. The property is on septic, providing the added benefit of no monthly water or sewer bill. Outside, the **large detached garage** also provides excellent space for vehicles, storage, a workshop, or hobbies in its current configuration. With nearly two acres, a desirable corner location, valuable improvements, and the added potential of an approved additional dwelling conversion, this property offers flexibility that's increasingly hard to find. If you've been looking for a home with **land, updates, extra garage space, and future possibilities**, this one deserves a closer look. **Schedule your showing today!**
/u.realgeeks.media/dahliarealtygroup/Logo_1-min.png)
Additional Information
- Taxes
- $1938
- Minimum Lease
- No Minimum
- Community Features
- No Deed Restriction
- Property Description
- One Story
- Zoning
- A
- Interior Layout
- Eat-in Kitchen, Primary Bedroom Main Floor, Split Bedroom
- Interior Features
- Eat-in Kitchen, Primary Bedroom Main Floor, Split Bedroom
- Floor
- Laminate
- Appliances
- Electric Water Heater, Microwave, Range, Refrigerator
- Utilities
- Electricity Connected
- Heating
- Central
- Air Conditioning
- Central Air
- Exterior Construction
- Metal Frame, Frame
- Exterior Features
- None
- Roof
- Metal
- Foundation
- Crawlspace
- Pool
- No Pool
- Garage Carport
- 4 Car Carport, 2 Car Garage
- Garage Spaces
- 2
- Garage Features
- Workshop in Garage
- Pets
- Allowed
- Flood Zone Code
- A
- Parcel ID
- 04-18-29-0200-000-01600
- Legal Description
- PINE HILLS LOT 16 PB 13 PG 40 ORB 4722 PG 2447
Listing courtesy of THE PENNEY GROUP COASTAL REAL ESTATE INC. 386-333-4373
Mortgage Calculator
StellarMLS is the source of this information via Internet Data Exchange Program. All listing information is deemed reliable but not guaranteed and should be independently verified through personal inspection by appropriate professionals. Listings displayed on this website may be subject to prior sale or removal from sale. Availability of any listing should always be independently verified. Listing information is provided for consumer personal, non-commercial use, solely to identify potential properties for potential purchase. All other use is strictly prohibited and may violate relevant federal and state law. Data last updated on