6103 Swamp Bay Drive, Edgewater, FL 32141
- $313,990
- 4
- BD
- 2
- BA
- 1,733
- SqFt




- List Price
- $313,990
- Status
- Active
- Days on Market
- 0
- MLS#
- O6431471
- Property Style
- Single Family
- New Construction
- Yes
- Year Built
- 2026
- Bedrooms
- 4
- Bathrooms
- 2
- Living Area
- 1,733
- Lot Size
- 6,098
- Acres
- 0.14
- Total Acreage
- 0 to less than 1/4
- Legal Subdivision Name
- Parks At Edgewater 50s
- MLS Area Major
- Edgewater
Property Description
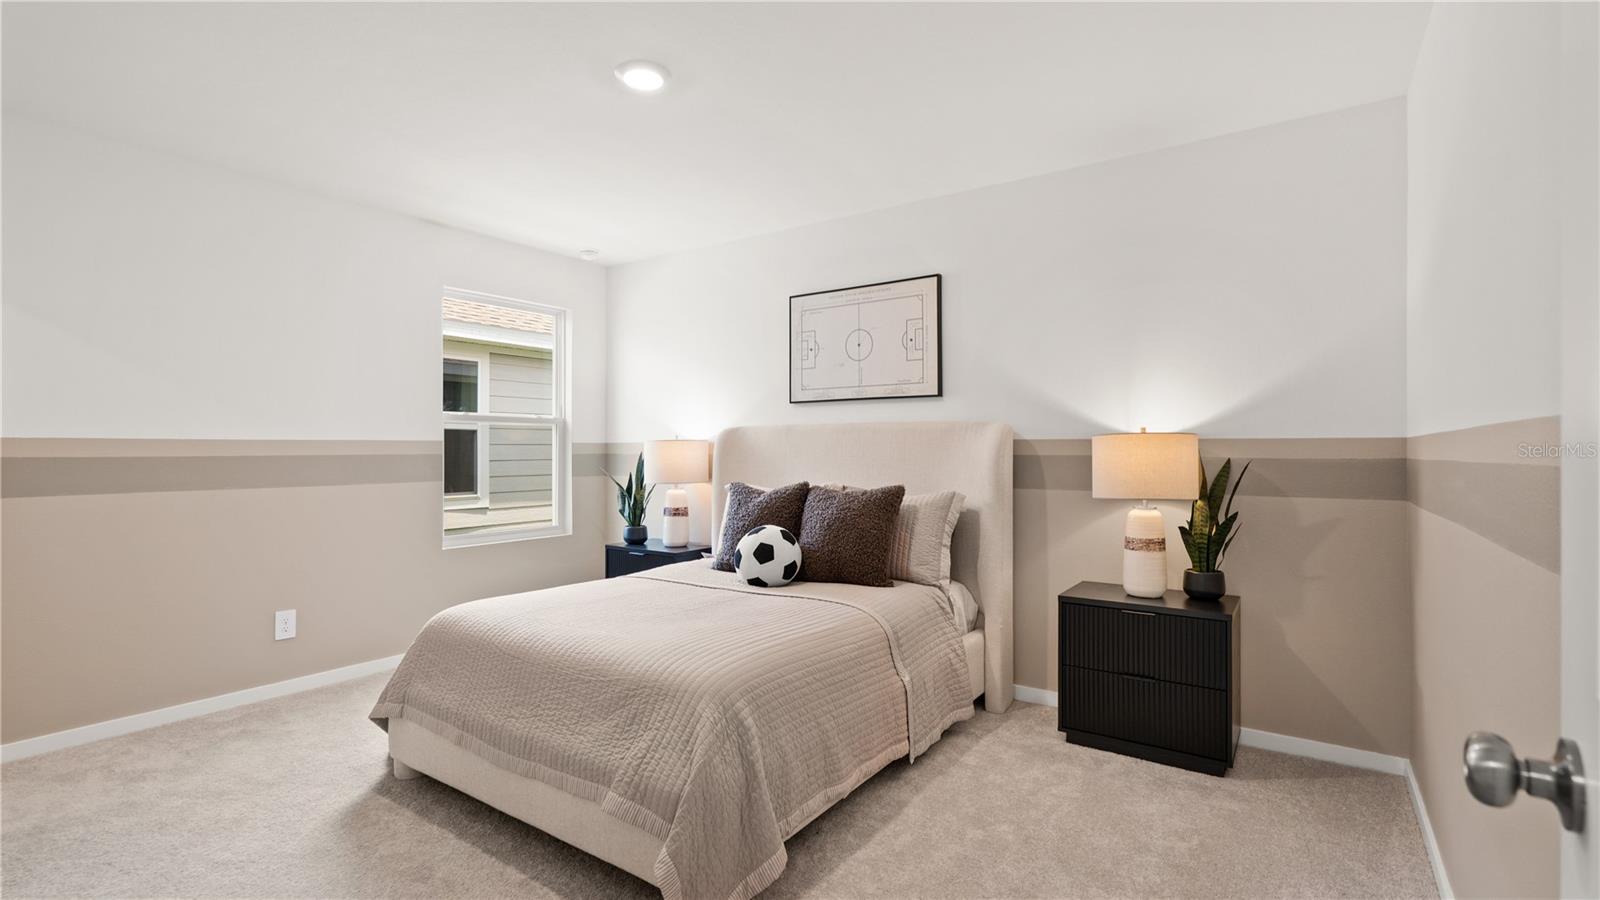
Under Construction. This single-story Gehrig offers a spacious and inviting layout, with three secondary bedrooms conveniently located at the front of the house. The open-concept floorplan seamlessly connects the living areas, creating a perfect space for family gatherings and entertainment, while the luxe owner's suite, situated at the back of the home, provides a private and serene retreat. This home comes fully equipped with Everything Included Features like new appliances, solid surface countertops throughout and oversized tile flooring in the wet areas. These beautiful single-family homes come with Lennar’s Everything’s included. The Parks at Edgewater has waterfront views, playground, pickleball, basketball & dog pk. Experience the best of coastal living!
/u.realgeeks.media/dahliarealtygroup/Logo_1-min.png)
Additional Information
- Minimum Lease
- 8-12 Months
- HOA Fee
- $97
- HOA Payment Schedule
- Monthly
- Location
- Paved, Private
- Community Features
- Dog Park, Playground, No Deed Restriction
- Property Description
- One Story
- Zoning
- P-D
- Interior Layout
- Kitchen/Family Room Combo, Open Floorplan, Pest Guard System, Primary Bedroom Main Floor, Solid Surface Counters, Thermostat, Walk-In Closet(s)
- Interior Features
- Kitchen/Family Room Combo, Open Floorplan, Pest Guard System, Primary Bedroom Main Floor, Solid Surface Counters, Thermostat, Walk-In Closet(s)
- Floor
- Carpet, Ceramic Tile
- Appliances
- Dishwasher, Disposal, Dryer, Freezer, Microwave, Range, Refrigerator, Washer
- Utilities
- Cable Available, Cable Connected, Electricity Available, Electricity Connected, Public, Underground Utilities, Water Available
- Heating
- Central, Electric
- Air Conditioning
- Central Air
- Exterior Construction
- Block, Stucco
- Roof
- Shingle
- Foundation
- Stem Wall
- Pool
- No Pool
- Garage Carport
- 2 Car Garage
- Garage Spaces
- 2
- Garage Features
- Driveway, Garage Door Opener
- Garage Dimensions
- 19x20
- Elementary School
- Indian River Elem
- Middle School
- New Smyrna Beach Middl
- High School
- New Smyrna Beach High
- Pets
- Allowed
- Flood Zone Code
- X
- Parcel ID
- 18-34-14-06-00-2040
- Legal Description
- 14-18-34 LOT 204 EDGEWATER PRESERVE PHASE 2 MB 67 PGS 109-12 6 PER OR 8824 PG 4673
Listing courtesy of LENNAR REALTY. 800-229-0611
Mortgage Calculator
StellarMLS is the source of this information via Internet Data Exchange Program. All listing information is deemed reliable but not guaranteed and should be independently verified through personal inspection by appropriate professionals. Listings displayed on this website may be subject to prior sale or removal from sale. Availability of any listing should always be independently verified. Listing information is provided for consumer personal, non-commercial use, solely to identify potential properties for potential purchase. All other use is strictly prohibited and may violate relevant federal and state law. Data last updated on