505 Tanoak Court, Altamonte Springs, FL 32714
- $239,900
- 3
- BD
- 3
- BA
- 1,159
- SqFt




- List Price
- $239,900
- Status
- Active
- Days on Market
- 0
- MLS#
- O6428013
- Property Style
- Townhouse
- Architectural Style
- Contemporary
- Year Built
- 1983
- Bedrooms
- 3
- Bathrooms
- 3
- Baths Half
- 1
- Living Area
- 1,159
- Lot Size
- 1,890
- Acres
- 0.04
- Total Acreage
- 0 to less than 1/4
- Building Name
- 00
- Legal Subdivision Name
- Oakland Village Sec 2
- MLS Area Major
- Altamonte Springs West/Forest City
Property Description
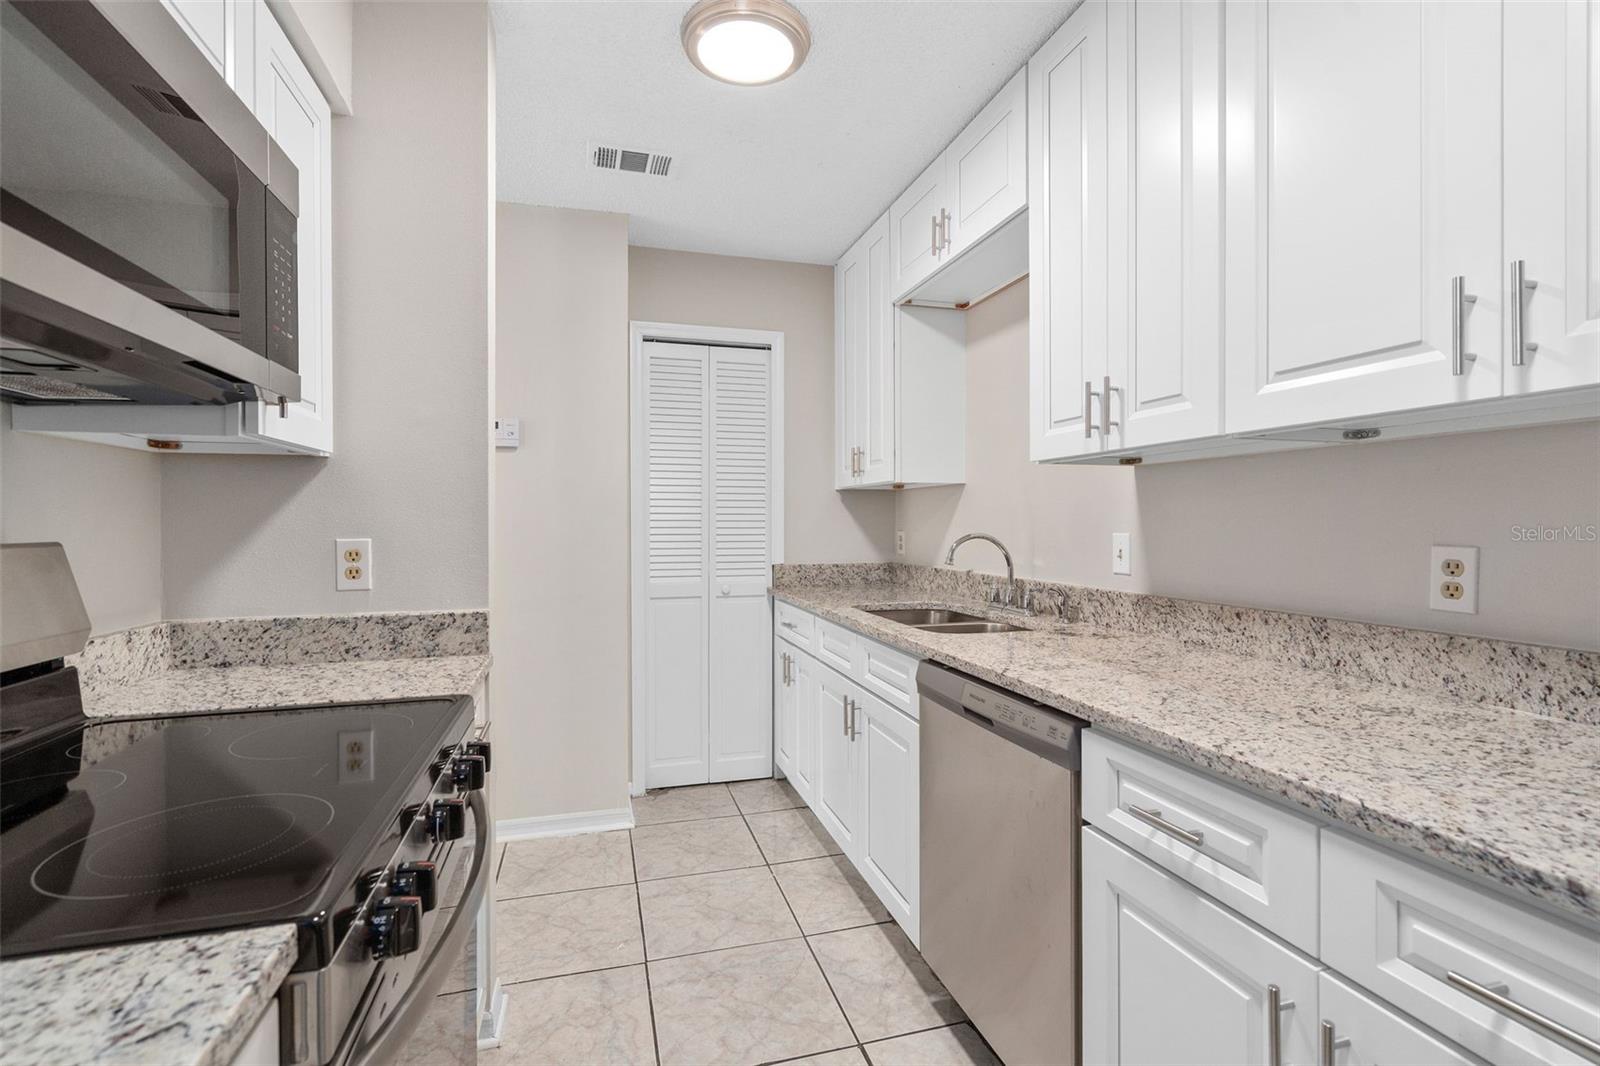
WELCOME TO THIS BEAUTIFULLY REMODELED HOME TUCKED AWAY ON A QUIET CUL-DE-SAC IN THE HEART OF ALTAMONTE SPRINGS! EVERY DETAIL HAS BEEN THOUGHTFULLY UPDATED, CREATING A STYLISH, MOVE IN READY RESIDENCE THAT BLENDS MODERN DESIGN WITH EVERYDAY COMFORT. THE STUNNING NEW KITCHEN IS THE CENTERPIECE OF THE HOME, FEATURING SLEEK WHITE CABINETRY, NUETRAL GRANITE COUNTERTOPS, AND BRAND NEW STAINLESS STEEL APPLIANCES. THE BRIGHT OPEN LAY OUT FLOWS EFFORTLESSLY INTO THE LIVING AND DINING ROOMS, MAKING IT PERFECT FOR ENTERTAINING AND DAILY LIVING. THE MASTER SUITE IS CONVENIENTLY LOCATED ON THE FIRST FLOOR WITH TWO BEDROOMS ON THE SECOND LEVEL. NEW ROOF JUST INSTALLED! THIS HOME IS FRESHLY PAINTED INSIDE AND OUT, SIDE YARD INSTALLED FOR PRIVACY, YOUR OWN OUTDOOR RETREAT! NEW DESIGNER SHELVING IN BEDROOMS. BOTH FULL BATHS ARE TOTALLY RENOVATED WITH BRAND NEW TILES TO THE CEILING ALONG WITH NEW PLUMBING FIXTURES IN THE KITCHEN AND MASTER BATH. THIS EXCEPTIONAL HOME IS ALSO IN A GREAT LOCATION CONVENIENT TO MANY SHOPPING & DINING OPTIONS, PARKS & SEMINOLE COUNTY SCHOOLS!
/u.realgeeks.media/dahliarealtygroup/Logo_1-min.png)
Additional Information
- Taxes
- $3060
- Minimum Lease
- 8-12 Months
- Hoa Fee
- $55
- HOA Payment Schedule
- Monthly
- Maintenance Includes
- Maintenance Grounds, Management
- Location
- Landscaped, Near Public Transit, Paved
- Community Features
- Community Mailbox, No Deed Restriction
- Property Description
- Two Story
- Zoning
- R-4
- Interior Layout
- Ceiling Fans(s), Open Floorplan, Primary Bedroom Main Floor, Solid Wood Cabinets, Stone Counters, Thermostat, Walk-In Closet(s)
- Interior Features
- Ceiling Fans(s), Open Floorplan, Primary Bedroom Main Floor, Solid Wood Cabinets, Stone Counters, Thermostat, Walk-In Closet(s)
- Floor
- Ceramic Tile, Laminate
- Appliances
- Dishwasher, Disposal, Dryer, Electric Water Heater, Microwave, Range, Refrigerator, Washer
- Utilities
- Electricity Connected, Public, Sewer Connected, Water Connected
- Heating
- Central, Electric
- Air Conditioning
- Central Air
- Exterior Construction
- Frame
- Exterior Features
- Lighting, Storage
- Roof
- Shingle
- Foundation
- Slab
- Pool
- No Pool
- Garage Features
- Driveway
- Elementary School
- Forest City Elementary
- Middle School
- Milwee Middle
- High School
- Lyman High
- Fences
- Vinyl
- Pets
- Allowed
- Flood Zone Code
- X
- Parcel ID
- 10-21-29-513-0000-0390
- Legal Description
- LOT 39 OAKLAND VILLAGE SEC 2 PB 26 PGS 27 & 28
Listing courtesy of REALTY RESOURCE OF CENTRAL FL.. 407-835-9199
Mortgage Calculator
StellarMLS is the source of this information via Internet Data Exchange Program. All listing information is deemed reliable but not guaranteed and should be independently verified through personal inspection by appropriate professionals. Listings displayed on this website may be subject to prior sale or removal from sale. Availability of any listing should always be independently verified. Listing information is provided for consumer personal, non-commercial use, solely to identify potential properties for potential purchase. All other use is strictly prohibited and may violate relevant federal and state law. Data last updated on