3000 Lockwood Boulevard, Deltona, FL 32738
- $695,000
- 4
- BD
- 4
- BA
- 2,376
- SqFt






- List Price
- $695,000
- Status
- Active
- Days on Market
- 7
- MLS#
- O6425939
- Property Style
- Single Family
- Year Built
- 2005
- Bedrooms
- 4
- Bathrooms
- 4
- Baths Half
- 1
- Living Area
- 2,376
- Lot Size
- 108,900
- Acres
- 2.50
- Total Acreage
- 2 to less than 5
- Legal Subdivision Name
- Lexington Trls
- MLS Area Major
- Deltona / Deltona Pines
Property Description
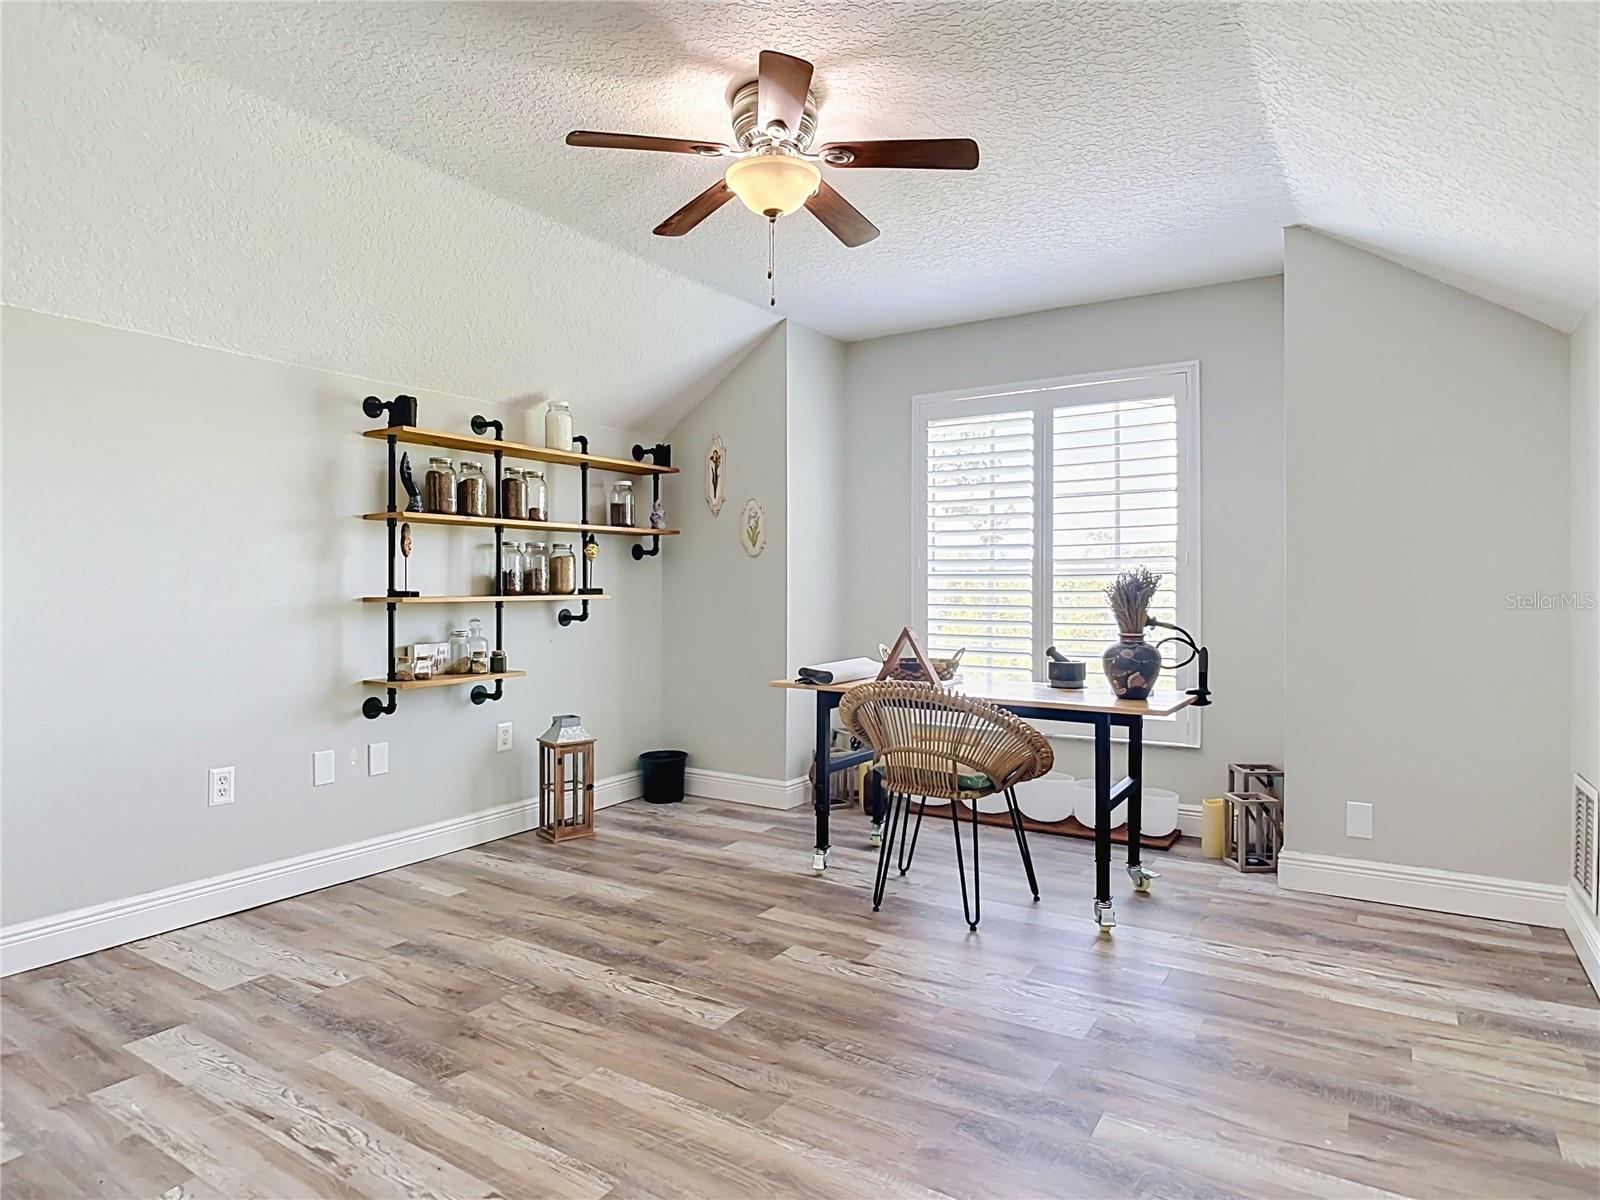
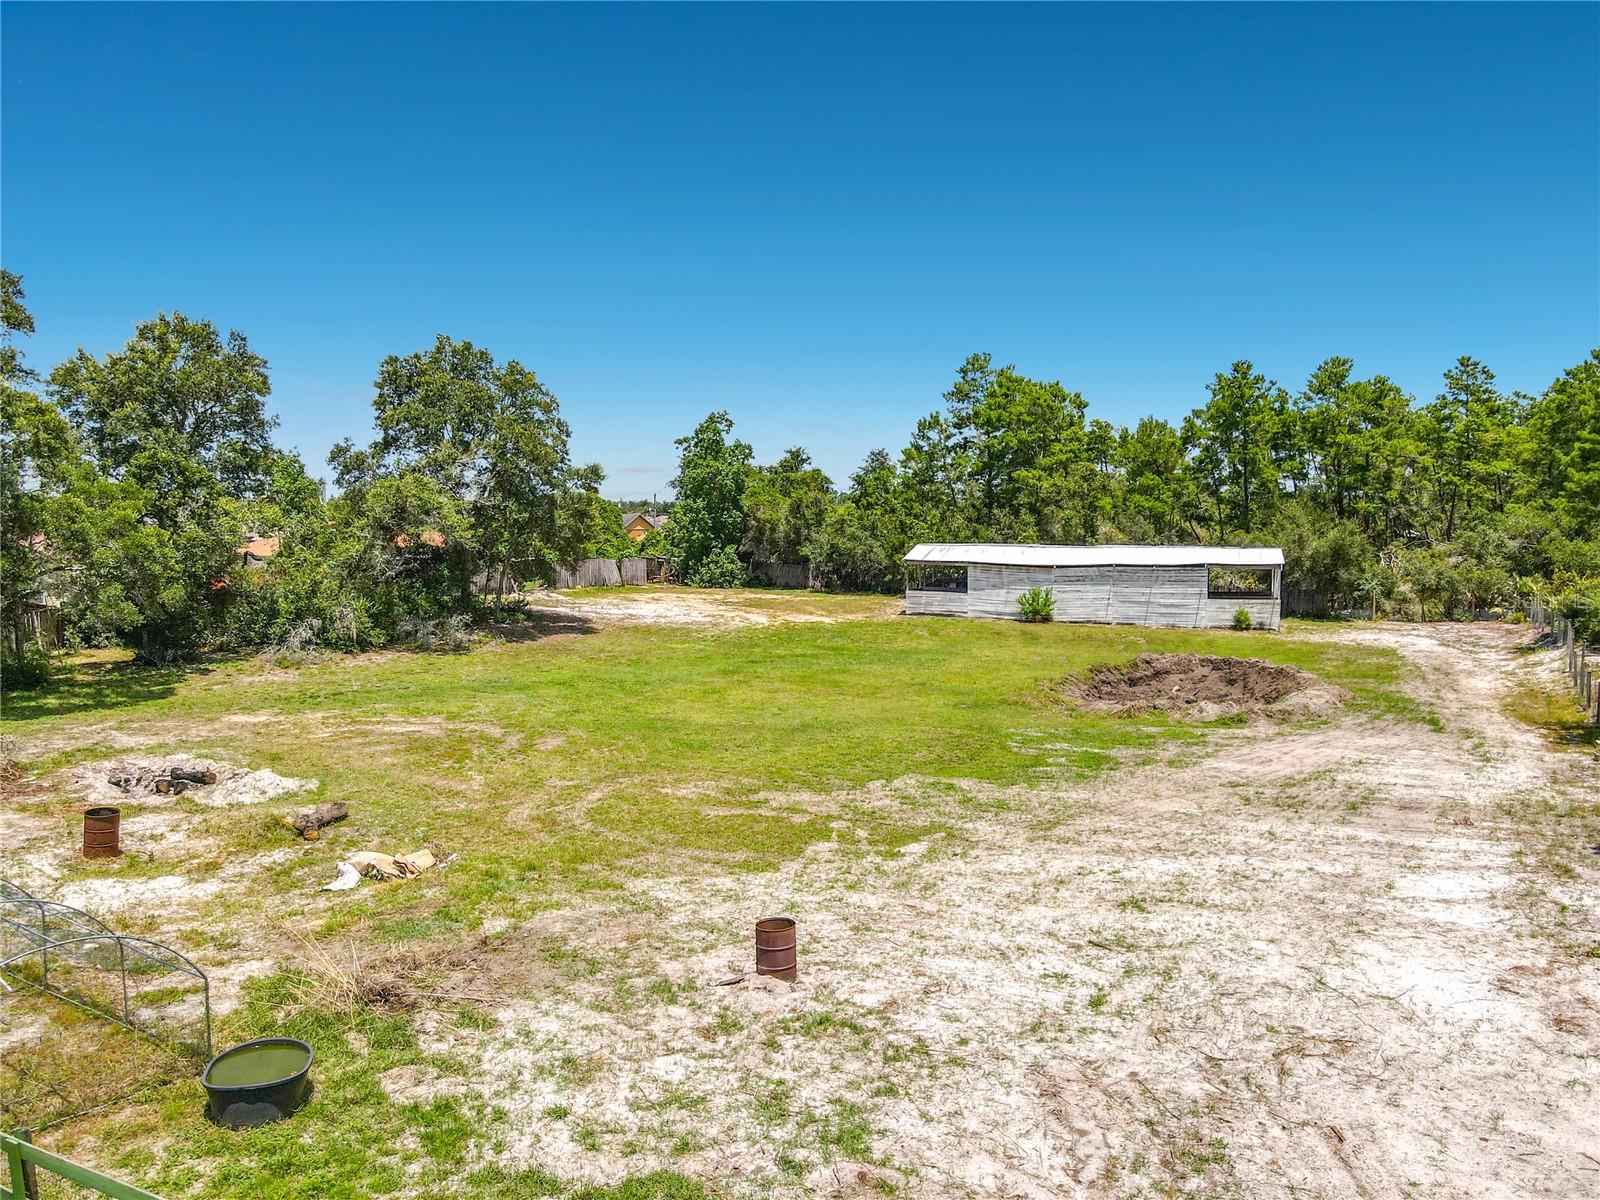
NO HOA | 2.5 PRIVATE ACRES | POOL HOME | HORSE PROPERTY | USDA ELIGIBLE! Welcome to your own private retreat in Deltona! Tucked away on 2.5 fully usable acres, this exceptional property offers the perfect blend of country living with the convenience of nearby shopping, dining, schools, and major highways. Whether you're looking for space for horses, recreational vehicles, work equipment, or simply room to spread out, this property delivers. This spacious 4-bedroom, 3.5-bath home features a desirable 3-way split floor plan, soaring ceilings, an open living area with ample space, and a screen-enclosed in-ground pool perfect for year-round Florida living and entertaining. One of the home's standout features is the upstairs bonus suite with its own half bathroom—an incredibly versatile space that can easily serve as a home office, guest suite, fifth bedroom, game room, media room, gym, or ultimate man cave. Outside, the possibilities continue with a 4-stall horse barn, chicken coop, one storage shed, and plenty of room for animals, gardening, boats, RVs, trailers, and all your outdoor toys. No HOA means no unnecessary restrictions! Additional highlights include a new roof (2023), generator hookup, oversized lot, and endless opportunities to create your dream homestead or private estate. Properties offering this much land, privacy, and flexibility are hard to find—schedule your private showing today and experience everything this one-of-a-kind property has to show!
/u.realgeeks.media/dahliarealtygroup/Logo_1-min.png)
Additional Information
- Taxes
- $7640
- Community Features
- No Deed Restriction
- Property Description
- Split Level
- Zoning
- 01A3
- Interior Layout
- Ceiling Fans(s), Eat-in Kitchen, Kitchen/Family Room Combo, Living Room/Dining Room Combo, Vaulted Ceiling(s), Walk-In Closet(s)
- Interior Features
- Ceiling Fans(s), Eat-in Kitchen, Kitchen/Family Room Combo, Living Room/Dining Room Combo, Vaulted Ceiling(s), Walk-In Closet(s)
- Floor
- Laminate
- Appliances
- Dishwasher, Microwave, Range, Range Hood, Refrigerator
- Utilities
- Cable Available, Electricity Connected, Public, Water Connected
- Heating
- Central
- Air Conditioning
- Central Air
- Exterior Construction
- Block, Stucco
- Exterior Features
- Private Entrance, Private Yard
- Roof
- Shingle
- Foundation
- Slab
- Pool
- Private
- Pool Type
- In Ground, Screen Enclosure
- Garage Carport
- 2 Car Garage
- Garage Spaces
- 2
- Garage Dimensions
- 24x24
- Flood Zone Code
- X
- Parcel ID
- 8101-00-00-0420
- Legal Description
- 1-18-31 N 624.42 FT OF S 3295.56 FT MEAS ON W/L GOVT LOT 5 OF W 174.63 FT OF W 1/4 AKA W 174.63 FT OF LOT 4 TRACT A DELTONA LAND & TIMBER UNREC SUB PER OR 3818 PG 0278 PER OR 5547 PG 0544 PER OR 5636 PG 0053 PER OR 5874 PGS 2060-2062 PER OR 5888 PG 2 633 P
Listing courtesy of NUHEIGHTS REALTY LLC. 407-437-1602
Mortgage Calculator
StellarMLS is the source of this information via Internet Data Exchange Program. All listing information is deemed reliable but not guaranteed and should be independently verified through personal inspection by appropriate professionals. Listings displayed on this website may be subject to prior sale or removal from sale. Availability of any listing should always be independently verified. Listing information is provided for consumer personal, non-commercial use, solely to identify potential properties for potential purchase. All other use is strictly prohibited and may violate relevant federal and state law. Data last updated on