53 Spring Glen Drive, Debary, FL 32713
- $385,000
- 4
- BD
- 2
- BA
- 2,011
- SqFt







- List Price
- $385,000
- Status
- Pending
- Days on Market
- 12
- MLS#
- O6424396
- Property Style
- Single Family
- Architectural Style
- Ranch
- Year Built
- 2000
- Bedrooms
- 4
- Bathrooms
- 2
- Living Area
- 2,011
- Lot Size
- 7,200
- Acres
- 0.17
- Total Acreage
- 0 to less than 1/4
- Legal Subdivision Name
- Spring Glen Unit 01
- Complex/Comm Name
- Spring Glen
- MLS Area Major
- Debary
Property Description
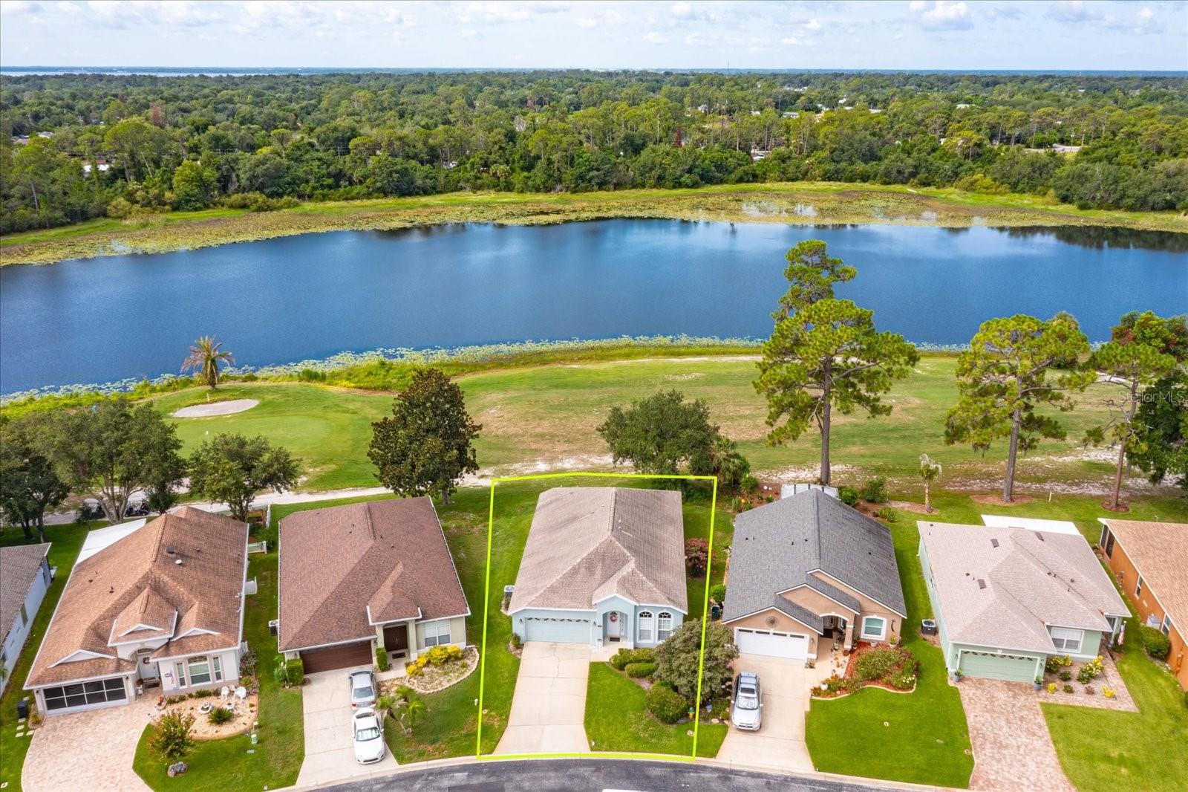
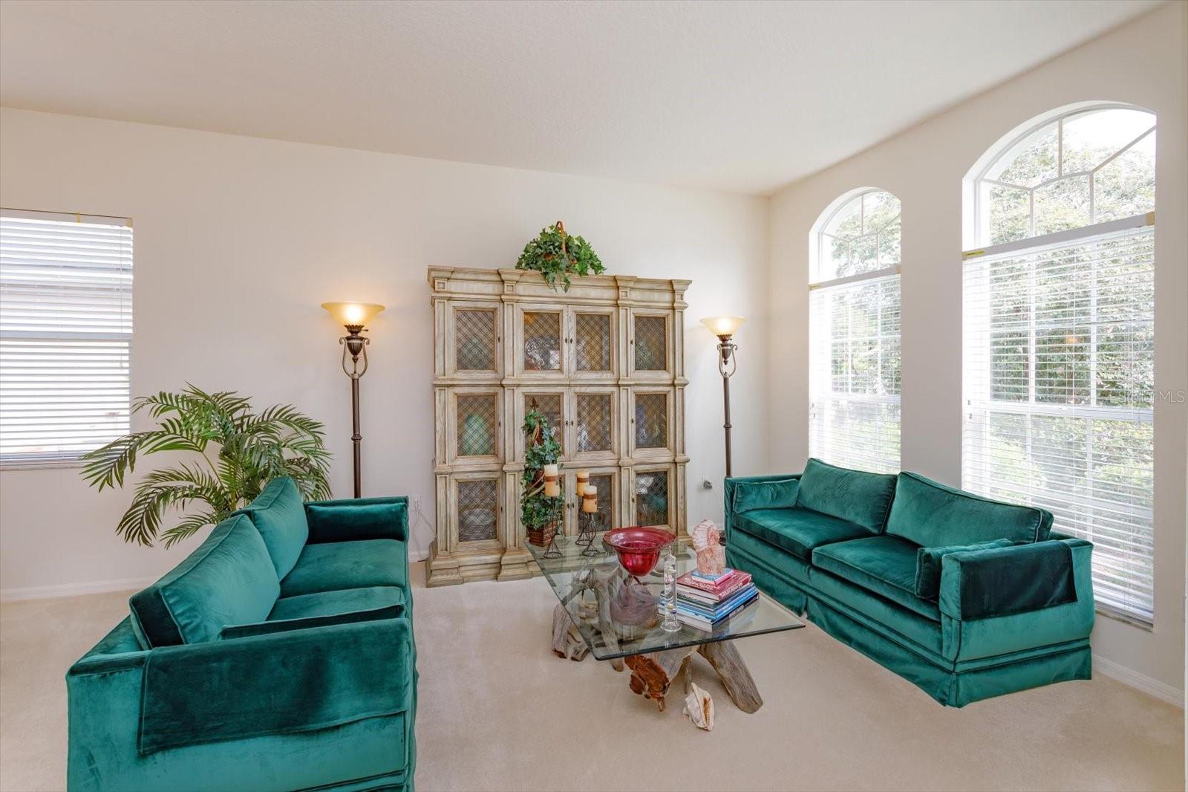
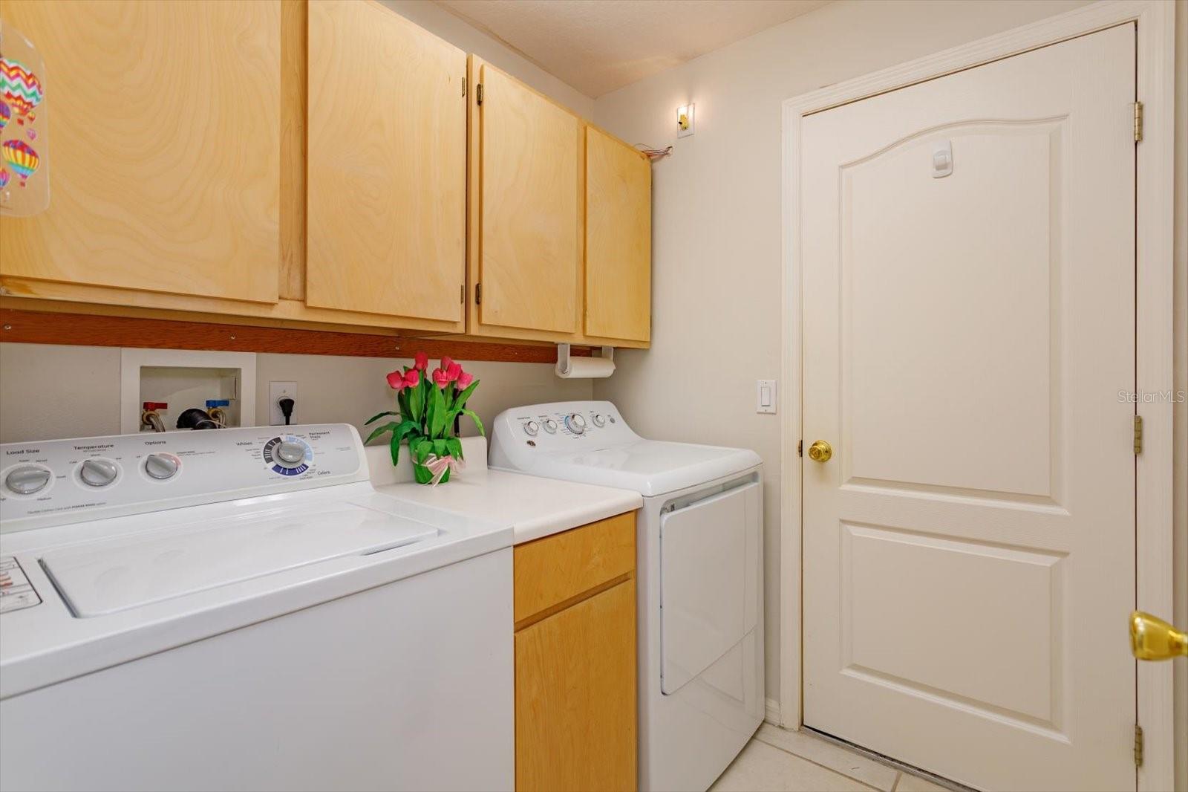
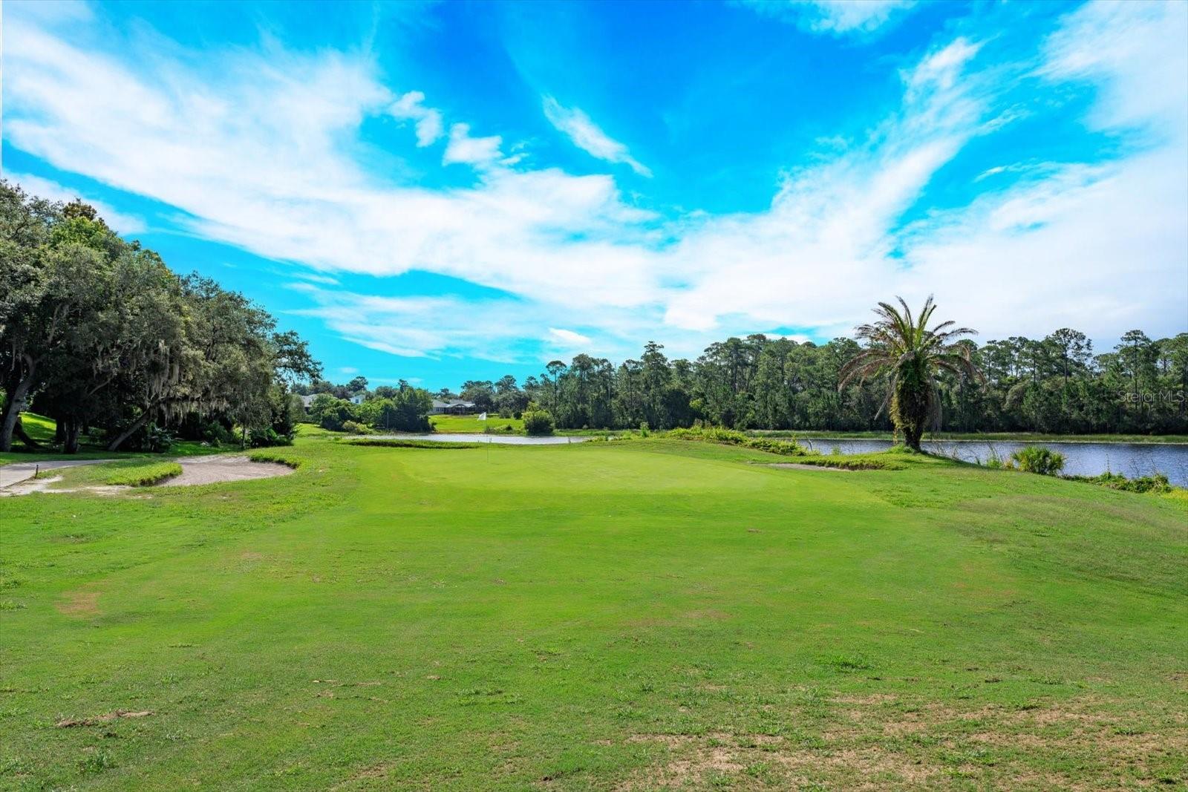
Under contract-accepting backup offers. This beautiful 4-bedroom 2 bath home in Spring Glen, a gated community of Glen Abbey is ready for a new owner. The home backs to beautiful views of the golf course with a lake and forest as the background (NO rear neighbors). The home features a formal living room dining room combo. The first 2 bedrooms and bath are on the left side. Inside laundry room. The kitchen overlooks the family room and screened porch area with views toward the golf course and lake. This is a very peaceful and relaxing setting. The primary bedroom and a 2nd bedroom are connected, this can be perfectly use as an office, nursery or craft room, etc. All bedrooms have walk-closets. There is good closet space in this home and a very nice flow to the floor plan and views to the backyard. AC was changed out 2022, Roof 2017, water heater 2020. The lake in back of the house can be used for a canoe or kayak. Great location with easy access to shopping, restaurants, beaches and Sun Rail. Spring Glen is a gated community with a community pool and access to the golf course. **most of the furniture in the home can be purchased separately**
/u.realgeeks.media/dahliarealtygroup/Logo_1-min.png)
Additional Information
- Taxes
- $1985
- Minimum Lease
- 8-12 Months
- HOA Fee
- $260
- HOA Payment Schedule
- Quarterly
- Maintenance Includes
- Pool
- Location
- Landscaped, On Golf Course, Sidewalk, Paved
- Community Features
- Clubhouse, Gated Community - No Guard, Golf Carts OK, Golf, Pool, Sidewalks, Street Lights, No Deed Restriction, Golf Community
- Property Description
- One Story
- Zoning
- SF
- Interior Layout
- Kitchen/Family Room Combo, Living Room/Dining Room Combo, Primary Bedroom Main Floor, Split Bedroom, Walk-In Closet(s), Window Treatments
- Interior Features
- Kitchen/Family Room Combo, Living Room/Dining Room Combo, Primary Bedroom Main Floor, Split Bedroom, Walk-In Closet(s), Window Treatments
- Floor
- Carpet, Tile
- Appliances
- Dishwasher, Dryer, Electric Water Heater, Microwave, Range, Refrigerator, Washer
- Utilities
- Cable Connected, Electricity Connected, Public, Sewer Connected, Water Connected
- Heating
- Central, Electric
- Air Conditioning
- Central Air
- Exterior Construction
- Block, Stucco
- Exterior Features
- Sidewalk, Sliding Doors
- Roof
- Shingle
- Foundation
- Slab
- Pool
- Community
- Garage Carport
- 2 Car Garage
- Garage Spaces
- 2
- Garage Dimensions
- 20x19
- Elementary School
- Debary Elem
- Middle School
- River Springs Middle School
- High School
- University High School-VOL
- Water View
- Lake
- Pets
- Allowed
- Flood Zone Code
- X
- Parcel ID
- 27-18-30-10-00-0220
- Legal Description
- LOT 22 SPRING GLEN UNIT 1 MB 47 PGS 23-26 INC PER OR 4549 PG 4392 PER OR 5529 PG 4354 PER OR 8770 PG 4186
Listing courtesy of RE/MAX 200 REALTY. 407-629-6330
Mortgage Calculator
StellarMLS is the source of this information via Internet Data Exchange Program. All listing information is deemed reliable but not guaranteed and should be independently verified through personal inspection by appropriate professionals. Listings displayed on this website may be subject to prior sale or removal from sale. Availability of any listing should always be independently verified. Listing information is provided for consumer personal, non-commercial use, solely to identify potential properties for potential purchase. All other use is strictly prohibited and may violate relevant federal and state law. Data last updated on