2084 Apricot Drive, Deltona, FL 32725
- $289,000
- 2
- BD
- 2
- BA
- 1,292
- SqFt




- List Price
- $289,000
- Status
- Pending
- Days on Market
- 9
- MLS#
- O6421206
- Property Style
- Single Family
- Year Built
- 1982
- Bedrooms
- 2
- Bathrooms
- 2
- Living Area
- 1,292
- Lot Size
- 19,360
- Acres
- 0.44
- Total Acreage
- 1/4 to less than 1/2
- Legal Subdivision Name
- Deltona Lakes Un 4
- MLS Area Major
- Deltona / Enterprise
Property Description
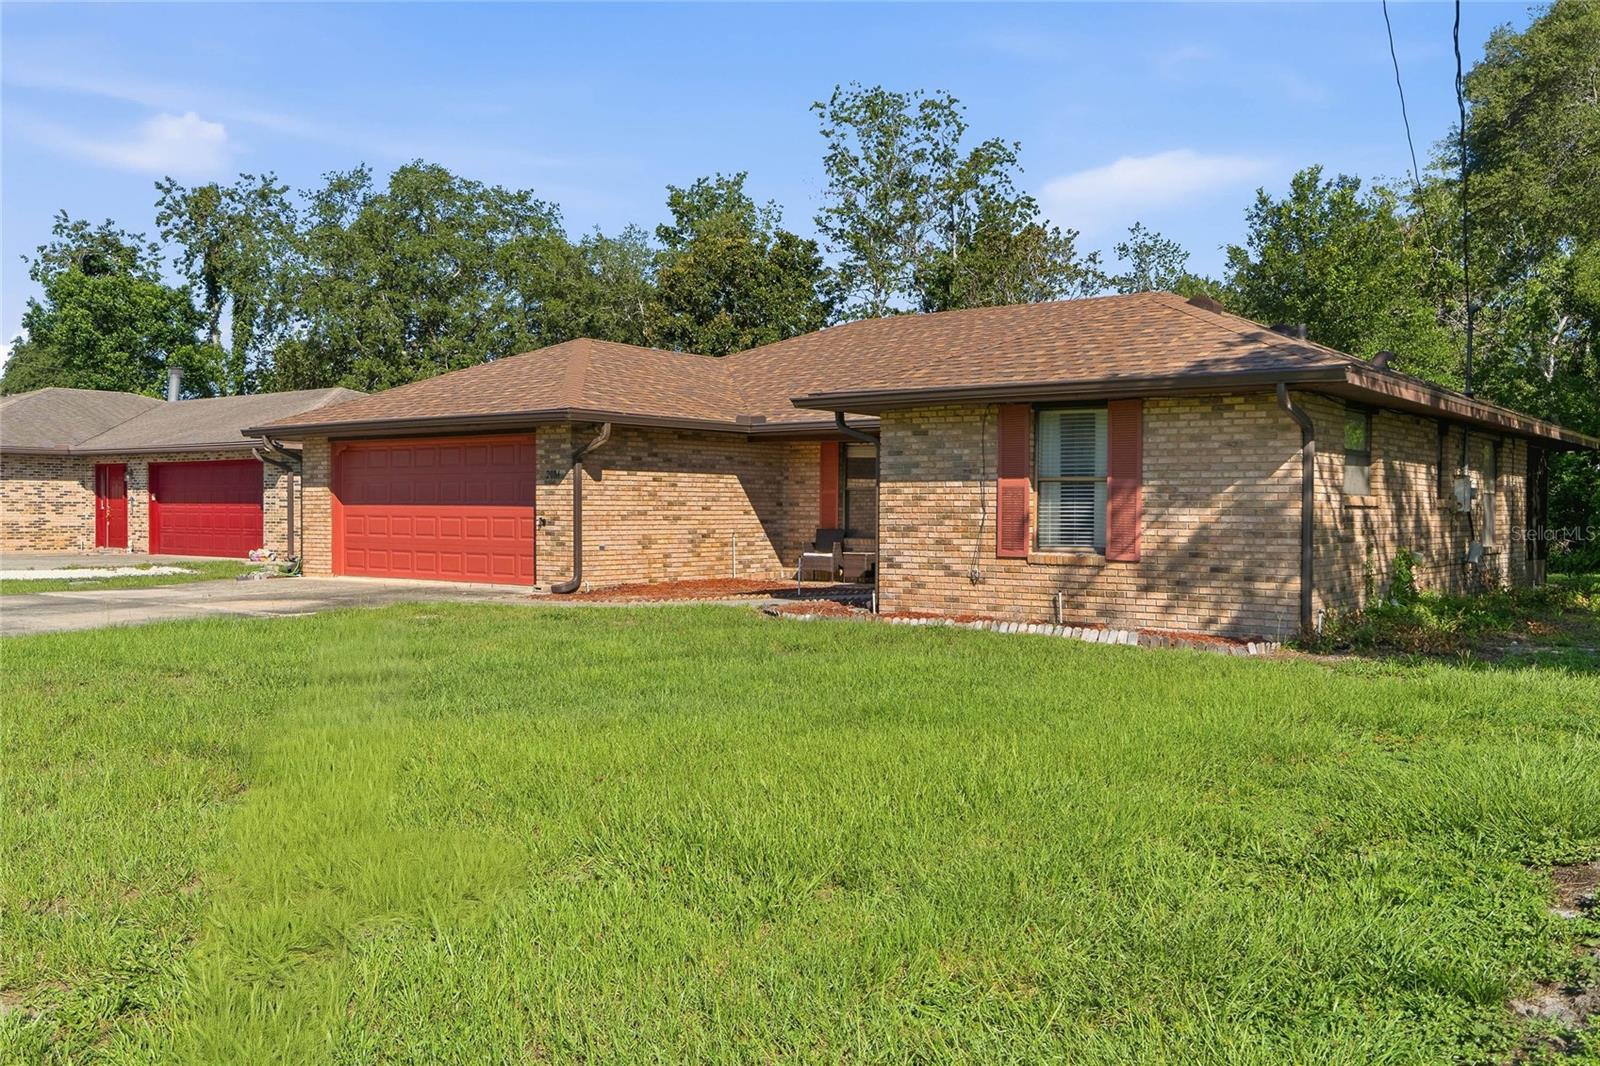
Under contract-accepting backup offers. Looking for an oversized lot with NO HOA and all of the big-ticket expenses taken care of? This home offers a great sense of privacy, highlighted by the open green space directly across the street—meaning no front-facing neighbors will be building there. Inside, the layout is incredibly practical and flexible with the newly remodeled kitchen being in the middle of it all. A standout feature of this property is the second suite. This dedicated space is the perfect setup for multi-generational living, a private guest retreat, or a home office. Not to mention the formal dining room can be used as a flex space or a bedroom! Enjoy the Florida weather year-round from your spacious porch, which features brand-new screens. Out back, the massive yard provides plenty of room for outdoor entertaining, gardening, or just having space to breathe. Best of all, the major mechanicals are already handled. The roof was just replaced in 2025, and a brand-new electrical panel was installed in March of this year. The HVAC system was upgraded in 2021, the water heater in 2017, and the drainfield was replaced in 2019, with the septic tank recently emptied. With a highly flexible, multi-generational layout and the heavy lifting already done, this home is an absolute must-see.
/u.realgeeks.media/dahliarealtygroup/Logo_1-min.png)
Additional Information
- Taxes
- $1483
- Minimum Lease
- No Minimum
- Community Features
- No Deed Restriction
- Property Description
- One Story
- Zoning
- 01R
- Interior Layout
- Accessibility Features, Ceiling Fans(s), Eat-in Kitchen, Kitchen/Family Room Combo, Living Room/Dining Room Combo, Open Floorplan, Stone Counters, Thermostat, Walk-In Closet(s), Window Treatments
- Interior Features
- Accessibility Features, Ceiling Fans(s), Eat-in Kitchen, Kitchen/Family Room Combo, Living Room/Dining Room Combo, Open Floorplan, Stone Counters, Thermostat, Walk-In Closet(s), Window Treatments
- Floor
- Wood
- Appliances
- Built-In Oven, Dishwasher, Dryer, Microwave, Range Hood, Refrigerator
- Utilities
- Electricity Connected
- Heating
- Central
- Air Conditioning
- Central Air
- Exterior Construction
- Brick, Frame
- Exterior Features
- Private Yard
- Roof
- Shingle
- Foundation
- Slab
- Pool
- No Pool
- Garage Carport
- 2 Car Garage
- Garage Spaces
- 2
- Elementary School
- Timbercrest Elem
- Middle School
- Deland Middle
- High School
- Deltona High
- Flood Zone Code
- X
- Parcel ID
- 8130-04-13-0320
- Legal Description
- LOT 32 BLK 125 DELTONA LAKES UNIT 4 MB 25 PGS 121-126 INC PER OR 2346 PG 0553 PER OR 6186 PGS 3673-3674 PER OR 6826 PGS 1076-1077 PER OR 6826 PGS 1078-1079
Listing courtesy of EXP REALTY LLC. 888-883-8509
Mortgage Calculator
StellarMLS is the source of this information via Internet Data Exchange Program. All listing information is deemed reliable but not guaranteed and should be independently verified through personal inspection by appropriate professionals. Listings displayed on this website may be subject to prior sale or removal from sale. Availability of any listing should always be independently verified. Listing information is provided for consumer personal, non-commercial use, solely to identify potential properties for potential purchase. All other use is strictly prohibited and may violate relevant federal and state law. Data last updated on