1476 Stone Trail, Enterprise, FL 32725
- $575,000
- 4
- BD
- 3
- BA
- 2,784
- SqFt








- List Price
- $575,000
- Status
- Pending
- Days on Market
- 13
- MLS#
- O6420143
- Property Style
- Single Family
- Architectural Style
- Custom
- Year Built
- 2003
- Bedrooms
- 4
- Bathrooms
- 3
- Living Area
- 2,784
- Lot Size
- 18,432
- Acres
- 0.42
- Total Acreage
- 1/4 to less than 1/2
- Legal Subdivision Name
- Stone Island Estates Unit 03
- MLS Area Major
- Deltona / Enterprise
Property Description
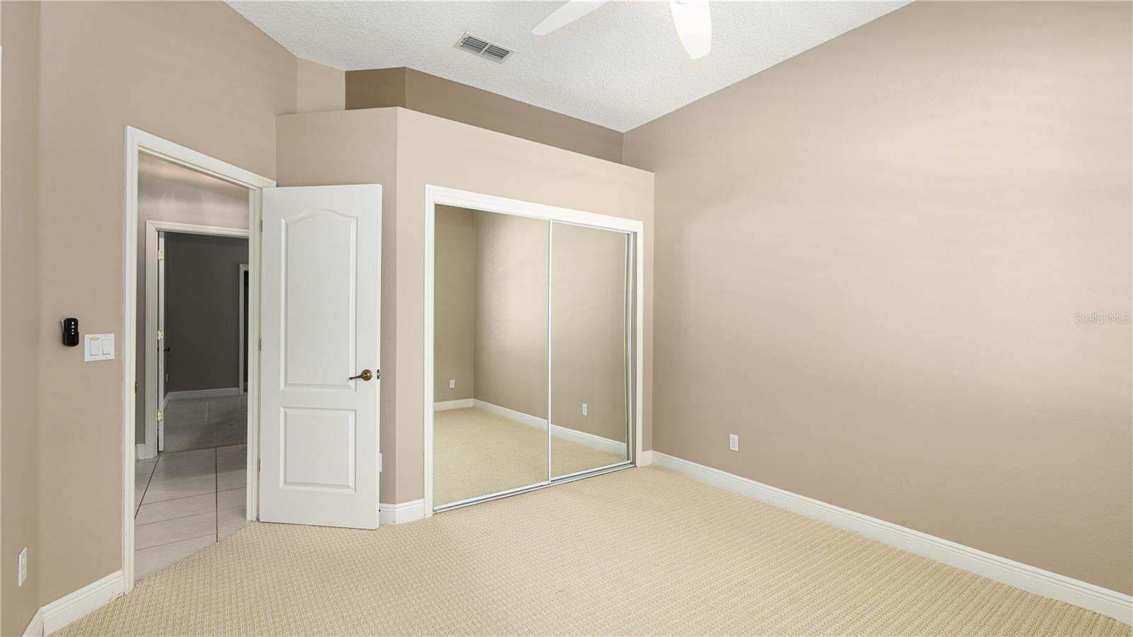
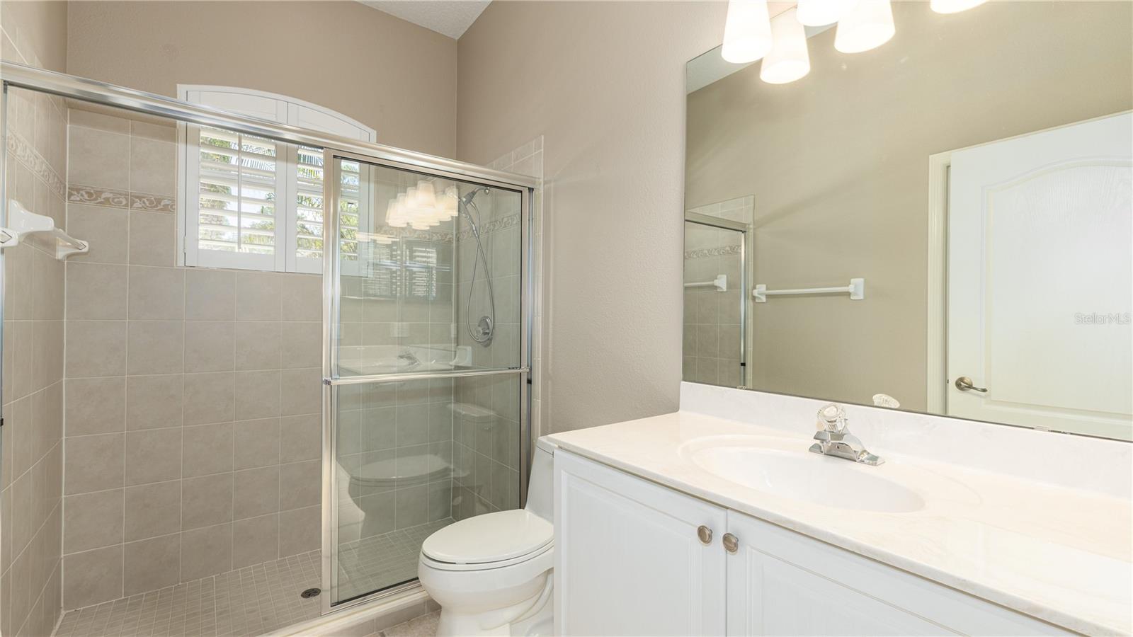
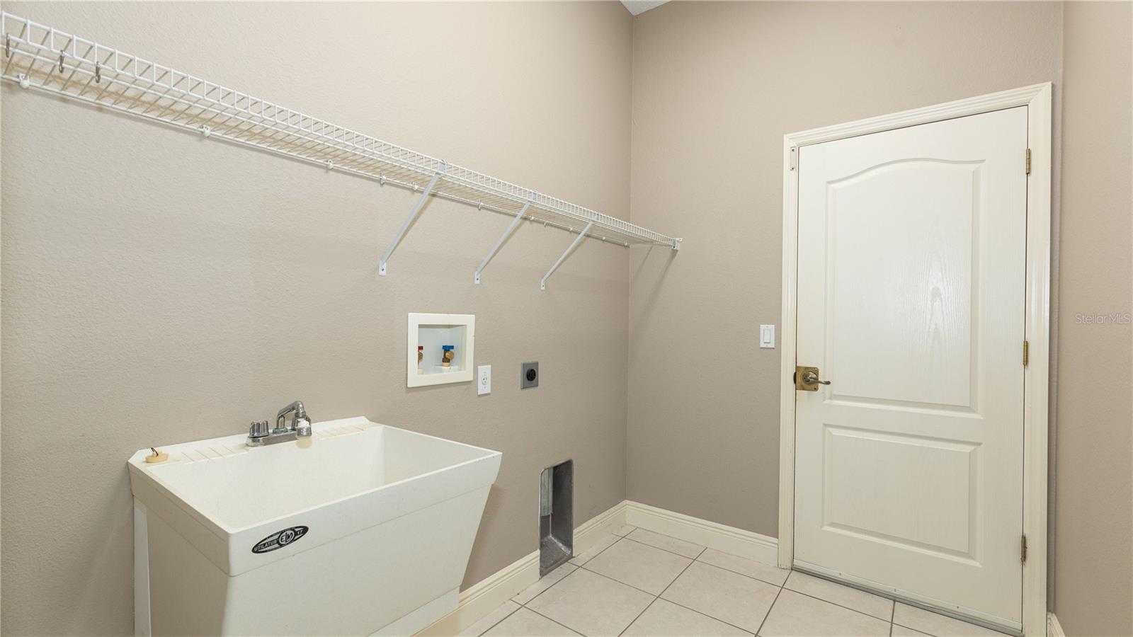
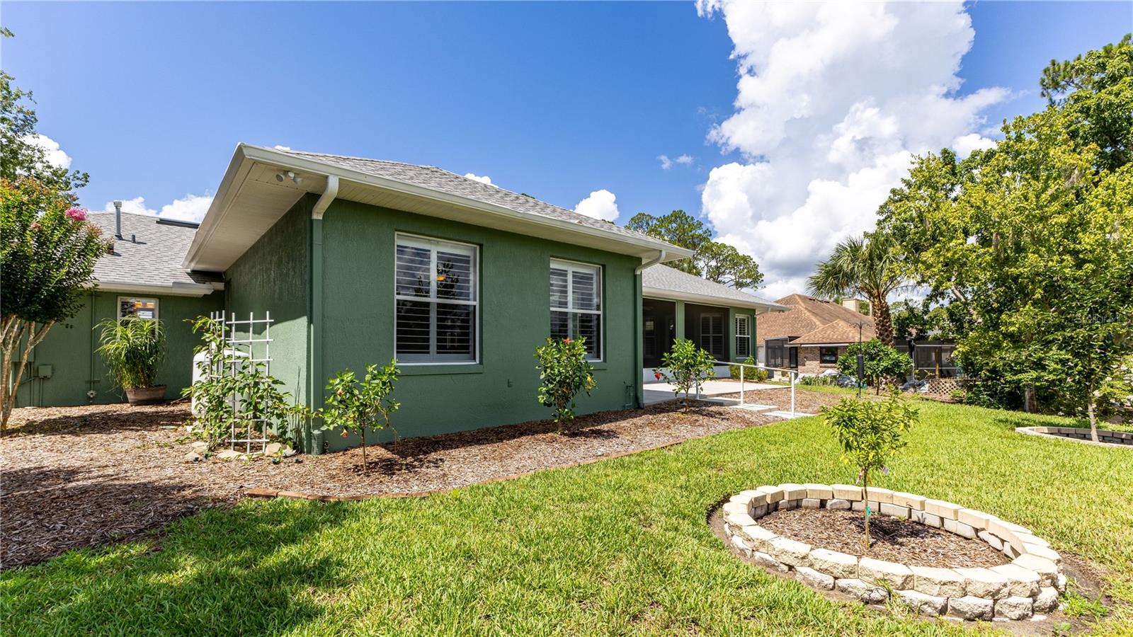
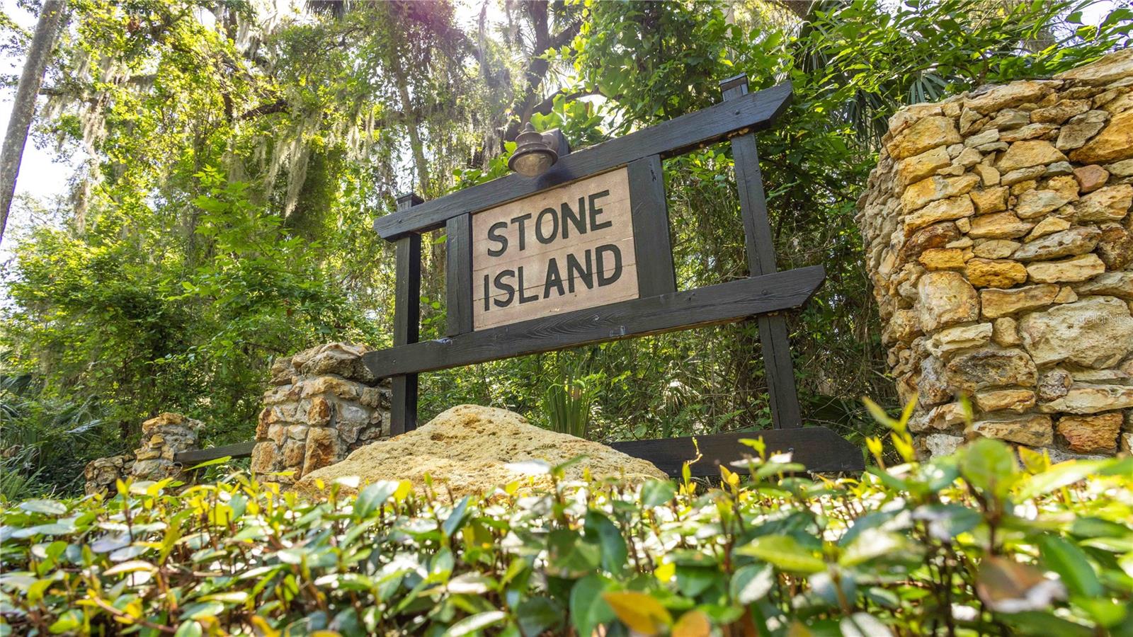
Welcome to your dream waterfront retreat in the highly sought-after Stone Island community! This stunning four-bedroom, three-bathroom home offers the perfect combination of luxury, comfort, and peaceful waterfront living. Nestled along a tranquil canal with direct access to Lake Monroe and the renowned St. Johns River chain of lakes, this exceptional property is a paradise for boating, fishing, and enjoying Florida's natural beauty. Step outside to an impressive, oversized boat dock featuring a boat lift and an expansive covered lounge area – the perfect place to entertain guests, relax with family, or cast a fishing line right from your own backyard. Inside, the home is filled with abundant natural light, creating a bright and welcoming atmosphere throughout. Decorative plantation shutters accent every window, while custom exterior French doors with built-in blinds between the double-paned glass offer both elegance and convenience. Beautiful, large-format tile flooring flows throughout the main living areas, complementing the home's open and spacious design. The enormous primary suite is a true sanctuary, highlighted by a beautiful bay window overlooking the backyard and waterfront, along with a luxurious en-suite bathroom featuring dual vanities and a relaxing Jacuzzi-style soaking tub. A separate secondary bedroom suite with its own private bathroom provides the perfect setup for guests or multi-generational living. The kitchen is designed to impress, boasting stainless steel appliances, a professional gas cooktop, built-in oven with microwave above, French-door refrigerator, gorgeous stone countertops, and a spacious center island ideal for meal preparation and entertaining. Outside, the meticulously maintained yard showcases freshly planted fruit trees, decorative landscaping, and lush greenery, while a large wood-framed storage shed provides abundant space for tools, lawn equipment, and outdoor gear. Additional highlights include a massive air conditioning system and a roof replaced in 2019, providing peace of mind for years to come. Stone Island is one of Central Florida's hidden gems, offering a truly unique lifestyle surrounded by nature and wildlife. Private winding roads weave beneath magnificent century-old oak trees draped in Spanish moss, creating an atmosphere of privacy, serenity, and timeless charm. Residents enjoy exclusive amenities including horse stables, tennis courts, a private boat ramp, and a pavilion and playground area perfect for family gatherings and community events. Golf carts are welcome on the quaint community roads, adding to the neighborhood's unique charm. Despite its secluded setting, Stone Island is conveniently located just minutes from I-4, shopping, dining, and everyday conveniences. Don't miss this rare opportunity to own an extraordinary waterfront home in one of Central Florida's most beautiful and distinctive communities – one that beautifully blends nature with charm and comfort!
/u.realgeeks.media/dahliarealtygroup/Logo_1-min.png)
Additional Information
- Taxes
- $3071
- Minimum Lease
- 6 Months
- HOA Fee
- $660
- HOA Payment Schedule
- Annually
- Maintenance Includes
- Electricity, Insurance, Maintenance Grounds, Maintenance, Private Road, Security, Water
- Location
- Cleared, Drainage Canal, FloodZone, Landscaped, Oversized Lot, Paved, Private, Unincorporated
- Community Features
- Community Mailbox, Golf Carts OK, Stable(s), Horses Allowed, Park, Playground, Tennis Court(s), Street Lights, No Deed Restriction, Security
- Property Description
- One Story
- Zoning
- 01R3
- Interior Layout
- Built-in Features, Ceiling Fans(s), Eat-in Kitchen, High Ceilings, Living Room/Dining Room Combo, Open Floorplan, Primary Bedroom Main Floor, Solid Surface Counters, Stone Counters, Thermostat, Vaulted Ceiling(s), Walk-In Closet(s)
- Interior Features
- Built-in Features, Ceiling Fans(s), Eat-in Kitchen, High Ceilings, Living Room/Dining Room Combo, Open Floorplan, Primary Bedroom Main Floor, Solid Surface Counters, Stone Counters, Thermostat, Vaulted Ceiling(s), Walk-In Closet(s)
- Floor
- Carpet, Laminate, Tile
- Appliances
- Built-In Oven, Cooktop, Dishwasher, Disposal, Electric Water Heater, Freezer, Ice Maker, Microwave, Range, Range Hood, Refrigerator, Touchless Faucet, Water Filtration System, Water Purifier, Water Softener, Wine Refrigerator
- Utilities
- BB/HS Internet Available, Cable Connected, Electricity Connected, Fiber Optics, Propane, Public, Sewer Connected, Sprinkler Meter, Sprinkler Recycled, Underground Utilities, Water Connected
- Heating
- Central, Electric
- Air Conditioning
- Central Air
- Exterior Construction
- Block, Concrete, Stucco
- Exterior Features
- Awning(s), French Doors, Garden, Lighting, Private Yard, Rain Gutters, Sliding Doors, Sprinkler Metered, Storage
- Roof
- Shingle
- Foundation
- Slab
- Pool
- No Pool
- Garage Carport
- 2 Car Garage, Golf Cart Garage
- Garage Spaces
- 2
- Garage Features
- Circular Driveway, Driveway, Garage Door Opener, Garage Faces Side, Golf Cart Garage, Golf Cart Parking, Ground Level, Oversized
- Elementary School
- Osteen Elem
- Middle School
- Heritage Middle
- High School
- Pine Ridge High School
- Water Extras
- Boathouse, Bridges - Fixed, Fishing Pier, Lift, Lift - Covered, Skiing Allowed
- Water View
- Canal, Lake, Lake - Chain of Lakes
- Water Access
- Canal - Freshwater, Lake, Lake - Chain of Lakes, River
- Water Frontage
- Canal - Freshwater
- Pets
- Allowed
- Flood Zone Code
- AE
- Parcel ID
- 9108-04-00-0120
- Legal Description
- 8 19 31 PARCEL MEAS 117 FT ON CANAL & MEAS 116.57 FT ON STONE TRAIL AKA LOT NO 12 STONE ISLAND ESTS UNIT NO 3 UNREC NO 230 PER OR 2257 PG 1304 PER OR 4864 PG 3578 PER OR 5743 PGS 4288-4289 PER OR 6040 PGS 0429-0431 INC PER OR 6179 PG 1102 PER OR 6581 PG 3
Listing courtesy of LPT REALTY, LLC. 877-366-2213
Mortgage Calculator
StellarMLS is the source of this information via Internet Data Exchange Program. All listing information is deemed reliable but not guaranteed and should be independently verified through personal inspection by appropriate professionals. Listings displayed on this website may be subject to prior sale or removal from sale. Availability of any listing should always be independently verified. Listing information is provided for consumer personal, non-commercial use, solely to identify potential properties for potential purchase. All other use is strictly prohibited and may violate relevant federal and state law. Data last updated on