606 Alhambra Avenue, Altamonte Springs, FL 32714
- $419,000
- 4
- BD
- 2
- BA
- 1,981
- SqFt








- List Price
- $419,000
- Status
- Pending
- Days on Market
- 1
- MLS#
- O6420115
- Property Style
- Single Family
- Year Built
- 1977
- Bedrooms
- 4
- Bathrooms
- 2
- Living Area
- 1,981
- Lot Size
- 19,466
- Acres
- 0.45
- Total Acreage
- 1/4 to less than 1/2
- Legal Subdivision Name
- Brookhollow
- MLS Area Major
- Altamonte Springs West/Forest City
Property Description
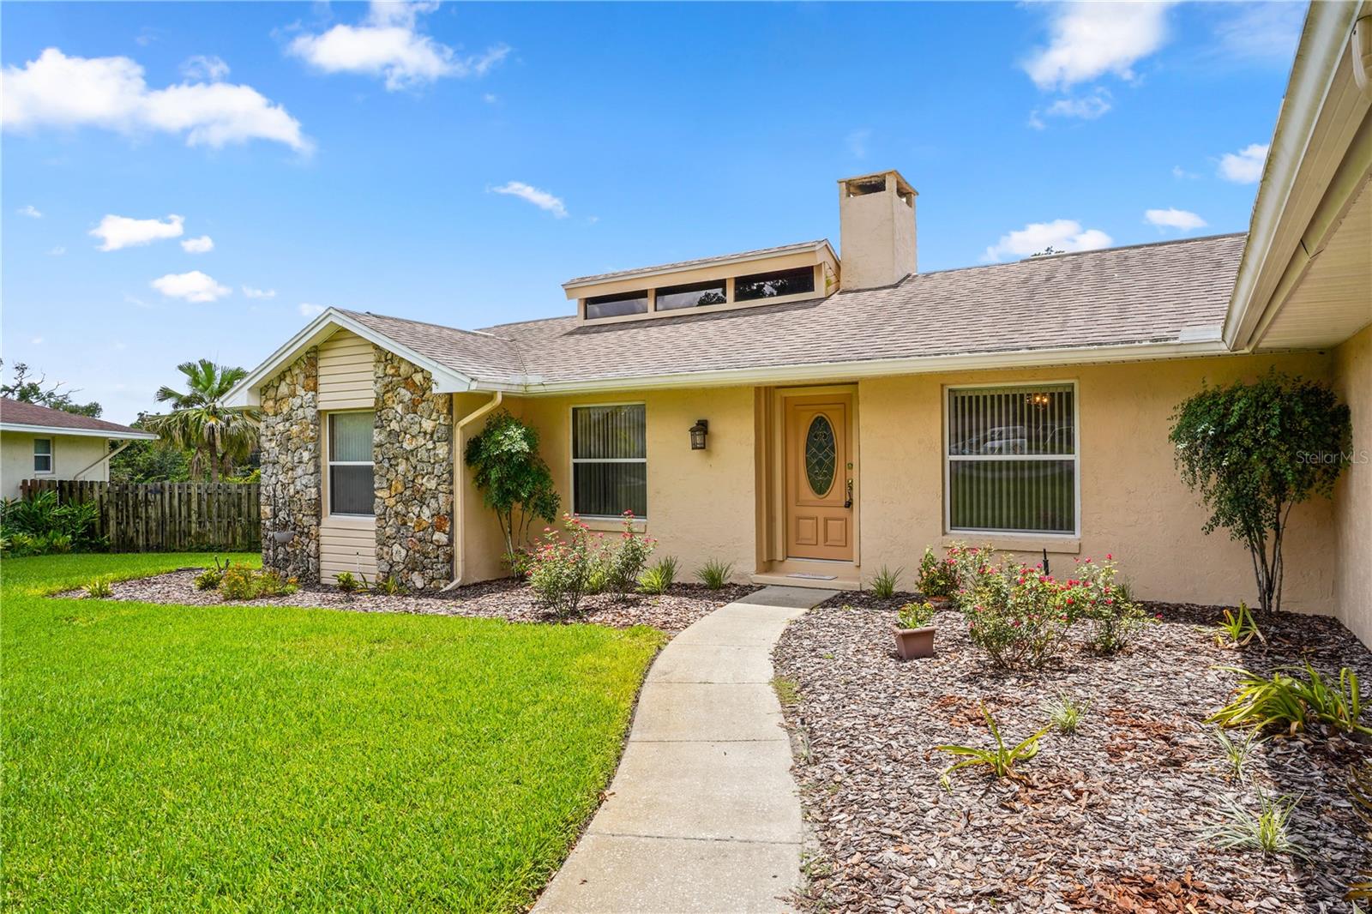
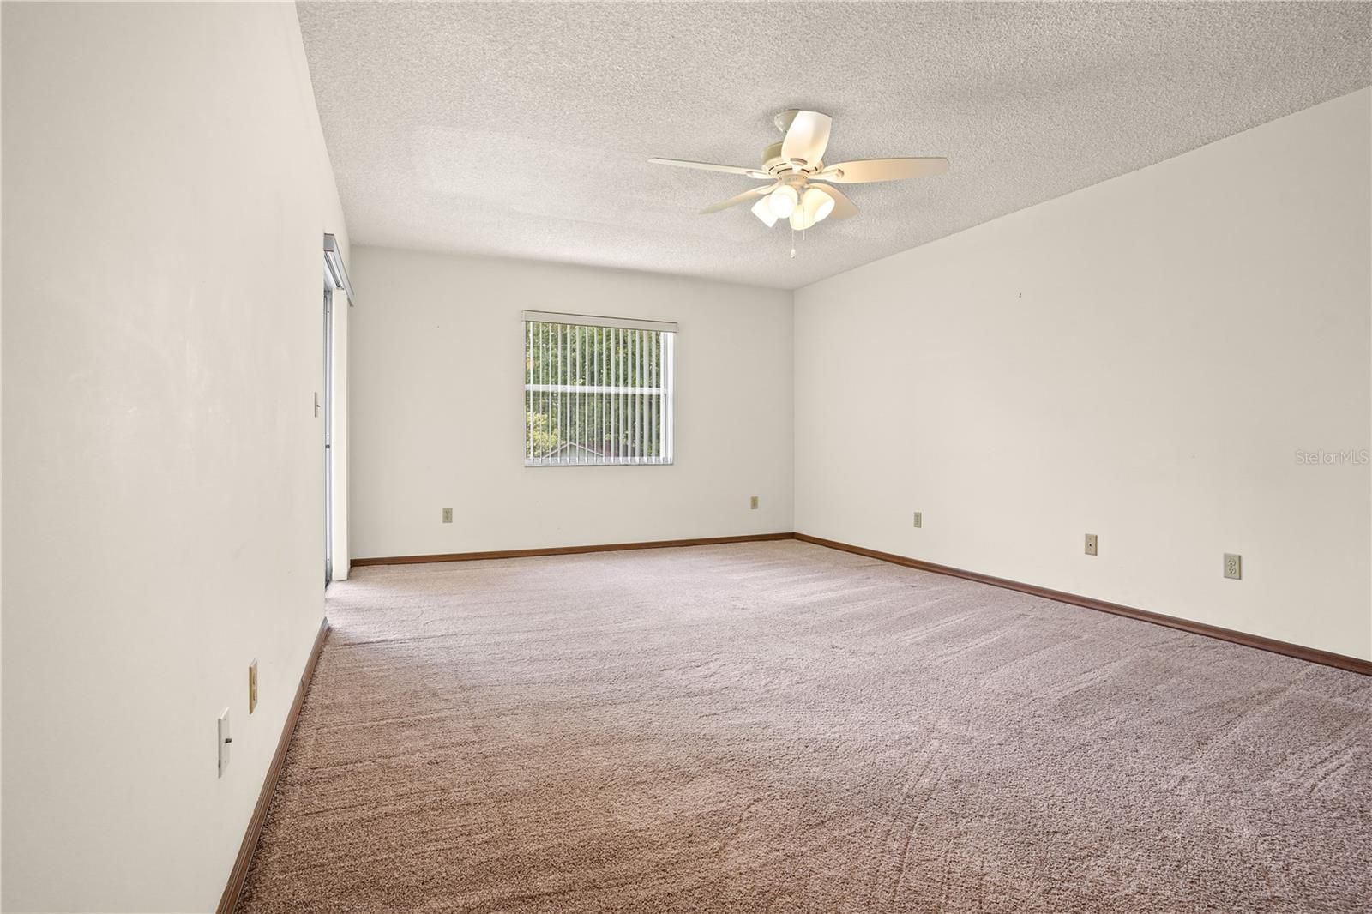
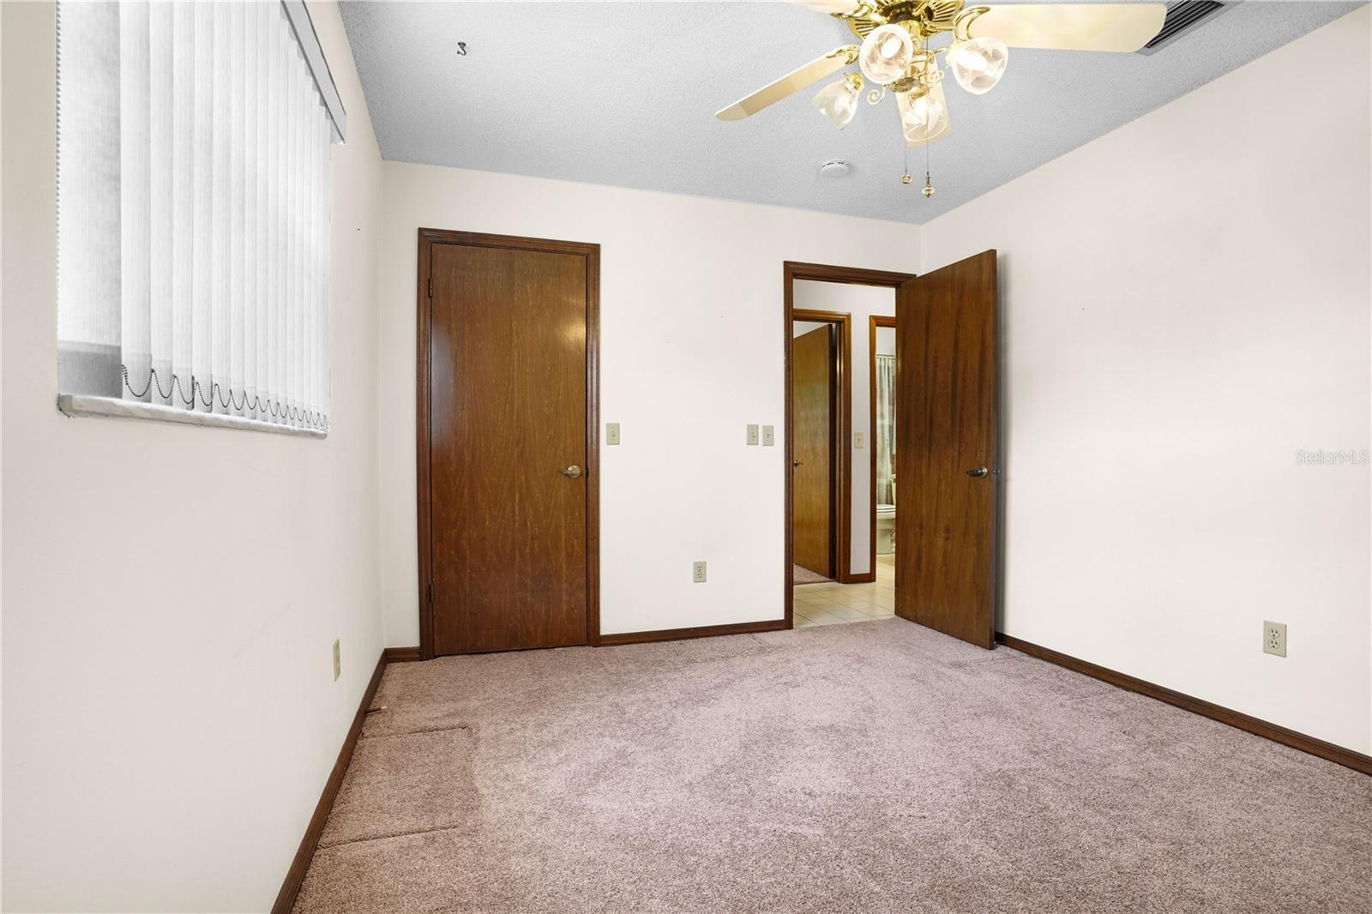
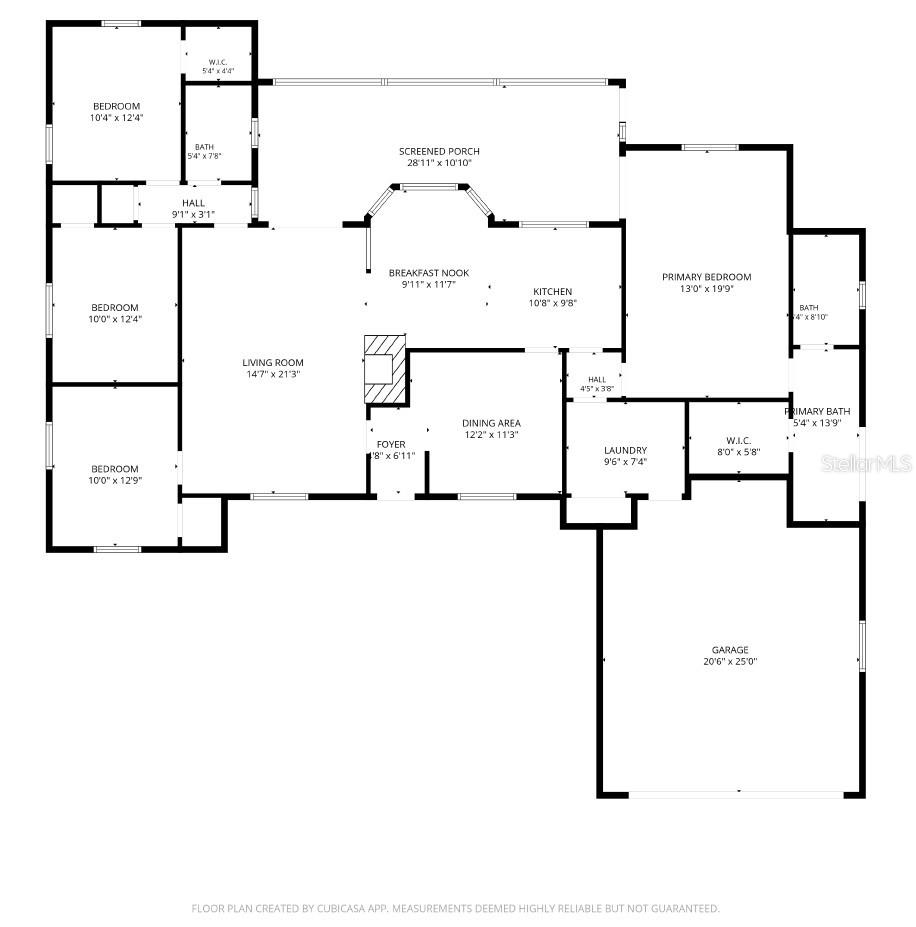
Under contract-accepting backup offers. Virtually Staged. Welcome to 606 Alhambra Ave in Altamonte Springs, a true 4-bedroom, 2-bath split-bedroom home situated on a spacious lot just under half an acre. Beautiful curb appeal welcomes you with a generous front lawn, mature landscaping, stone-accented exterior, and an attached two-car garage. Inside, the well-designed layout offers comfortable separation between the primary suite and secondary bedrooms, creating flexibility for everyday living, guests, a home office, or future needs. The spacious living room features vaulted wood plank ceilings, exposed beams, and a striking floor-to-ceiling stone fireplace that creates a warm and inviting focal point. Large sliding glass doors bring in natural light and provide easy access to the backyard, while the open flow connects comfortably to the adjoining living and dining areas. The kitchen offers a functional layout with generous counter space, warm wood cabinetry, tile flooring, and a large window over the sink with backyard views. A pass-through opening keeps the kitchen connected to the dining area, while the existing footprint provides excellent potential for future updates or personalization. A dedicated laundry room adds everyday convenience and extra functionality. The primary bedroom offers a spacious layout with soft carpeting, neutral wall tones, and a ceiling fan for added comfort. Sliding glass doors bring in natural light and provide direct access to the outdoor patio area, creating an easy indoor-outdoor connection. The primary bathroom offers a functional ensuite layout with an extended vanity, ample counter space, a large mirror, built-in cabinetry, and a separate tub and shower for added convenience. Bedrooms 2, 3, and 4 are located on the opposite side of the home and share the second full bathroom, making the split-bedroom layout ideal for guests, family, a home office, or flexible living needs. The outdoor living area offers a spacious screened patio overlooking the large backyard, creating a great space to relax, entertain, or enjoy Florida living year-round. Ceiling fans add comfort, while the covered design provides shade and protection from the elements. With plenty of room for outdoor seating, dining, or future customization, this space extends the home’s living area and makes the backyard even more enjoyable. Hot water heater 2020 and new windows and sliders. Set on a large lot with plenty of room to grow, entertain, garden, or create your own backyard retreat, this home offers space and long-term potential in a convenient Altamonte Springs location. Close to major highways, shopping, dining, parks, and everyday amenities, and zoned for sought-after Lake Brantley High School, 606 Alhambra Ave offers a great combination of location, layout, and opportunity.
/u.realgeeks.media/dahliarealtygroup/Logo_1-min.png)
Additional Information
- Taxes
- $1434
- Minimum Lease
- 1-2 Years
- Community Features
- Street Lights, No Deed Restriction
- Property Description
- One Story
- Zoning
- R-1AA
- Interior Layout
- Ceiling Fans(s), Eat-in Kitchen, Split Bedroom, Thermostat, Walk-In Closet(s)
- Interior Features
- Ceiling Fans(s), Eat-in Kitchen, Split Bedroom, Thermostat, Walk-In Closet(s)
- Floor
- Carpet, Ceramic Tile
- Appliances
- Dishwasher, Disposal, Dryer, Electric Water Heater, Microwave, Range, Refrigerator, Washer
- Utilities
- BB/HS Internet Available, Cable Available, Electricity Connected, Phone Available, Public, Sewer Connected, Water Connected
- Heating
- Central, Electric
- Air Conditioning
- Central Air
- Fireplace Description
- Wood Burning
- Exterior Construction
- Block, Stucco
- Exterior Features
- Lighting, Private Mailbox, Sidewalk
- Roof
- Shingle
- Foundation
- Slab
- Pool
- No Pool
- Garage Carport
- 2 Car Garage
- Garage Spaces
- 2
- Elementary School
- Forest City Elementary
- Middle School
- Teague Middle
- High School
- Lake Brantley High
- Flood Zone Code
- X
- Parcel ID
- 09-21-29-505-0000-0040
- Legal Description
- LOT 4 BROOKHOLLOW PB 17 PG 65
Listing courtesy of EXP REALTY LLC. 407-641-2808
Mortgage Calculator
StellarMLS is the source of this information via Internet Data Exchange Program. All listing information is deemed reliable but not guaranteed and should be independently verified through personal inspection by appropriate professionals. Listings displayed on this website may be subject to prior sale or removal from sale. Availability of any listing should always be independently verified. Listing information is provided for consumer personal, non-commercial use, solely to identify potential properties for potential purchase. All other use is strictly prohibited and may violate relevant federal and state law. Data last updated on