522 Palmetto Street, Eustis, FL 32726
- $259,000
- 3
- BD
- 2
- BA
- 1,317
- SqFt










- List Price
- $259,000
- Status
- Active
- Days on Market
- 31
- Price Change
- ▼ $4,000 1784682340
- MLS#
- O6420017
- Property Style
- Single Family
- New Construction
- Yes
- Year Built
- 2026
- Bedrooms
- 3
- Bathrooms
- 2
- Living Area
- 1,317
- Lot Size
- 5,484
- Acres
- 0.13
- Total Acreage
- 0 to less than 1/4
- Legal Subdivision Name
- Eustis Hogans Sub
- MLS Area Major
- Eustis
Property Description
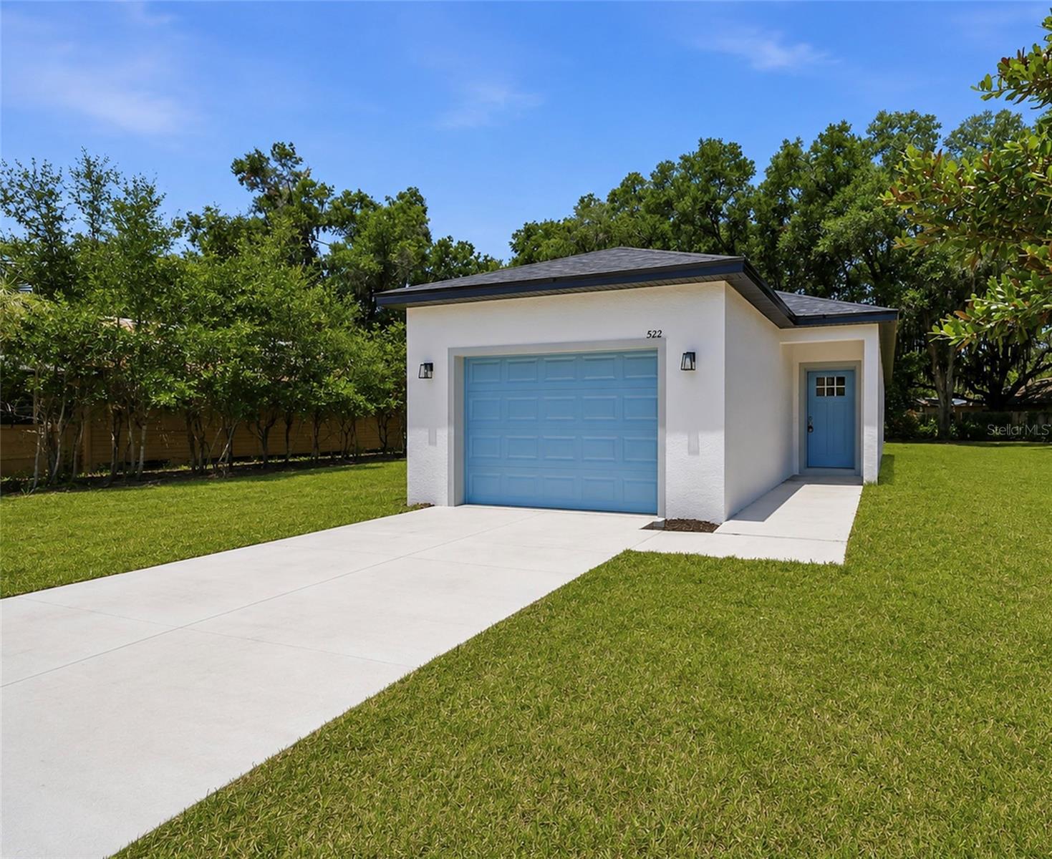
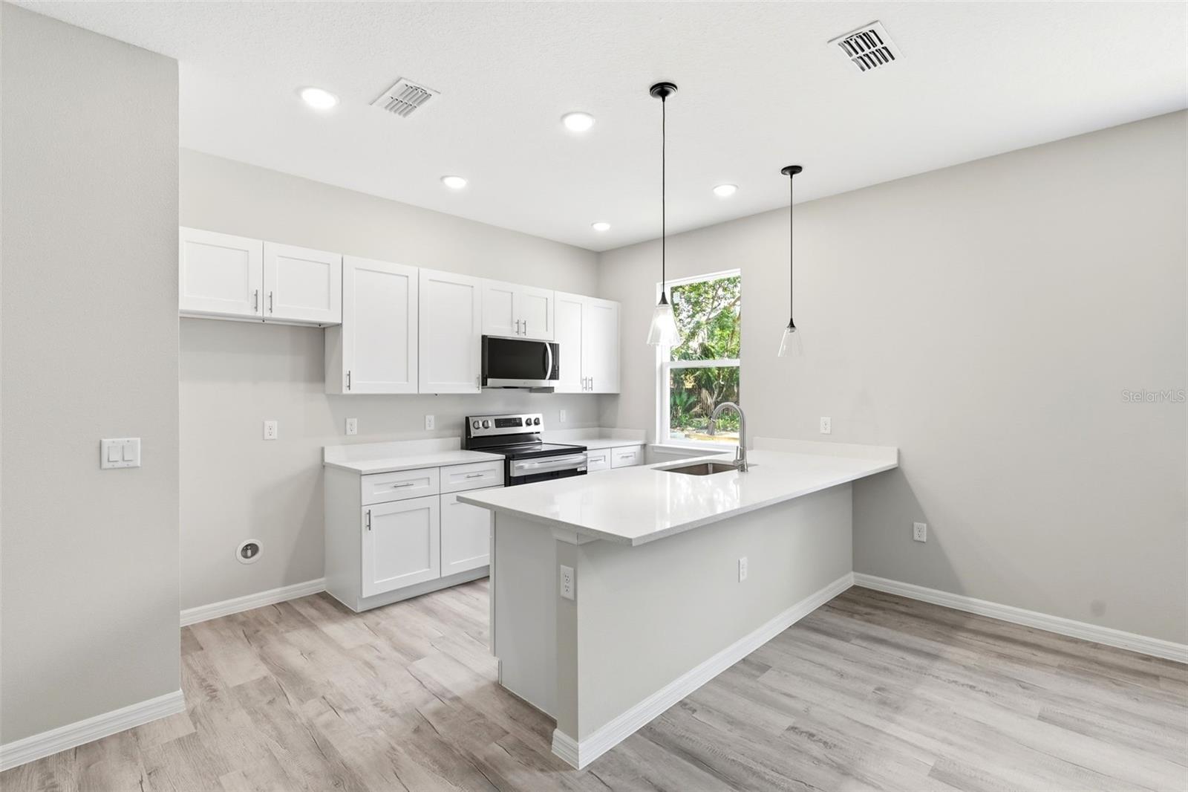
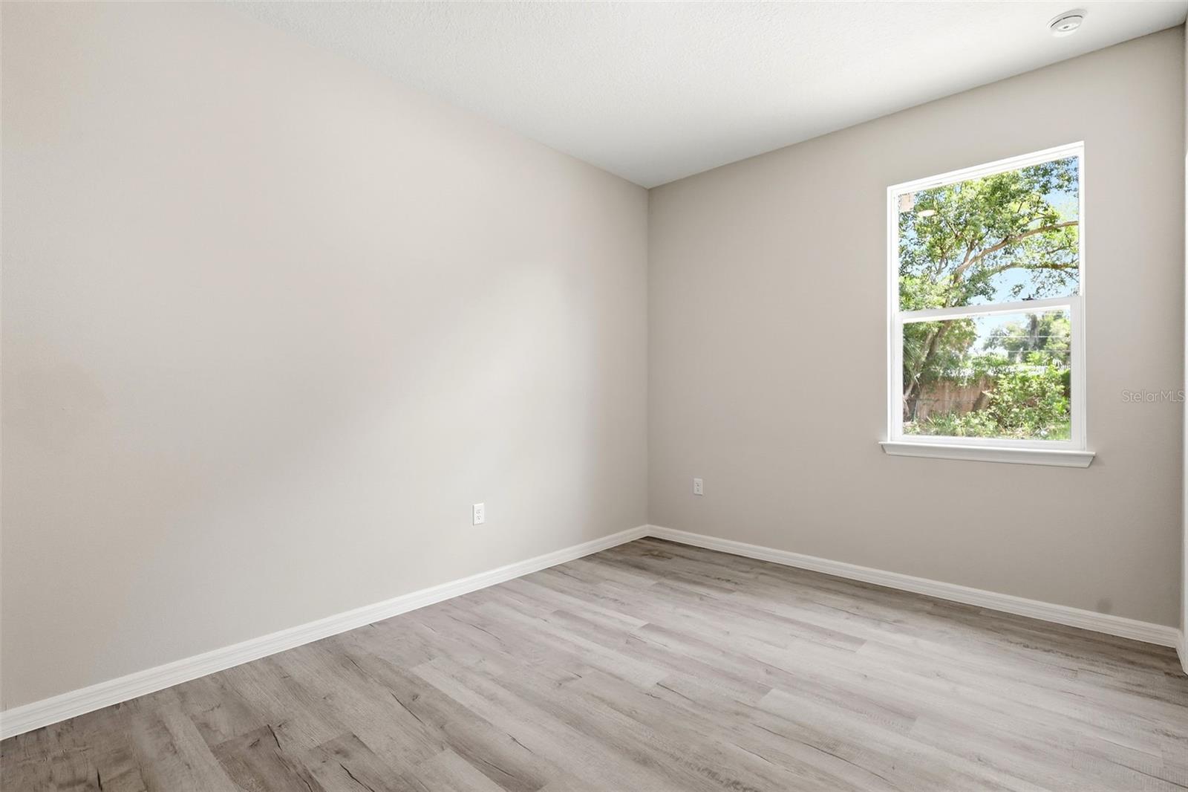
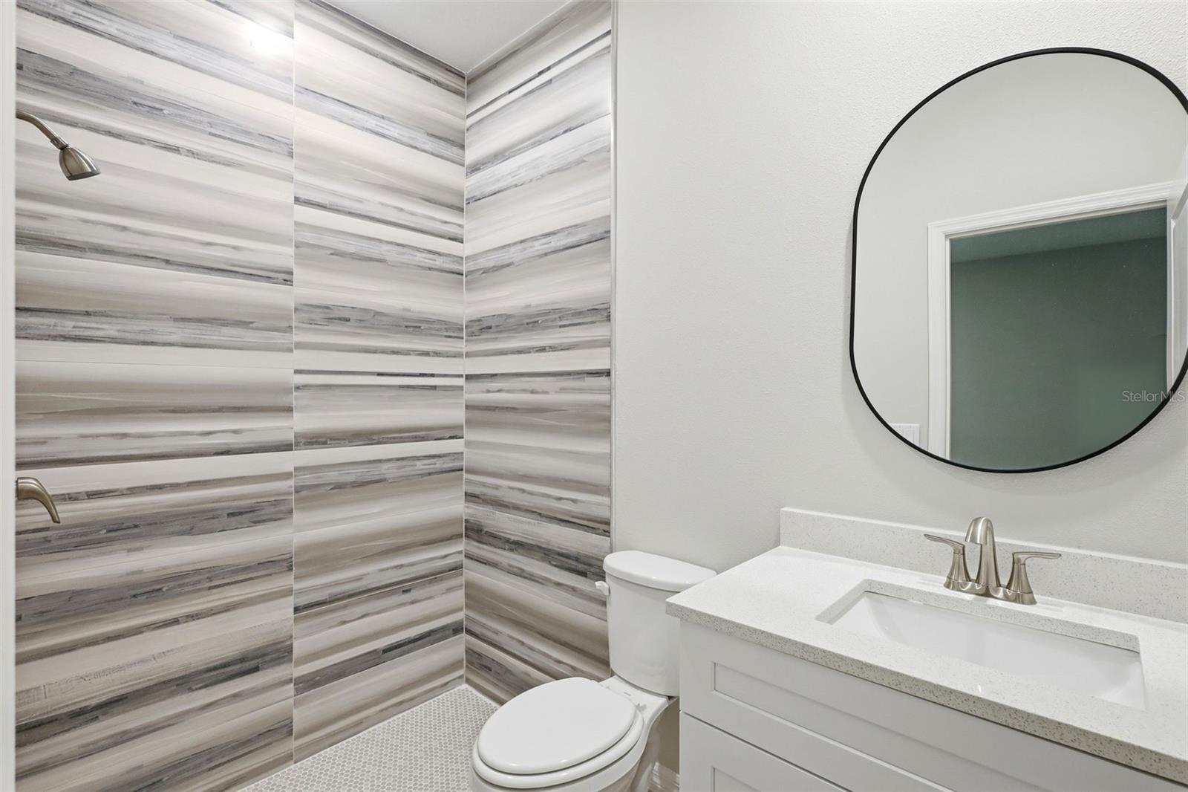
Welcome to your brand-new home in the heart of Eustis! This beautifully constructed 3-bedroom, 2-bathroom single-family residence offers the perfect blend of modern design, comfort, and functionality—ideal for families, first-time buyers, or anyone looking for a move-in ready home without the wait. Step inside to an open-concept floor plan filled with natural light, featuring a spacious living and dining area that flows seamlessly into a stylish kitchen complete with sleek cabinetry, stainless steel appliances, and a large island perfect for entertaining.The home includes three comfortably sized bedrooms and two full bathrooms, providing flexibility for families, guests, or a home office setup. With everything brand new, you’ll enjoy the peace of mind that comes with new construction and low-maintenance living. Situated on a quiet street, this home is just minutes from downtown Eustis, local parks, shopping, dining, and beautiful Lake County attractions. With easy access to major roadways, you’re never far from everything Central Florida has to offer. Don’t miss your opportunity to own a brand-new home in one of Florida’s charming and growing communities—schedule your private showing today! ***This is a limited-service listing - Please see realtor remarks for showing instructions.***
/u.realgeeks.media/dahliarealtygroup/Logo_1-min.png)
Additional Information
- Taxes
- $546
- Minimum Lease
- No Minimum
- Community Features
- No Deed Restriction
- Property Description
- One Story
- Zoning
- MCR
- Interior Layout
- Kitchen/Family Room Combo, Open Floorplan, Solid Surface Counters, Thermostat
- Interior Features
- Kitchen/Family Room Combo, Open Floorplan, Solid Surface Counters, Thermostat
- Floor
- Luxury Vinyl
- Appliances
- Dishwasher, Microwave, Range
- Utilities
- Electricity Connected, Water Connected
- Heating
- Central
- Air Conditioning
- Central Air
- Exterior Construction
- Block
- Exterior Features
- Sliding Doors
- Roof
- Shingle
- Foundation
- Slab
- Pool
- No Pool
- Garage Carport
- 1 Car Garage
- Garage Spaces
- 1
- Flood Zone Code
- X
- Parcel ID
- 12-19-26-1300-00D-00100
- Legal Description
- EUSTIS HOGAN'S SUB LOTS 1 2 3 BLK D PB 2 PG 33 ORB 5329 PG 2479
Listing courtesy of EXIT REALTY PREMIER LEGACY. 407-801-8219
Mortgage Calculator
StellarMLS is the source of this information via Internet Data Exchange Program. All listing information is deemed reliable but not guaranteed and should be independently verified through personal inspection by appropriate professionals. Listings displayed on this website may be subject to prior sale or removal from sale. Availability of any listing should always be independently verified. Listing information is provided for consumer personal, non-commercial use, solely to identify potential properties for potential purchase. All other use is strictly prohibited and may violate relevant federal and state law. Data last updated on