1029 Mellathon Circle, Leesburg, FL 34748
- $1,495,000
- 7
- BD
- 8
- BA
- 5,878
- SqFt










- List Price
- $1,495,000
- Status
- Active
- Days on Market
- 70
- Price Change
- ▼ $105,000 1786322060
- MLS#
- O6419787
- Property Style
- Single Family
- Architectural Style
- Traditional
- Year Built
- 1923
- Bedrooms
- 7
- Bathrooms
- 8
- Baths Half
- 2
- Living Area
- 5,878
- Lot Size
- 33,695
- Acres
- 0.77
- Total Acreage
- 1/2 to less than 1
- Legal Subdivision Name
- Leesburg East Leesburg
- MLS Area Major
- Leesburg
Property Description
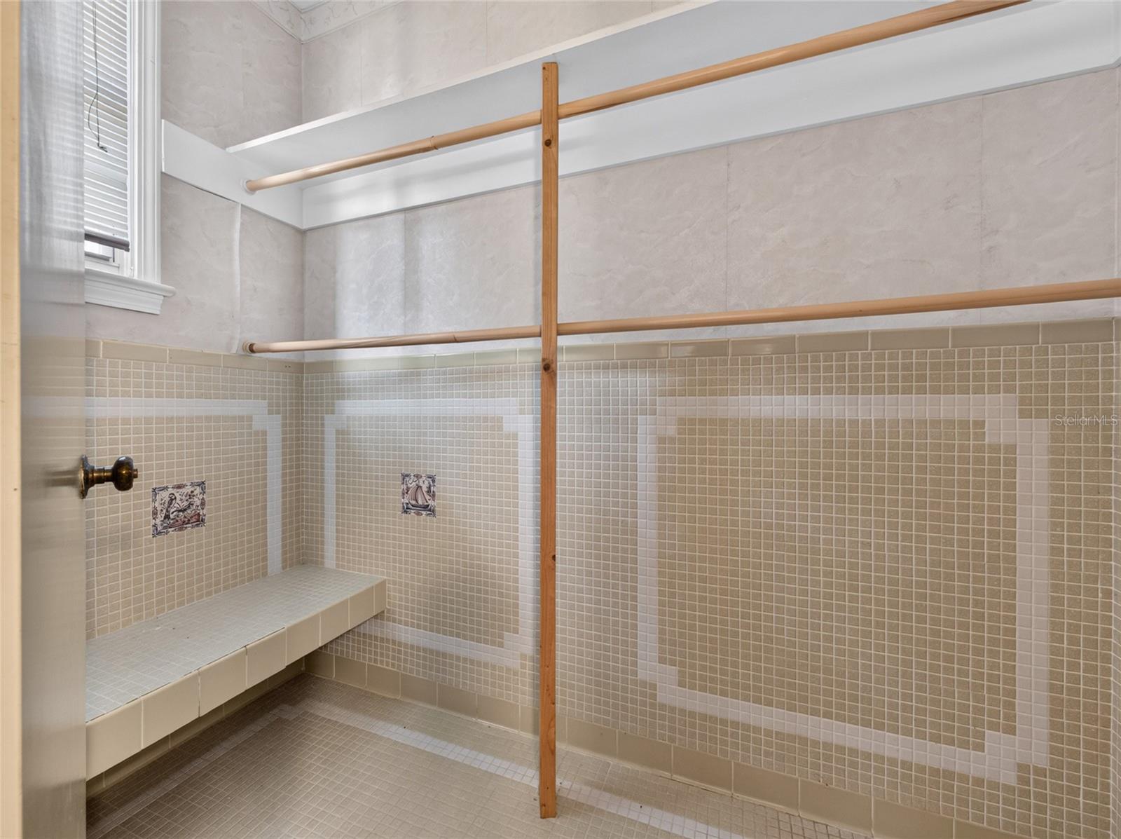
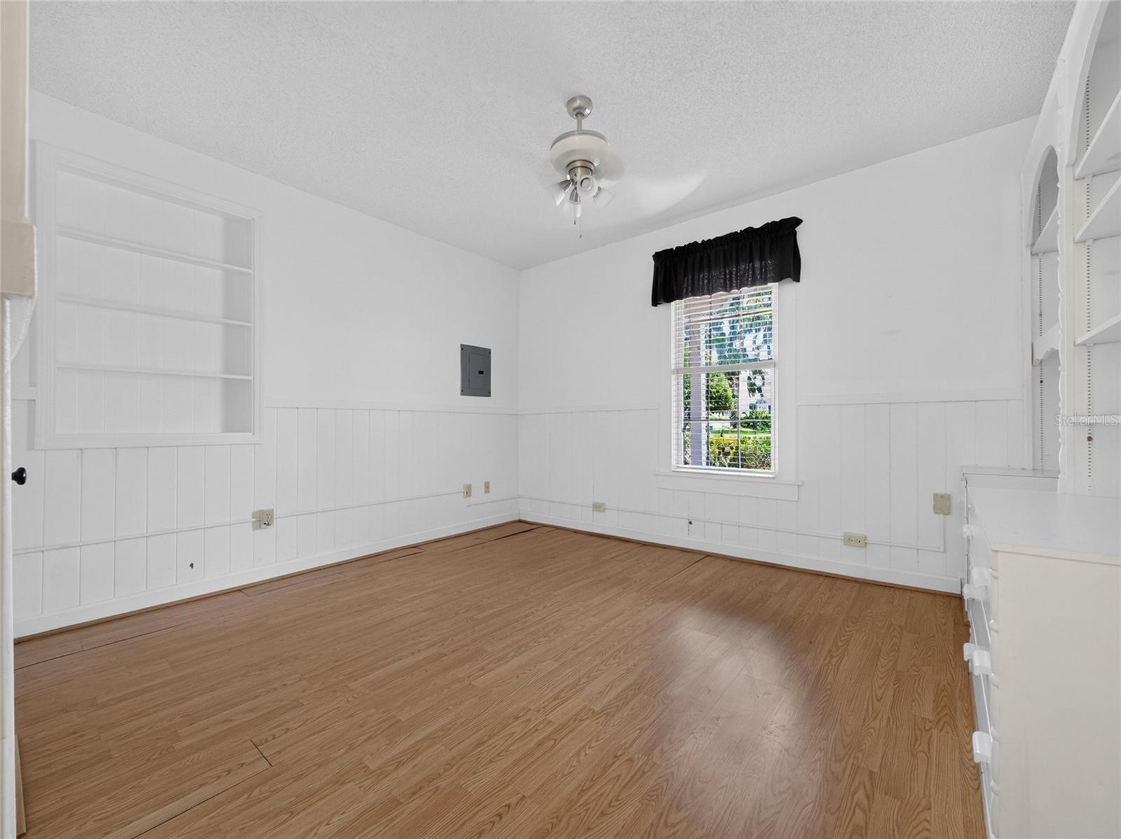
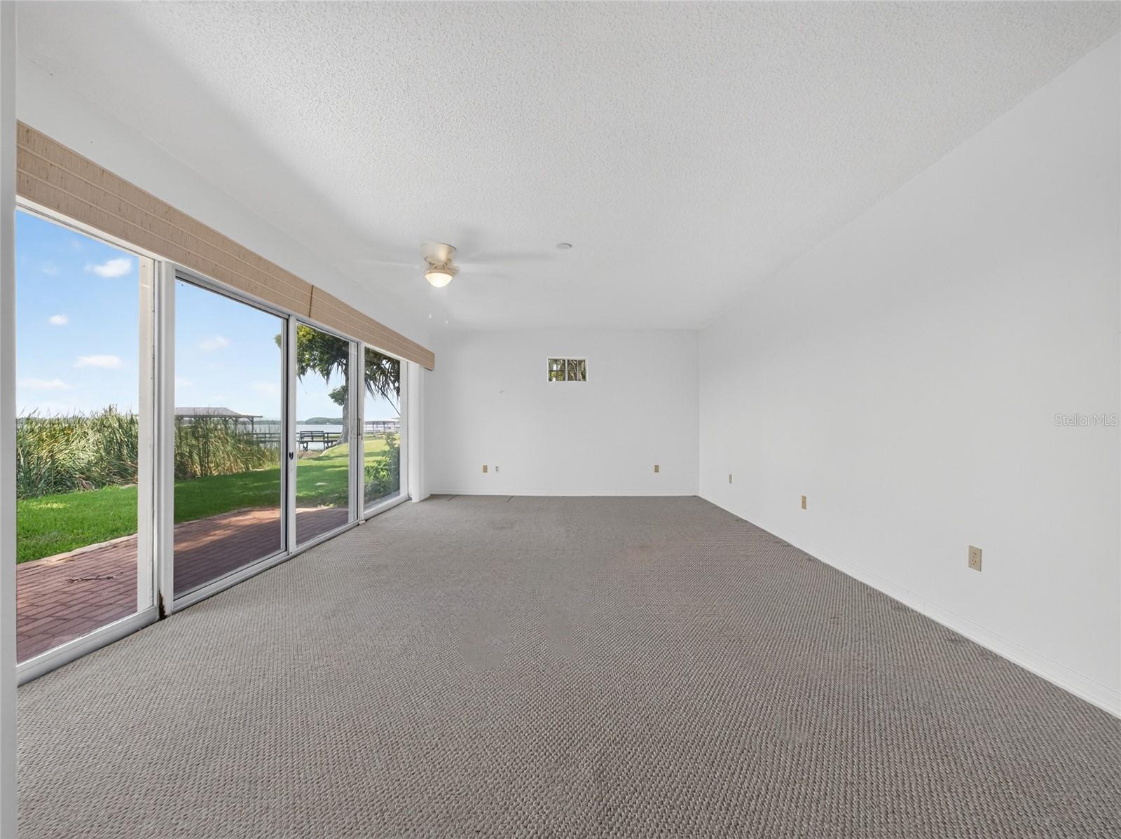
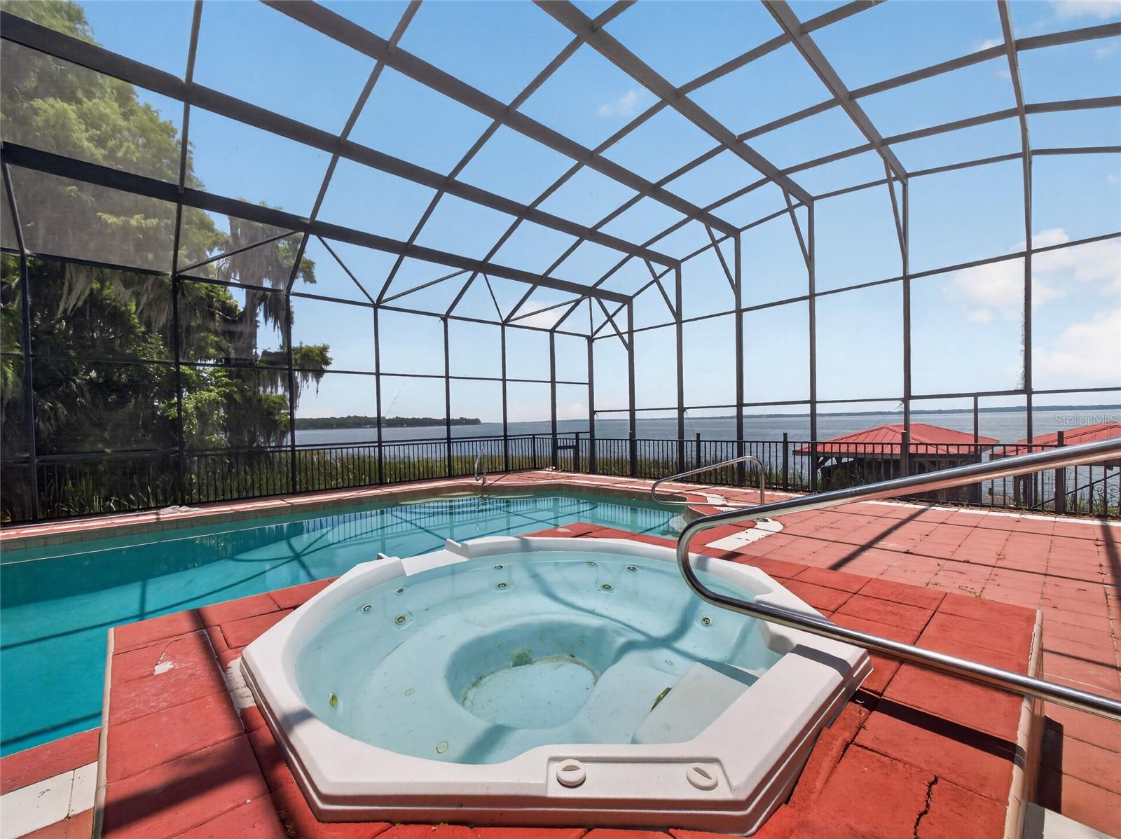
RECENTLY APPRAISED AND NOW OFFERED BELOW APPRAISED VALUE. Experience the rare opportunity to own a historic lakefront estate on the coveted Lake Harris Chain of Lakes. Tucked away at the end of a quiet cul-de-sac shared by only a handful of waterfront residences, this remarkable property offers an extraordinary 183 feet of shoreline and breathtaking panoramic views across beautiful Lake Harris. Originally built in 1923, this timeless estate is rich with history and character, having been updated throughout the years while preserving much of its original charm. Now ready for its next chapter, this is a home for someone who appreciates classic architecture, unparalleled waterfront living, and the opportunity to complete its restoration to its full grandeur. The main living area is perfectly positioned on the 2nd level to capture spectacular lake views. Wake each morning to shimmering water vistas from the spacious primary suite, complete with private access to the screened porch, a generous walk-in closet, and an oversized bath. A thoughtful split-bedroom floor plan provides exceptional privacy, while two additional bedrooms each feature walk-in closets and en-suite baths, with one also serving as the home’s guest bath. Designed for both everyday living and elegant entertaining, the formal dining room showcases beautiful built-in cabinetry and French doors opening to a charming front balcony. The inviting family room serves as the heart of the home, where custom built-ins, expansive glass doors, and sweeping lake views create an unforgettable setting. A dedicated office with built-in cabinetry and its own exterior entrance via a spiral staircase offers the perfect space for a home business, private studio, or executive workspace. The versatile first floor expands the home’s possibilities with 4 additional bedrooms (3 do not have closets), three full and two half baths, extensive utility space, and two oversized bonus rooms making the home ideal for multigenerational living, guest accommodations, recreation, hobbies, or potential income-producing opportunities. Outside, the lifestyle is simply exceptional. A sparkling deep pool and spa overlook the lake, surrounded by generous screened lanai space perfect for relaxing, entertaining, or taking in spectacular sunrises and sunsets. Two covered boat docks complete with electric and fresh water provide convenient access to the lake for recreation and enjoyment. A two-car garage, expansive driveway, and deep front yard provide abundant parking and enhance the home’s impressive curb appeal. Offering an unmatched combination of history, privacy, expansive waterfront, and endless potential, this is more than a home—it’s an opportunity to restore and preserve a true Lake Harris legacy for generations to come.
/u.realgeeks.media/dahliarealtygroup/Logo_1-min.png)
Additional Information
- Taxes
- $17226
- Minimum Lease
- 1 Month
- Location
- Cul-De-Sac, Level, Private, Street Dead-End, Paved
- Community Features
- No Deed Restriction
- Property Description
- Two Story
- Zoning
- R-1A
- Interior Layout
- PrimaryBedroom Upstairs, Split Bedroom, Walk-In Closet(s), Window Treatments
- Interior Features
- PrimaryBedroom Upstairs, Split Bedroom, Walk-In Closet(s), Window Treatments
- Floor
- Carpet, Laminate, Tile, Vinyl, Wood
- Appliances
- Disposal, Electric Water Heater, Range, Refrigerator
- Utilities
- BB/HS Internet Available, Electricity Connected
- Heating
- Central, Electric
- Air Conditioning
- Central Air, Zoned
- Fireplace Description
- Other
- Exterior Construction
- Block, Stucco, Frame
- Exterior Features
- Balcony, Private Yard, Storage
- Roof
- Shingle
- Foundation
- Slab
- Pool
- Private
- Pool Type
- Deck, In Ground, Screen Enclosure
- Garage Carport
- 2 Car Garage
- Garage Spaces
- 2
- Elementary School
- Leesburg Elementary
- Middle School
- Oak Park Middle
- High School
- Leesburg High
- Water Name
- Lake Harris, The Harris Chain
- Water Extras
- Skiing Allowed
- Water View
- Lake, Lake - Chain of Lakes
- Water Access
- Lake, Lake - Chain of Lakes
- Water Frontage
- Lake Front, Lake Privileges
- Pets
- Allowed
- Flood Zone Code
- X
- Parcel ID
- 25-19-24-0400-108-01804
- Legal Description
- LEESBURG EAST LEESBURG PART OF LOT 18 BLK 108 & PART OF LOT 7 BLK 139 DESC AS FOLLOWS: FROM NW COR OF SAID LOT 18 BLK 108 RUN S 0DEG 17MIN 00SEC E ALONG W LINE OF LOT 18 A DIST OF 186.70 FT FOR POB RUN S 89DEG 54MIN 30SEC E 40 FT S 0DEG 17MIN 00SEC E 66.07 FT S 10DEG 45MIN 31SEC E 110 FT TO WATERS OF LAKE HARRIS & PT A RETURN TO POB RUN N 89DEG 54MIN 30SEC W 118.40 FT S 0DEG 17MIN 00SEC E 212 FT TO WATERS OF LAKE HARRIS E'LY ALONG SAID WATERS OF LAKE HARRIS TO PT A PB 1 PG 69 ORB 2426 PG 245 ORB 3156 PG 1961
Listing courtesy of CHARLES RUTENBERG REALTY ORLANDO. 407-622-2122
Mortgage Calculator
StellarMLS is the source of this information via Internet Data Exchange Program. All listing information is deemed reliable but not guaranteed and should be independently verified through personal inspection by appropriate professionals. Listings displayed on this website may be subject to prior sale or removal from sale. Availability of any listing should always be independently verified. Listing information is provided for consumer personal, non-commercial use, solely to identify potential properties for potential purchase. All other use is strictly prohibited and may violate relevant federal and state law. Data last updated on