67 Glover Street, Eustis, FL 32726
- $479,000
- 6
- BD
- 4
- BA
- 2,634
- SqFt










- List Price
- $479,000
- Status
- Pending
- Days on Market
- 6
- MLS#
- O6419749
- Property Style
- Half Duplex
- New Construction
- Yes
- Year Built
- 2026
- Bedrooms
- 6
- Bathrooms
- 4
- Living Area
- 2,634
- Lot Size
- 10,001
- Acres
- 0.23
- Total Acreage
- 0 to less than 1/4
- Legal Subdivision Name
- Acreage & Unrec
- MLS Area Major
- Eustis
Property Description
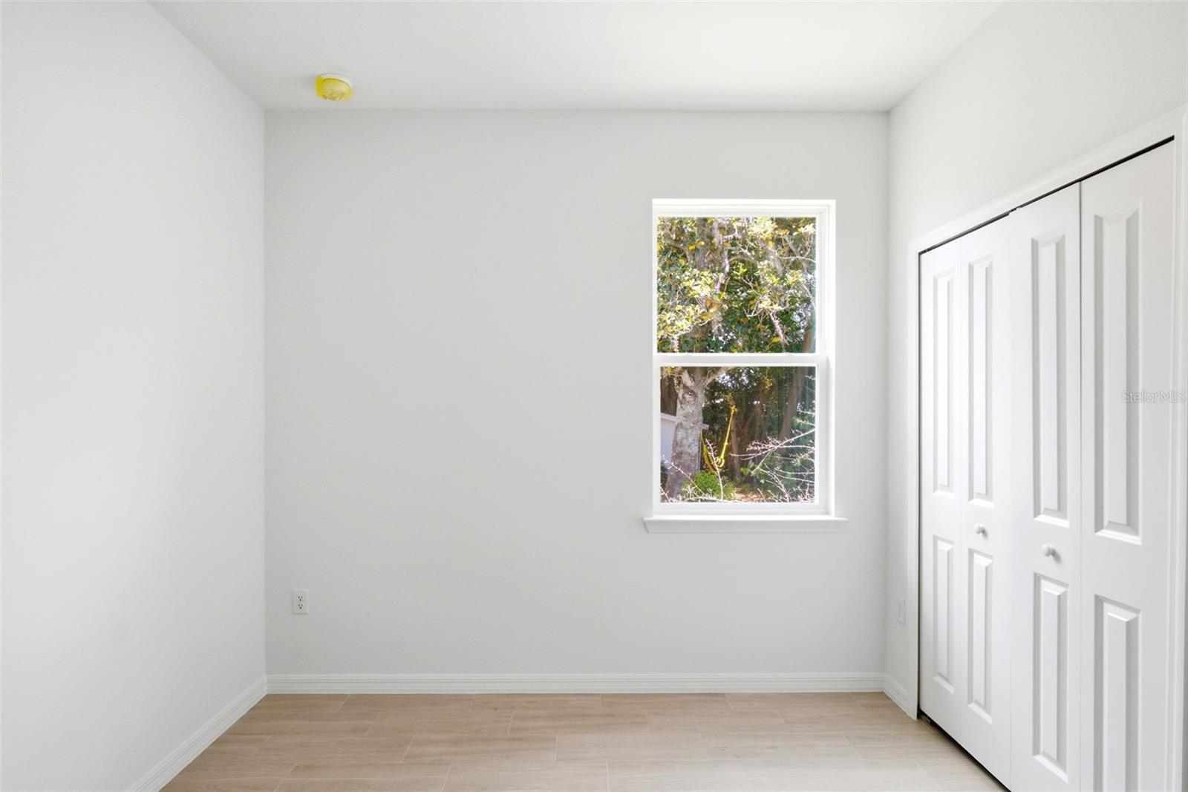
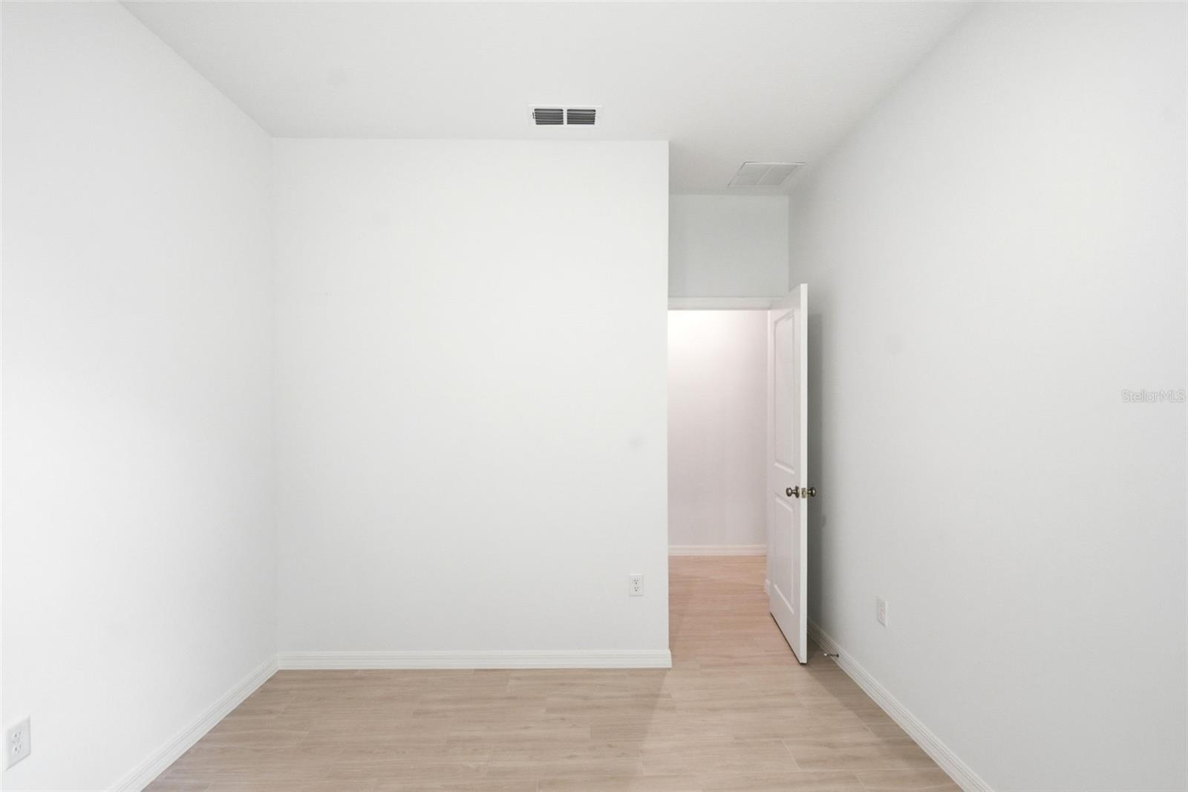
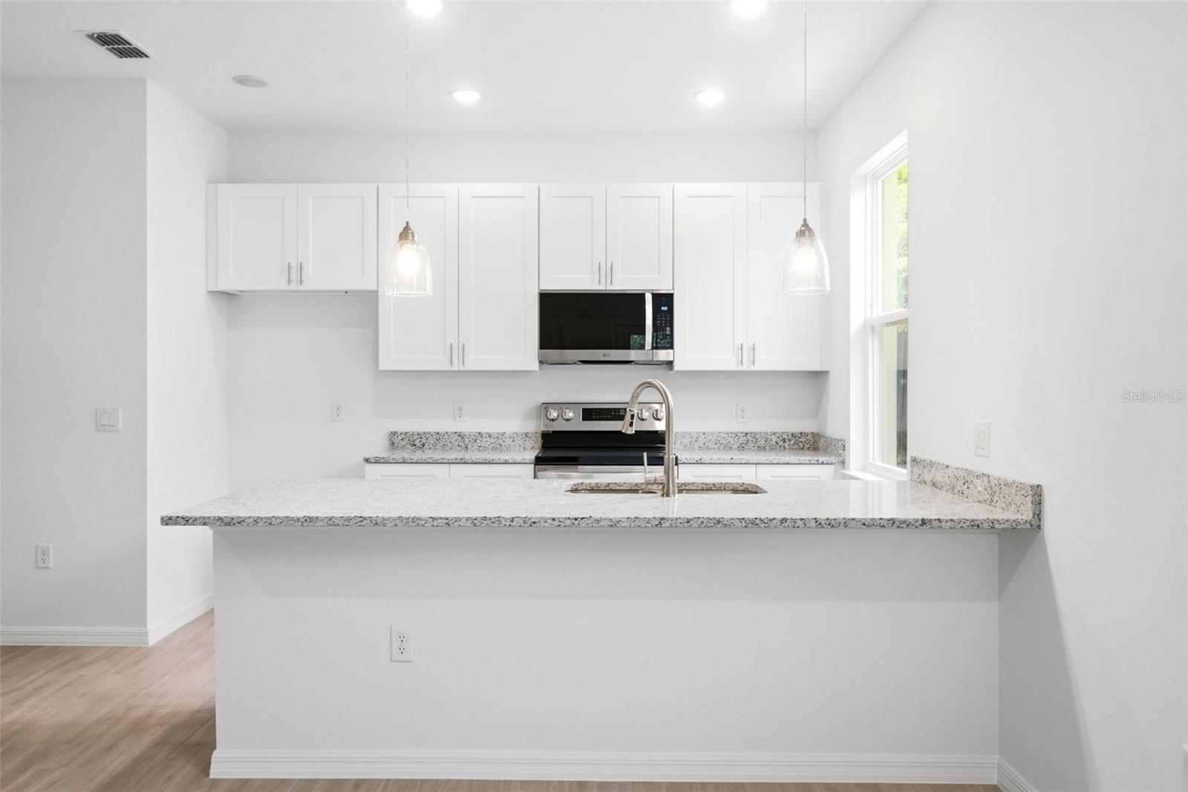
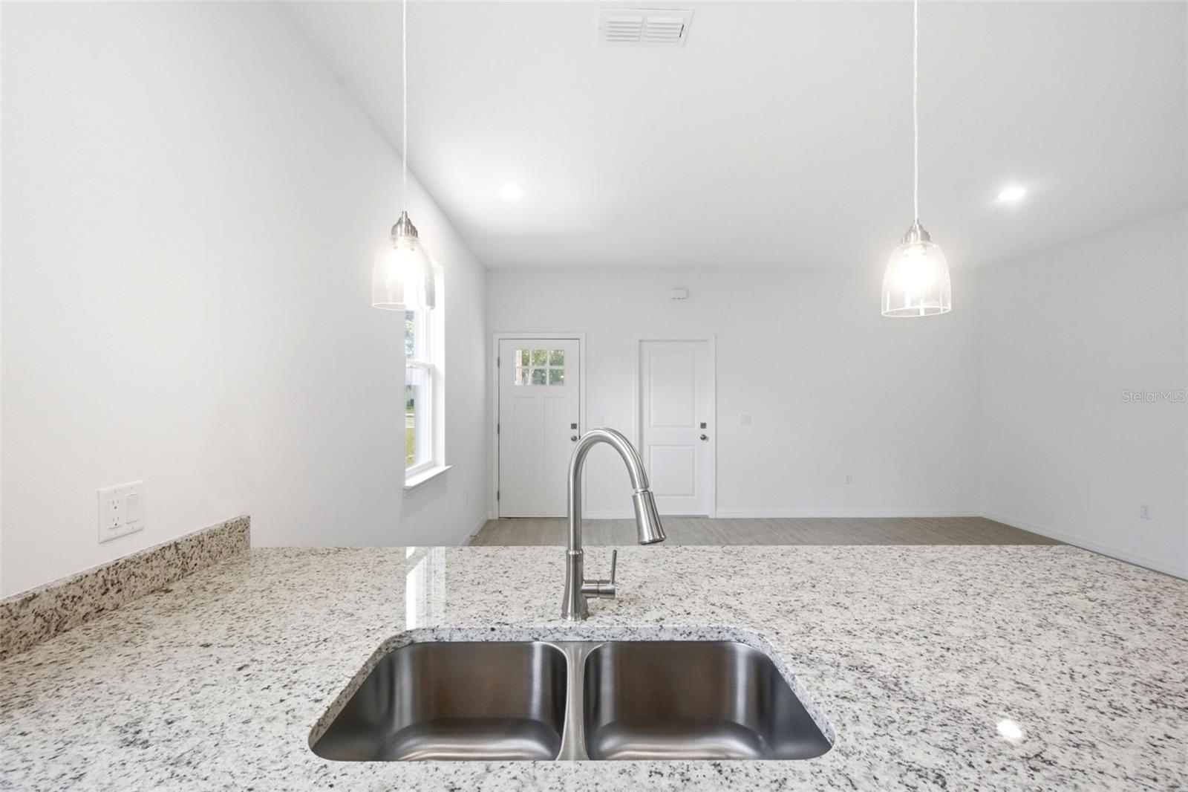
Under contract-accepting backup offers. Brand-new construction duplex offering an outstanding investment opportunity in the growing Eustis market. Each unit features 3 bedrooms, 2 bathrooms, and more than 1,300 square feet of well-designed living space. Modern finishes include luxury vinyl plank flooring throughout, open-concept living areas, spacious kitchens, and thoughtfully designed floor plans that appeal to today's renters. Situated on a 0.23-acre lot, this newly completed duplex provides low-maintenance ownership with the benefits of new construction. Each residence offers comfortable living spaces, ample storage, and private outdoor areas. Conveniently located near shopping, dining, schools, and major roadways, with easy access to Mount Dora, Tavares, and surrounding Central Florida destinations. Whether you're looking to expand your investment portfolio or live in one unit while generating rental income from the other, this turnkey property presents a rare opportunity to own a newly built duplex in a desirable Lake County location. ***This is a limited-service listing - Please see realtor remarks for showing instructions.***
/u.realgeeks.media/dahliarealtygroup/Logo_1-min.png)
Additional Information
- Taxes
- $314
- Minimum Lease
- No Minimum
- Community Features
- No Deed Restriction
- Property Description
- One Story
- Zoning
- RT
- Interior Layout
- Living Room/Dining Room Combo, Solid Surface Counters
- Interior Features
- Living Room/Dining Room Combo, Solid Surface Counters
- Floor
- Luxury Vinyl
- Appliances
- Dishwasher, Microwave, Range
- Utilities
- Electricity Connected, Water Connected
- Heating
- Central
- Air Conditioning
- Central Air
- Exterior Construction
- Block
- Exterior Features
- Sidewalk
- Roof
- Shingle
- Foundation
- Slab
- Pool
- No Pool
- Garage Carport
- 1 Car Garage
- Garage Spaces
- 1
- Flood Zone Code
- X
- Parcel ID
- 12-19-26-0002-000-07600
- Legal Description
- E 200 FT OF S 50 FT OF N 250 FT OF W 1/2 OF NE 1/4 OF SE 1/4 OF NW 1/4 ORB 6659 PG 1367
Listing courtesy of EXIT REALTY PREMIER LEGACY. 407-801-8219
Mortgage Calculator
StellarMLS is the source of this information via Internet Data Exchange Program. All listing information is deemed reliable but not guaranteed and should be independently verified through personal inspection by appropriate professionals. Listings displayed on this website may be subject to prior sale or removal from sale. Availability of any listing should always be independently verified. Listing information is provided for consumer personal, non-commercial use, solely to identify potential properties for potential purchase. All other use is strictly prohibited and may violate relevant federal and state law. Data last updated on