2728 Running Springs Loop, Oviedo, FL 32765
- $640,000
- 4
- BD
- 3
- BA
- 2,992
- SqFt









- List Price
- $640,000
- Status
- Active
- Days on Market
- 20
- MLS#
- O6416771
- Property Style
- Single Family
- Year Built
- 1996
- Bedrooms
- 4
- Bathrooms
- 3
- Living Area
- 2,992
- Lot Size
- 8,240
- Acres
- 0.19
- Total Acreage
- 0 to less than 1/4
- Legal Subdivision Name
- Little Creek Ph 1a
- MLS Area Major
- Oviedo
Property Description
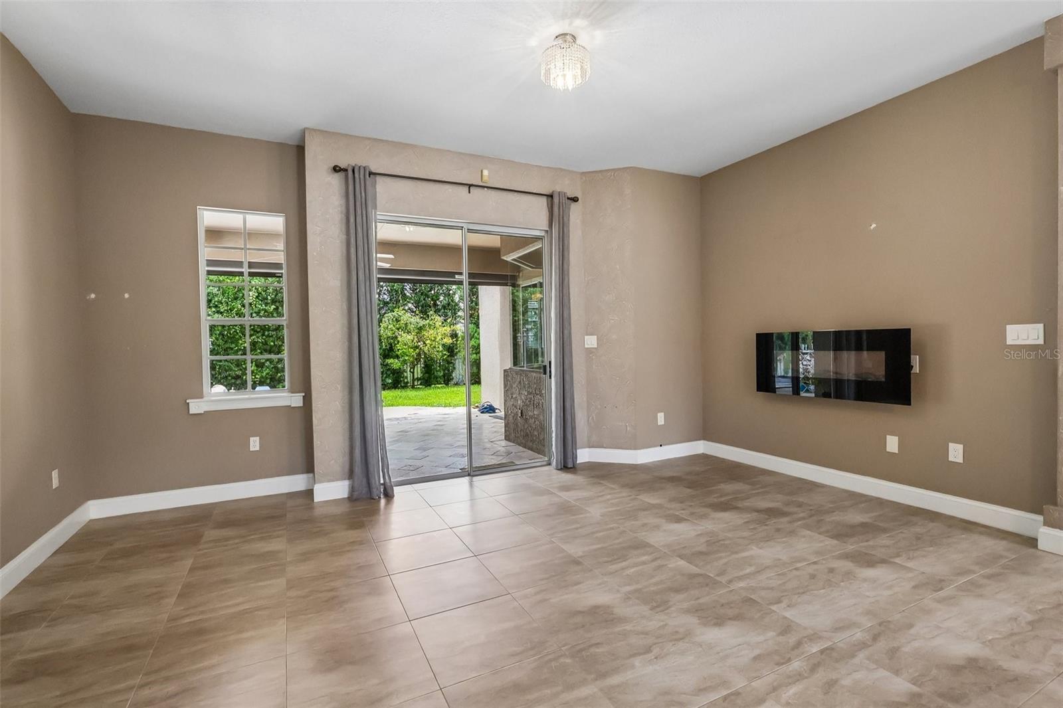
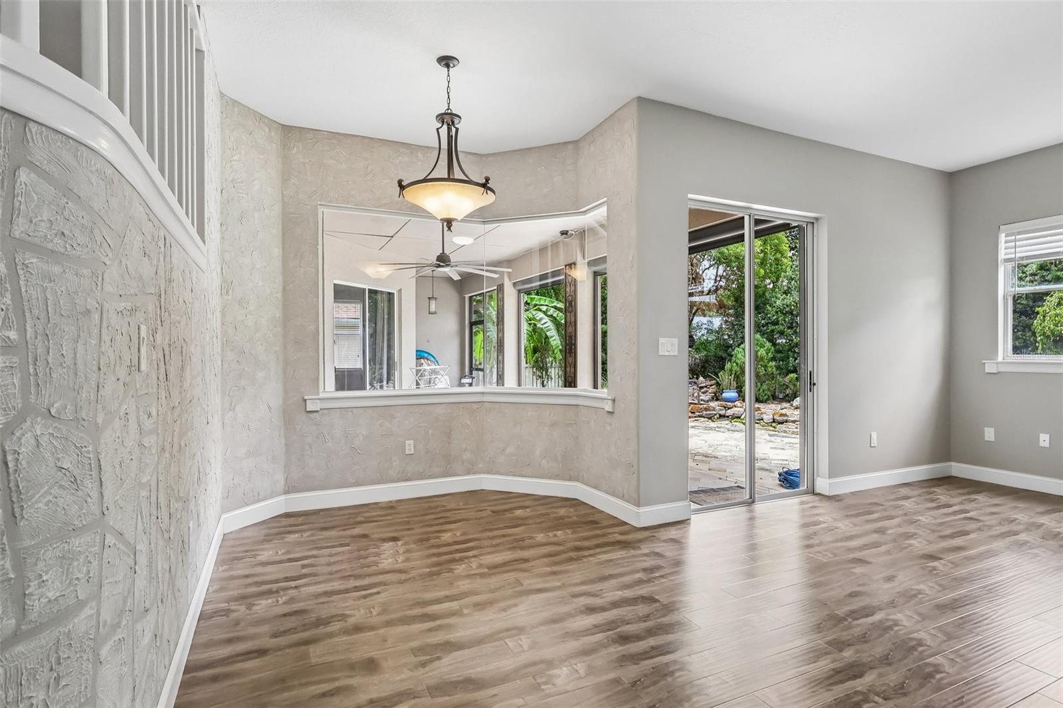
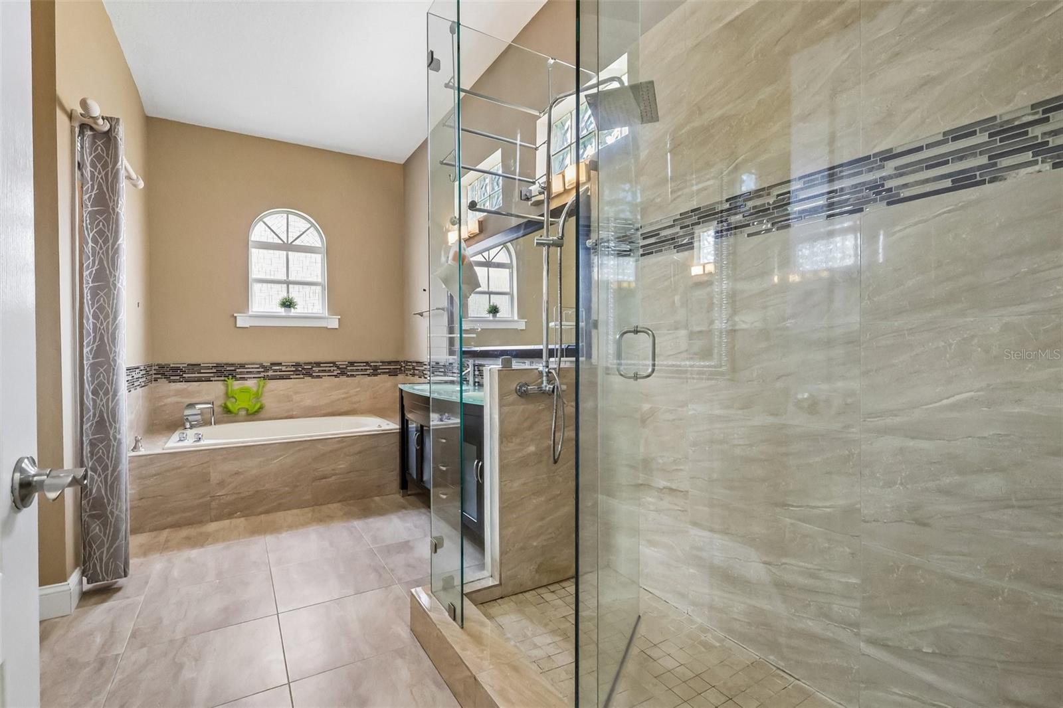
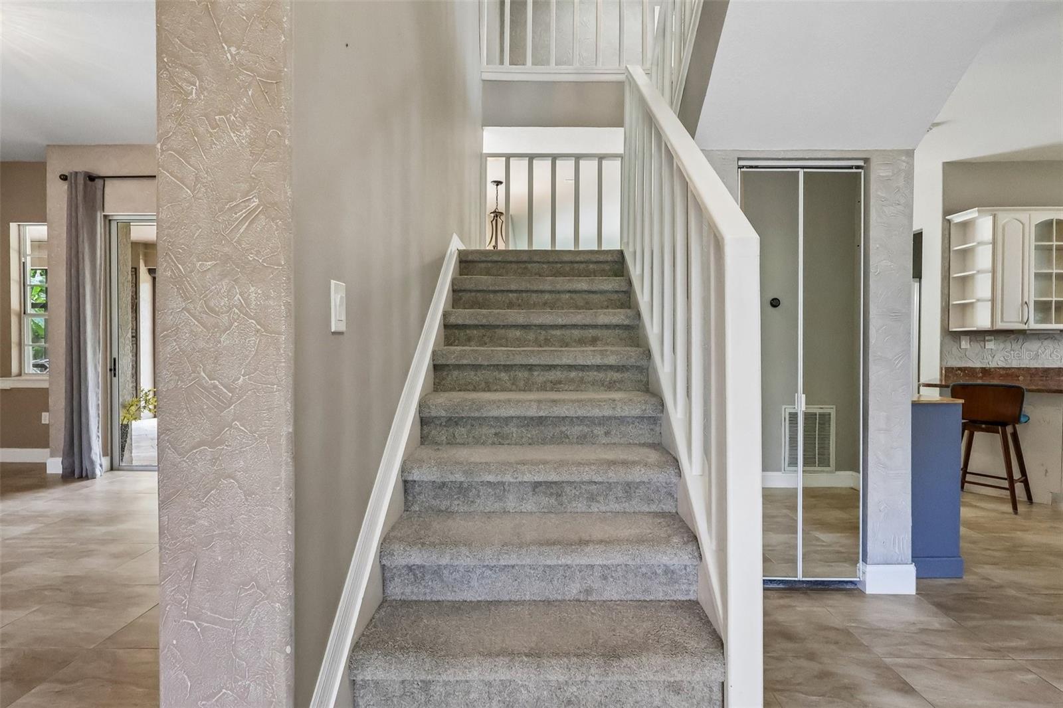
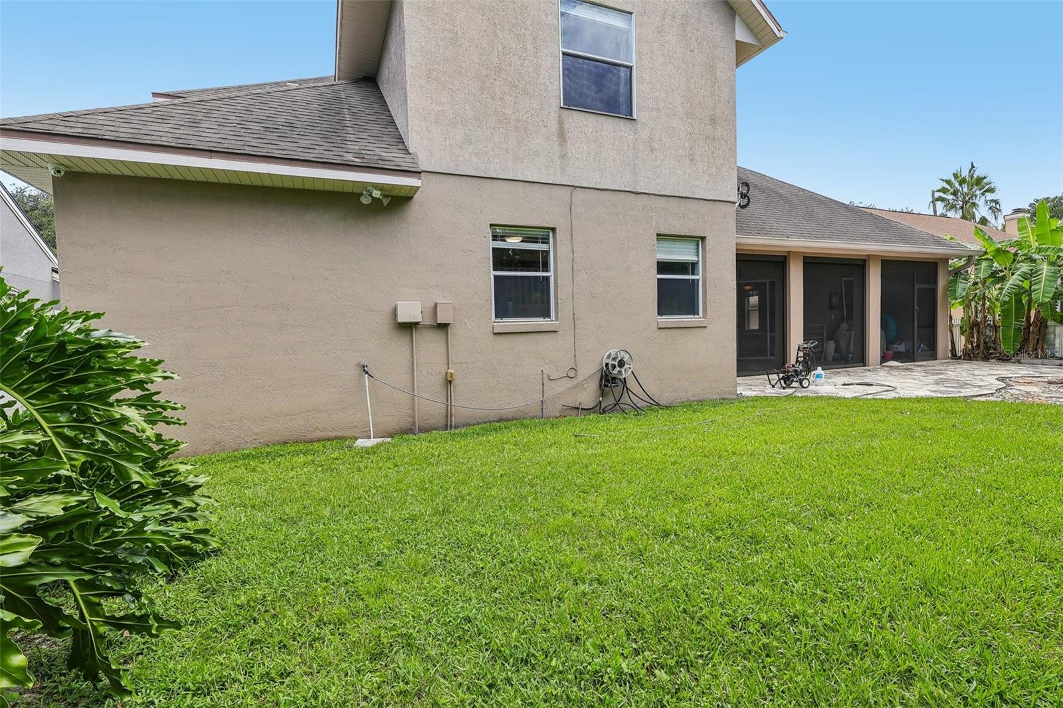
Welcome to your dream home in the desirable Little Creek community of Oviedo! This beautifully maintained 4-bedroom, 3-bathroom home with a private office and oversized bonus room offers the perfect blend of elegance, comfort, and functionality. Step inside to discover a formal dining room, dedicated home office, and a spacious open-concept layout that seamlessly connects the kitchen, breakfast nook, and family room—ideal for everyday living and entertaining. The screened lanai overlooking a peaceful yard and water feature provides the perfect space to relax and enjoy Florida's beautiful weather. The thoughtfully designed split floor plan features a luxurious first-floor primary suite complete with two built-in walk-in closets, dual vanities, a soaking tub, a separate shower, and a private water closet. A guest bedroom and full bath are also conveniently located on the main level. Upstairs, you'll find two additional bedrooms, a full bathroom, and a large den perfect for a media room, playroom, or home gym. Ideally located just minutes from shopping, dining, top-rated Seminole County schools, UCF, SR 417, Downtown Orlando, Orlando International Airport, and Central Florida's world-famous attractions, this exceptional home offers the lifestyle you've been searching for. Don't miss the opportunity to make this beautiful Little Creek home yours—schedule your private showing today!
/u.realgeeks.media/dahliarealtygroup/Logo_1-min.png)
Additional Information
- Taxes
- $9731
- Minimum Lease
- 1-2 Years
- HOA Fee
- $228
- HOA Payment Schedule
- Semi-Annually
- Community Features
- No Deed Restriction
- Property Description
- Two Story
- Zoning
- PUD
- Interior Layout
- Ceiling Fans(s), High Ceilings, Living Room/Dining Room Combo, Primary Bedroom Main Floor, Split Bedroom, Stone Counters, Thermostat, Window Treatments
- Interior Features
- Ceiling Fans(s), High Ceilings, Living Room/Dining Room Combo, Primary Bedroom Main Floor, Split Bedroom, Stone Counters, Thermostat, Window Treatments
- Floor
- Carpet, Ceramic Tile, Laminate
- Appliances
- Dishwasher, Disposal, Electric Water Heater
- Utilities
- Public, Water Connected
- Heating
- Central, Electric
- Air Conditioning
- Central Air
- Fireplace Description
- Electric
- Exterior Construction
- Block, Stucco, Frame
- Exterior Features
- Garden
- Roof
- Shingle
- Foundation
- Slab
- Pool
- No Pool
- Garage Carport
- 2 Car Garage
- Garage Spaces
- 2
- Elementary School
- Carillon Elementary
- Middle School
- Jackson Heights Middle
- High School
- Hagerty High
- Pets
- Allowed
- Flood Zone Code
- X
- Parcel ID
- 25-21-31-5LN-0000-0930
- Legal Description
- LOT 93 LITTLE CREEK PH 1A PB 46 PGS 39 THRU 44
Listing courtesy of RE/MAX PRIME PROPERTIES. 407-347-4512
Mortgage Calculator
StellarMLS is the source of this information via Internet Data Exchange Program. All listing information is deemed reliable but not guaranteed and should be independently verified through personal inspection by appropriate professionals. Listings displayed on this website may be subject to prior sale or removal from sale. Availability of any listing should always be independently verified. Listing information is provided for consumer personal, non-commercial use, solely to identify potential properties for potential purchase. All other use is strictly prohibited and may violate relevant federal and state law. Data last updated on