517 Polaris Loop Unit 109, Casselberry, FL 32707
- $179,000
- 2
- BD
- 1
- BA
- 987
- SqFt



- List Price
- $179,000
- Status
- Pending
- Days on Market
- 37
- MLS#
- O6415670
- Property Style
- Condo
- Year Built
- 1971
- Bedrooms
- 2
- Bathrooms
- 1
- Living Area
- 987
- Lot Size
- 2
- Acres
- 0.04
- Total Acreage
- 0 to less than 1/4
- Building Name
- 517
- Legal Subdivision Name
- Summit Village Unit 2
- MLS Area Major
- Casselberry
Property Description
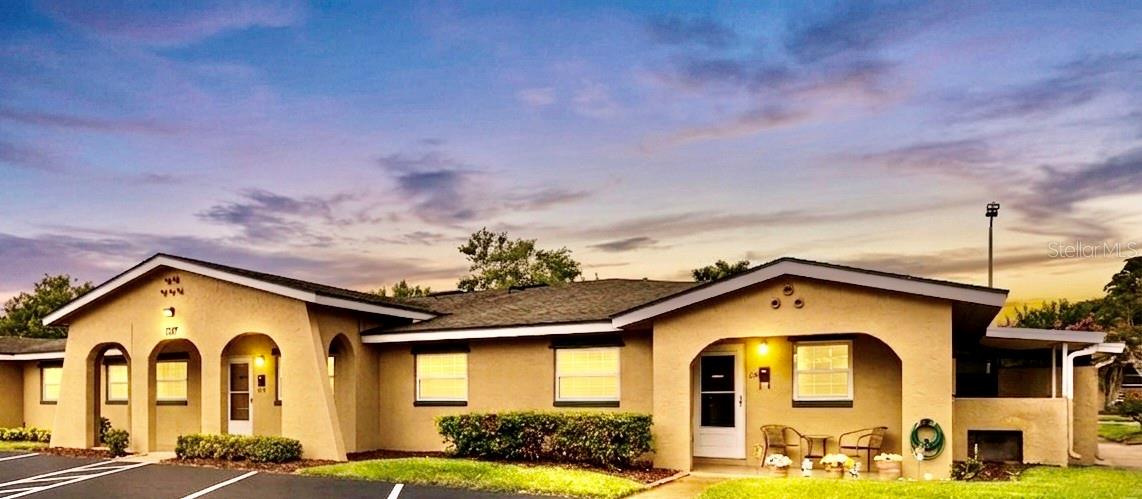
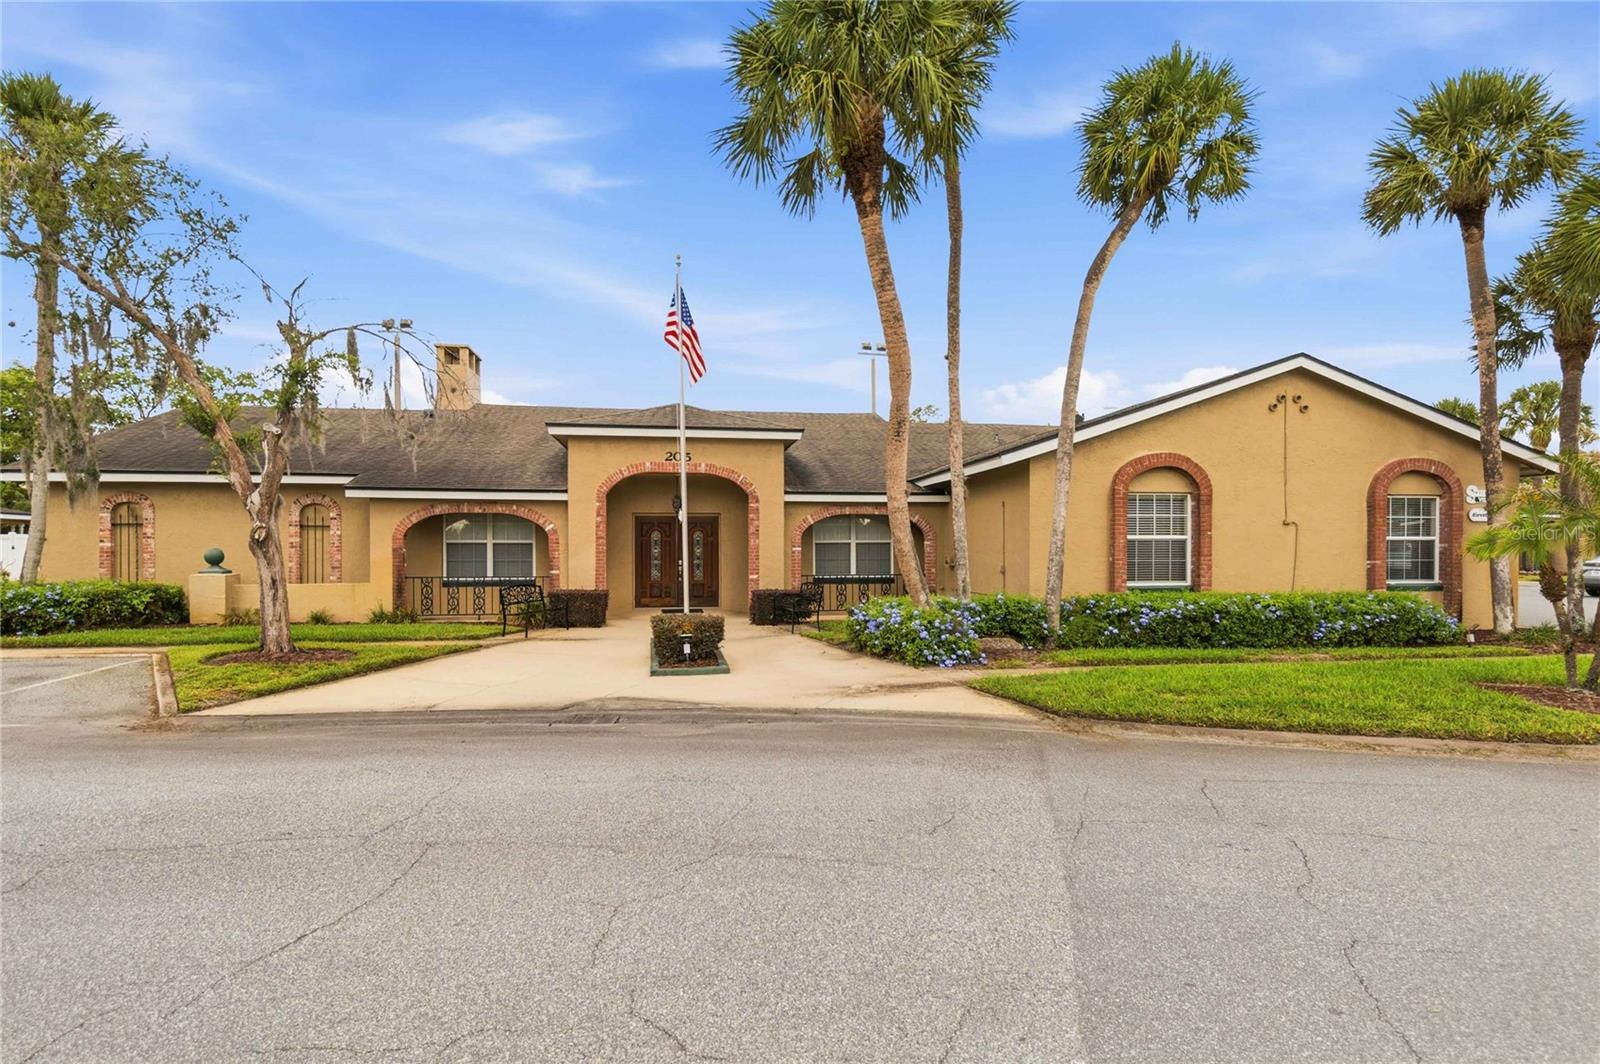
Under contract-accepting backup offers. Come tour this beautifully updated condo-style townhome and discover a home that blends comfort, style, and convenience. The kitchen has a modern and bright feel with white cabinetry, stainless steel appliances, and an open flow into the spacious living and dining area, making it perfect for both everyday living and entertaining. The generously sized primary bedroom features a large walk-in closet, while the second bedroom offers plenty of space for guests, a home office, or hobbies. The full bathroom includes a tub-and-shower combination, along with a convenient linen closet. An oversized interior laundry room provides additional storage, including a full-size washer and dryer, a water heater, and shelving. Beyond your front door, enjoy a carefree lifestyle with HOA amenities that include water and trash service, community pool, tennis courts, and a clubhouse, all within a pet-friendly, neighbor-friendly community. This home deserves a closer look. Conveniently located near I-4, SR-429, and SR-417, you'll have easy access to Orlando and Sanford International Airports, UCF, world-famous attractions, beautiful beaches, shopping, dining, and more. The photos are beautiful, but this is one of those homes that feels even better in person. Schedule your private showing today.
/u.realgeeks.media/dahliarealtygroup/Logo_1-min.png)
Additional Information
- Taxes
- $453
- Minimum Lease
- 8-12 Months
- Hoa Fee
- $333
- HOA Payment Schedule
- Monthly
- Maintenance Includes
- Pool, Maintenance Structure, Maintenance Grounds, Management, Recreational Facilities, Sewer, Trash, Water
- Community Features
- Clubhouse, Pool, No Deed Restriction
- Property Description
- One Story
- Zoning
- RMF-13
- Interior Layout
- Ceiling Fans(s), Living Room/Dining Room Combo, Primary Bedroom Main Floor
- Interior Features
- Ceiling Fans(s), Living Room/Dining Room Combo, Primary Bedroom Main Floor
- Floor
- Tile
- Appliances
- Dishwasher, Disposal, Dryer, Electric Water Heater, Microwave, Refrigerator
- Utilities
- Cable Available, Electricity Available, Sewer Connected, Water Connected
- Heating
- Central, Electric
- Air Conditioning
- Central Air
- Exterior Construction
- Stucco
- Exterior Features
- Balcony
- Roof
- Shingle
- Foundation
- Block
- Pool
- Community
- Elementary School
- English Estates Elementary
- Middle School
- South Seminole Middle
- High School
- Lake Howell High
- Pets
- Allowed
- Floor Number
- 1
- Flood Zone Code
- X
- Parcel ID
- 21-21-30-522-0000-09C0
- Legal Description
- UNIT 9C SUMMIT VILLAGE UNIT 2 PB 29 PGS 62 TO 64
Listing courtesy of COLDWELL BANKER REALTY. 407-352-1040
Mortgage Calculator
StellarMLS is the source of this information via Internet Data Exchange Program. All listing information is deemed reliable but not guaranteed and should be independently verified through personal inspection by appropriate professionals. Listings displayed on this website may be subject to prior sale or removal from sale. Availability of any listing should always be independently verified. Listing information is provided for consumer personal, non-commercial use, solely to identify potential properties for potential purchase. All other use is strictly prohibited and may violate relevant federal and state law. Data last updated on