1231 Merion Drive, Mount Dora, FL 32757
- $397,000
- 3
- BD
- 2
- BA
- 1,976
- SqFt






- List Price
- $397,000
- Status
- Pending
- Days on Market
- 16
- MLS#
- O6415079
- Property Style
- Single Family
- Year Built
- 2017
- Bedrooms
- 3
- Bathrooms
- 2
- Living Area
- 1,976
- Lot Size
- 6,973
- Acres
- 0.16
- Total Acreage
- 0 to less than 1/4
- Legal Subdivision Name
- Summerview At Wolf Creek Ridge
- Complex/Comm Name
- Summerview
- MLS Area Major
- Mount Dora
Property Description
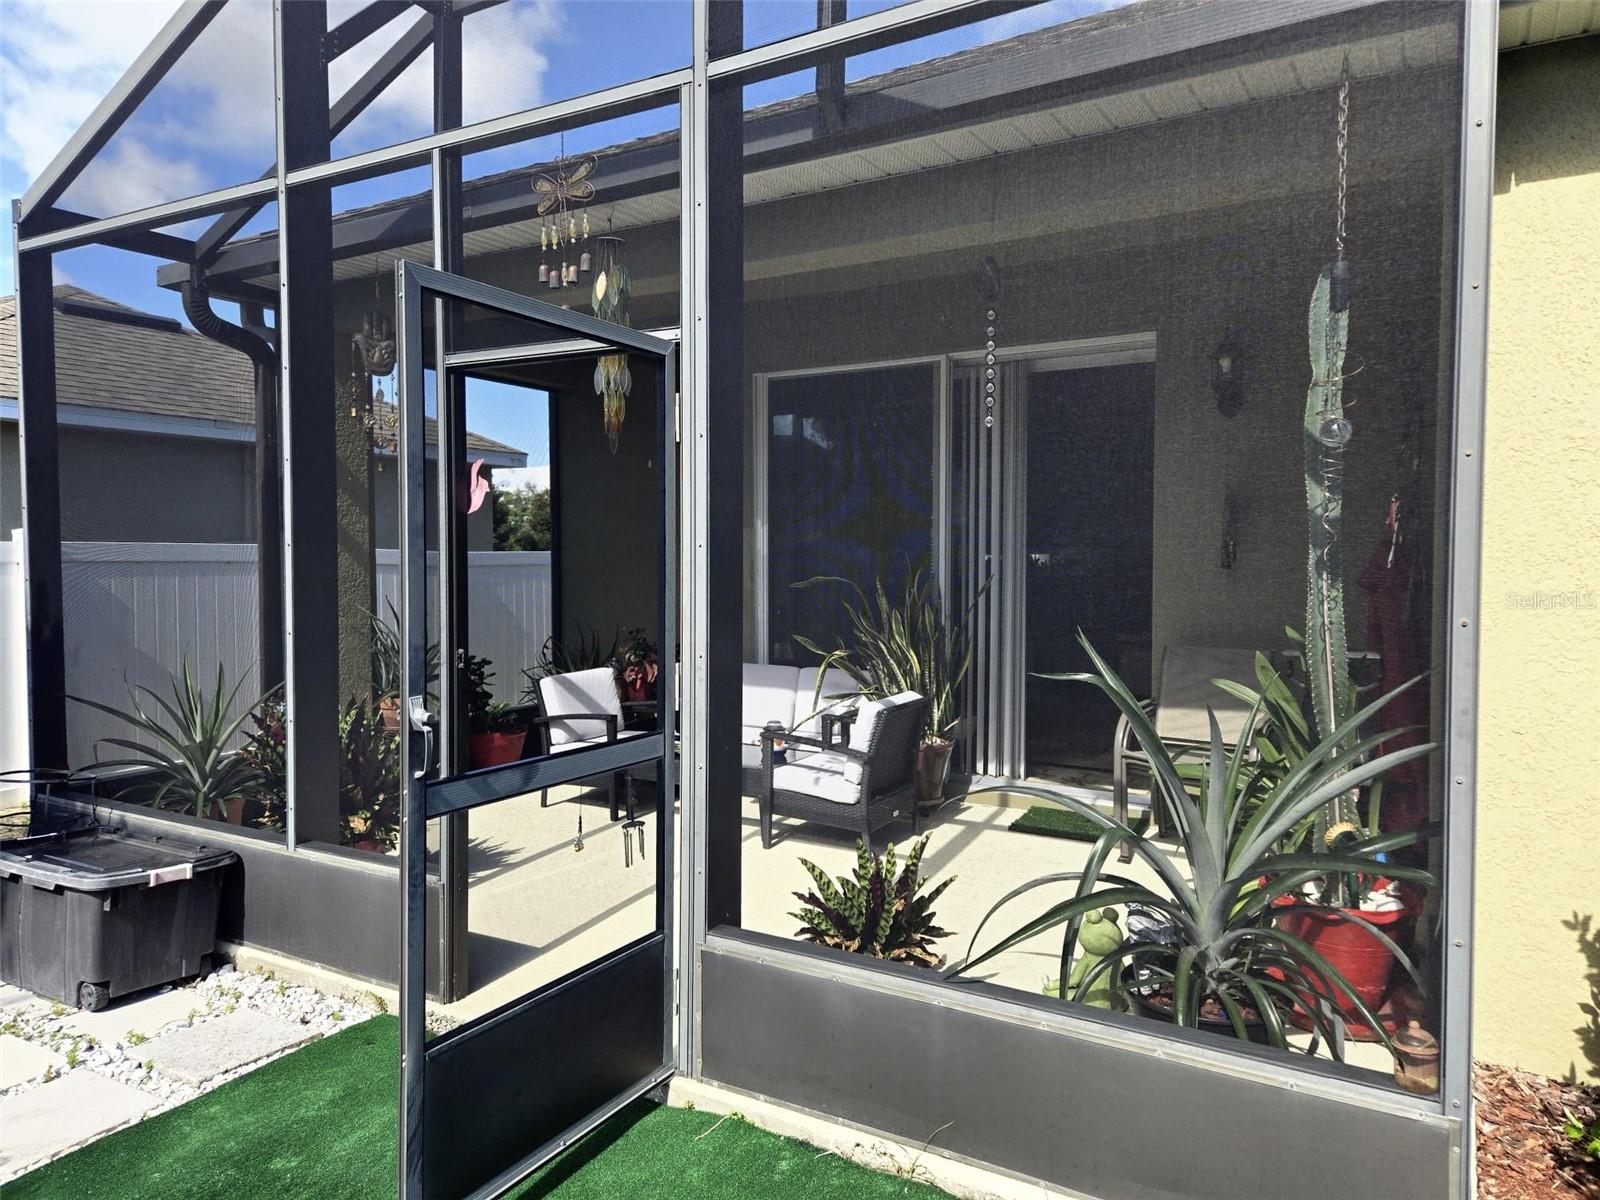
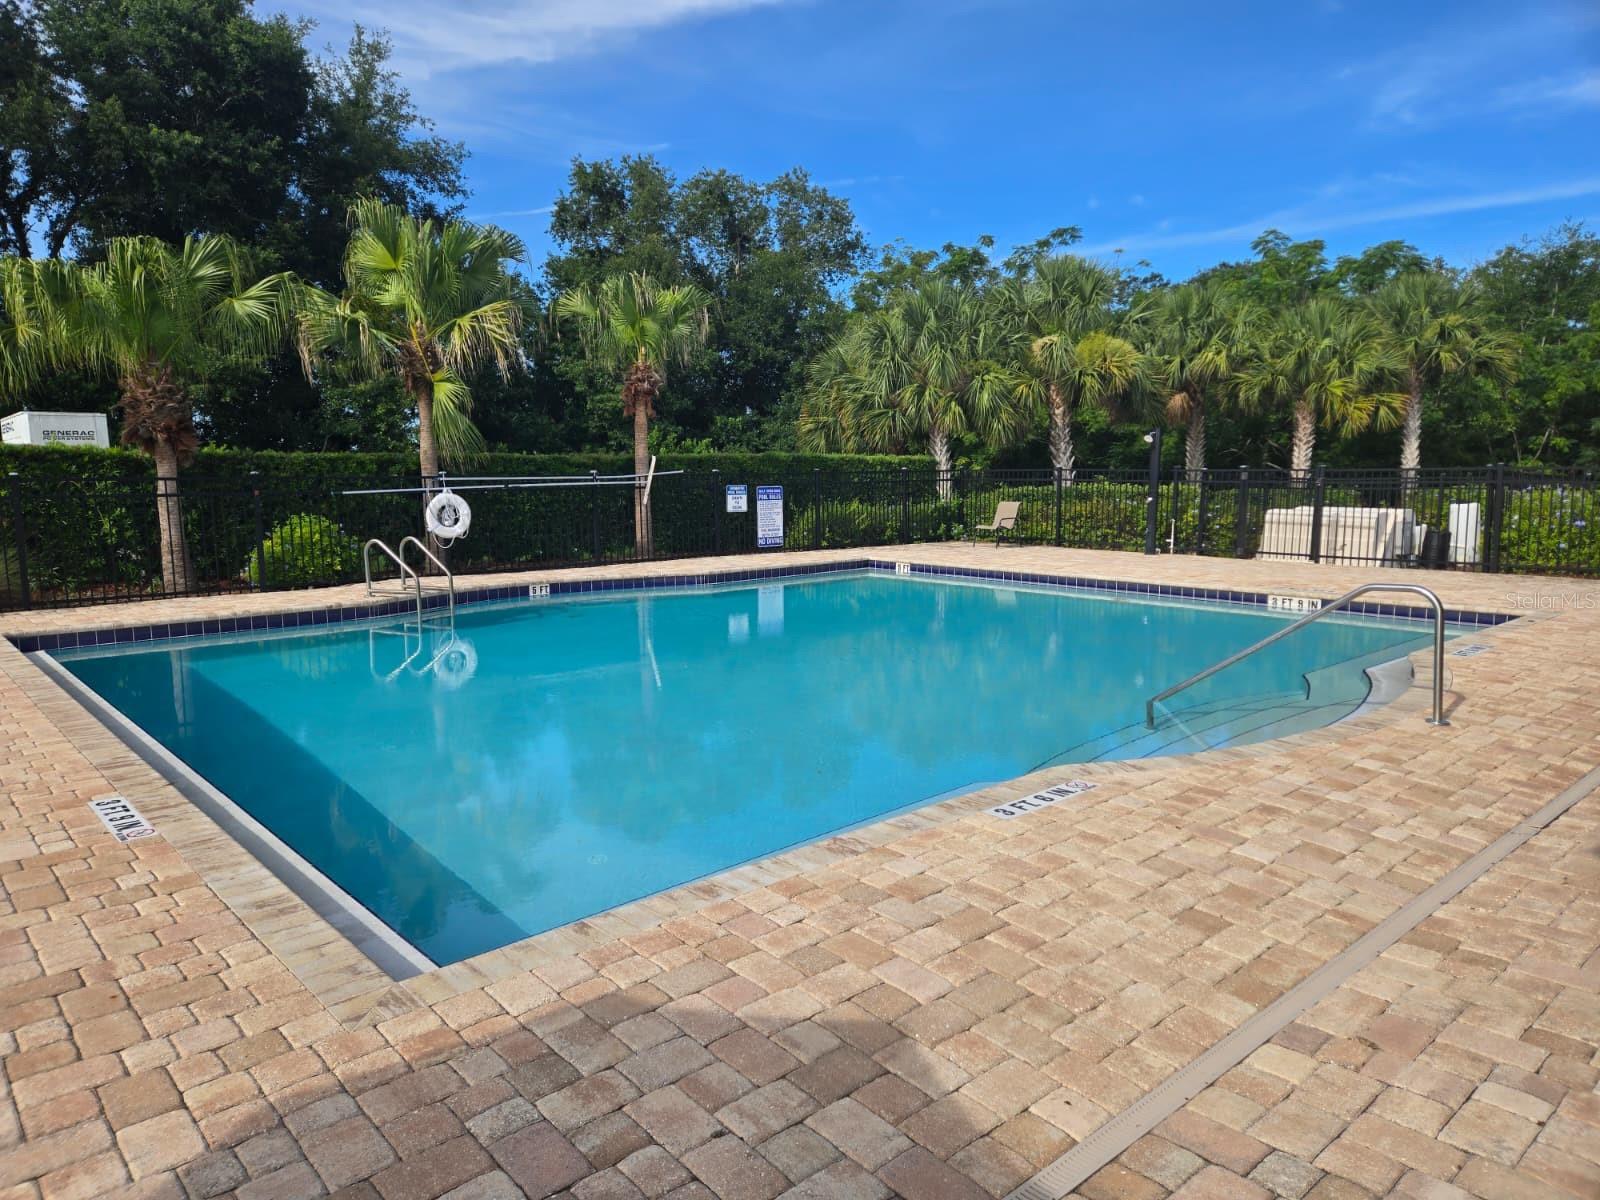
Under contract-accepting backup offers. Welcome to your Mount Dora haven! Built in 2017 this beautifully upgraded, open-concept split floor plan features 3 bedrooms, a sizable flex room (ideal 4th bedroom or office), 2 baths, and a 2-car garage. Premium Interior Features: Crown Molding, Upgraded kitchen Cabinets. Modern Flooring: Attractive wood-like tile flows seamlessly from the welcoming foyer through all main living areas. Kitchen: The true centerpiece of the home—completely open to the dining and living spaces—boasting an oversized granite island with bar seating and premium finishes. Master Bedroom: A private sanctuary showcasing elegant tray ceilings, dual custom closets, and a luxurious en-suite bath with dual sinks, a private water closet, and a glass-enclosed shower with tile accents and a built-in bench. Small Town Charm & Community: Lanai: Large glass sliders open from the living room to a covered lanai and a fully, privately fenced backyard. Neighborhood: Located in a charming community featuring a sparkling swimming pool. A Great Location: Enjoy an easy, stress-free commute to Orlando while living just minutes from historic downtown Mount Dora. Renowned for its world-class festivals, charm, and strong sense of community, this home offersthe ultimate lifestyle-driven Florida experience. Schedule your tour today! Summerview Park located across the street, with playground, pickelball court, basketball and Vollyball courts an soccer field.
/u.realgeeks.media/dahliarealtygroup/Logo_1-min.png)
Additional Information
- Taxes
- $1722
- HOA Fee
- $65
- HOA Payment Schedule
- Monthly
- Maintenance Includes
- Pool, Insurance, Maintenance Grounds
- Location
- City Limits, Landscaped, Paved
- Community Features
- Golf Carts OK, Park, Playground, Sidewalks, No Deed Restriction
- Property Description
- One Story
- Zoning
- PUD
- Interior Layout
- Coffered Ceiling(s), Crown Molding, Living Room/Dining Room Combo, Open Floorplan, Primary Bedroom Main Floor, Solid Surface Counters, Solid Wood Cabinets, Thermostat, Walk-In Closet(s)
- Interior Features
- Coffered Ceiling(s), Crown Molding, Living Room/Dining Room Combo, Open Floorplan, Primary Bedroom Main Floor, Solid Surface Counters, Solid Wood Cabinets, Thermostat, Walk-In Closet(s)
- Floor
- Other
- Appliances
- None
- Utilities
- Other
- Heating
- None
- Air Conditioning
- Other
- Exterior Construction
- Stucco
- Exterior Features
- Private Mailbox, Sliding Doors
- Roof
- Shingle
- Foundation
- Slab
- Pool
- No Pool
- Garage Carport
- 2 Car Garage
- Garage Spaces
- 2
- Garage Features
- Driveway
- Elementary School
- Sorrento Elementary
- Middle School
- Mount Dora Middle
- High School
- Mount Dora High
- Pets
- Allowed
- Flood Zone Code
- X
- Parcel ID
- 28-19-27-0300-000-08600
- Legal Description
- WOLF CREEK RIDGE PHASE 1 PB 57 PG 77-82 LOT 86 ORB 4951 PG 776
Listing courtesy of HOUWZER INC. 267-765-2080
Mortgage Calculator
StellarMLS is the source of this information via Internet Data Exchange Program. All listing information is deemed reliable but not guaranteed and should be independently verified through personal inspection by appropriate professionals. Listings displayed on this website may be subject to prior sale or removal from sale. Availability of any listing should always be independently verified. Listing information is provided for consumer personal, non-commercial use, solely to identify potential properties for potential purchase. All other use is strictly prohibited and may violate relevant federal and state law. Data last updated on