1055 Kensington Park Drive Unit 613, Altamonte Springs, FL 32714
- $265,000
- 3
- BD
- 2
- BA
- 1,776
- SqFt








- List Price
- $265,000
- Status
- Active
- Days on Market
- 46
- Price Change
- ▼ $7,000 1784590201
- MLS#
- O6414422
- Property Style
- Condo
- Year Built
- 1986
- Bedrooms
- 3
- Bathrooms
- 2
- Living Area
- 1,776
- Lot Size
- 738
- Acres
- 0.01
- Total Acreage
- 0 to less than 1/4
- Building Name
- 613
- Legal Subdivision Name
- Kensington Park Ph 3 A Condo
- MLS Area Major
- Altamonte Springs West/Forest City
Property Description
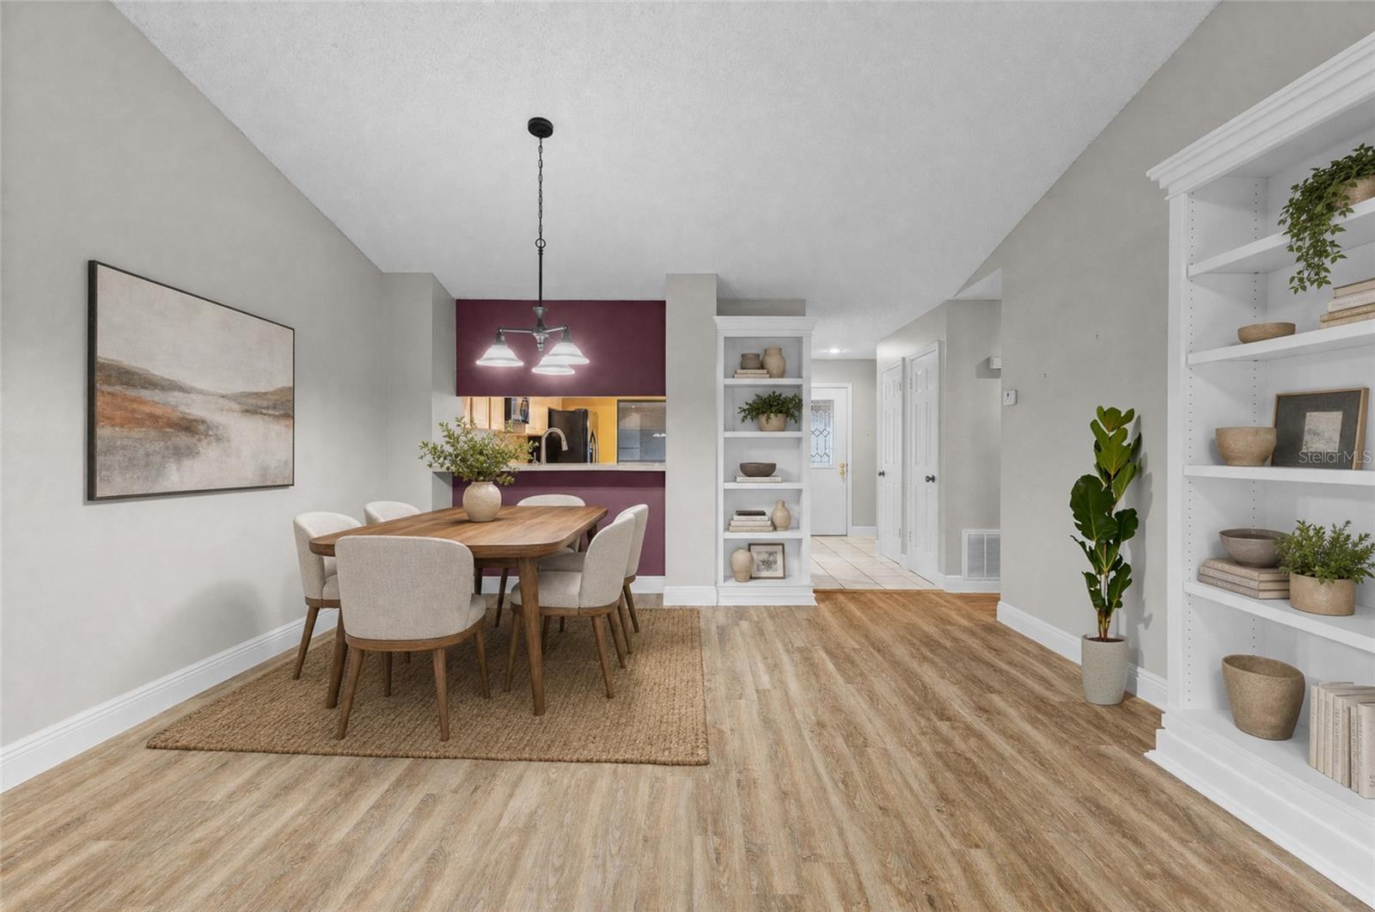
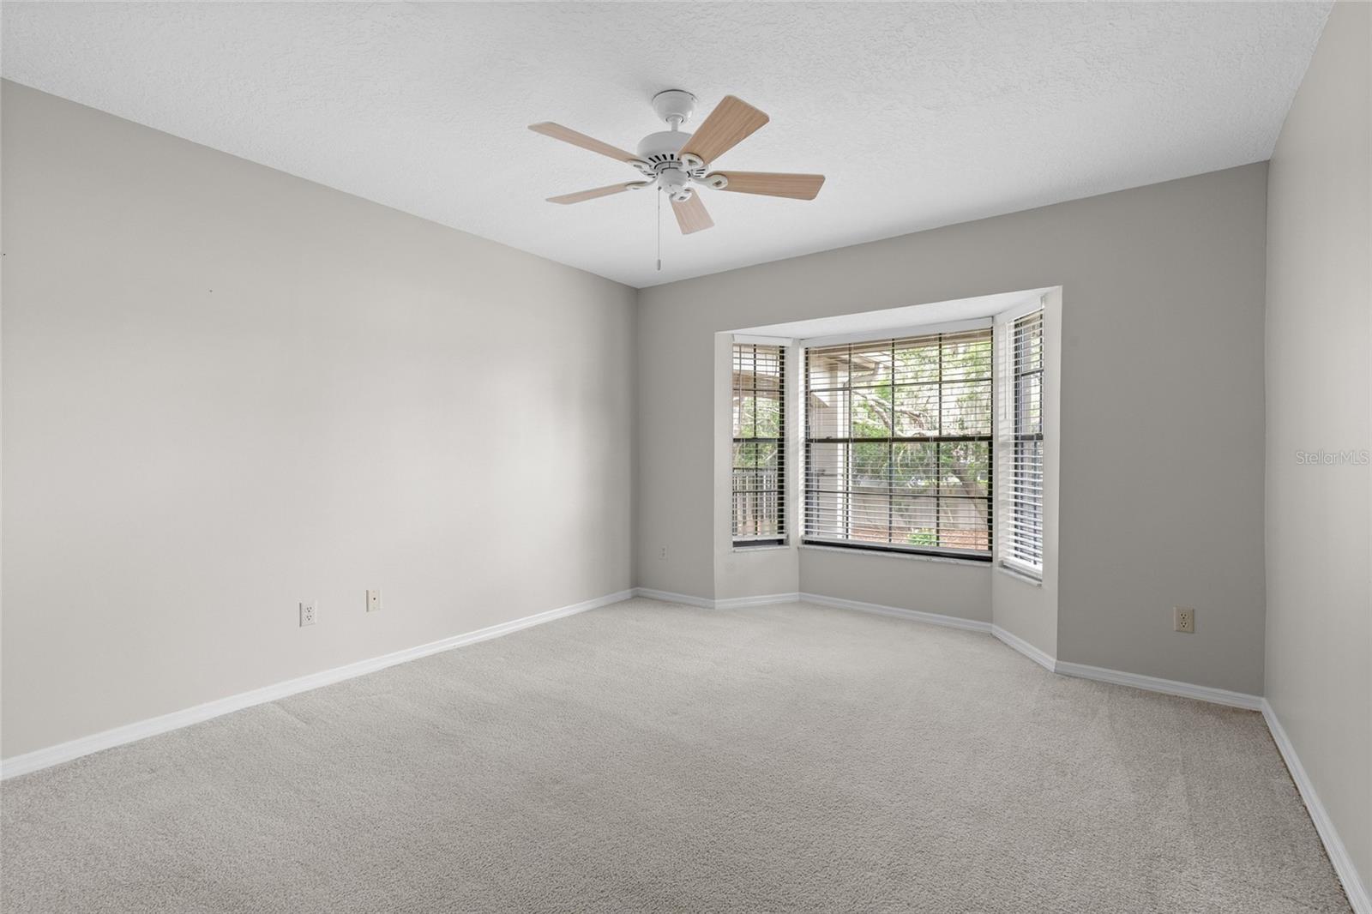
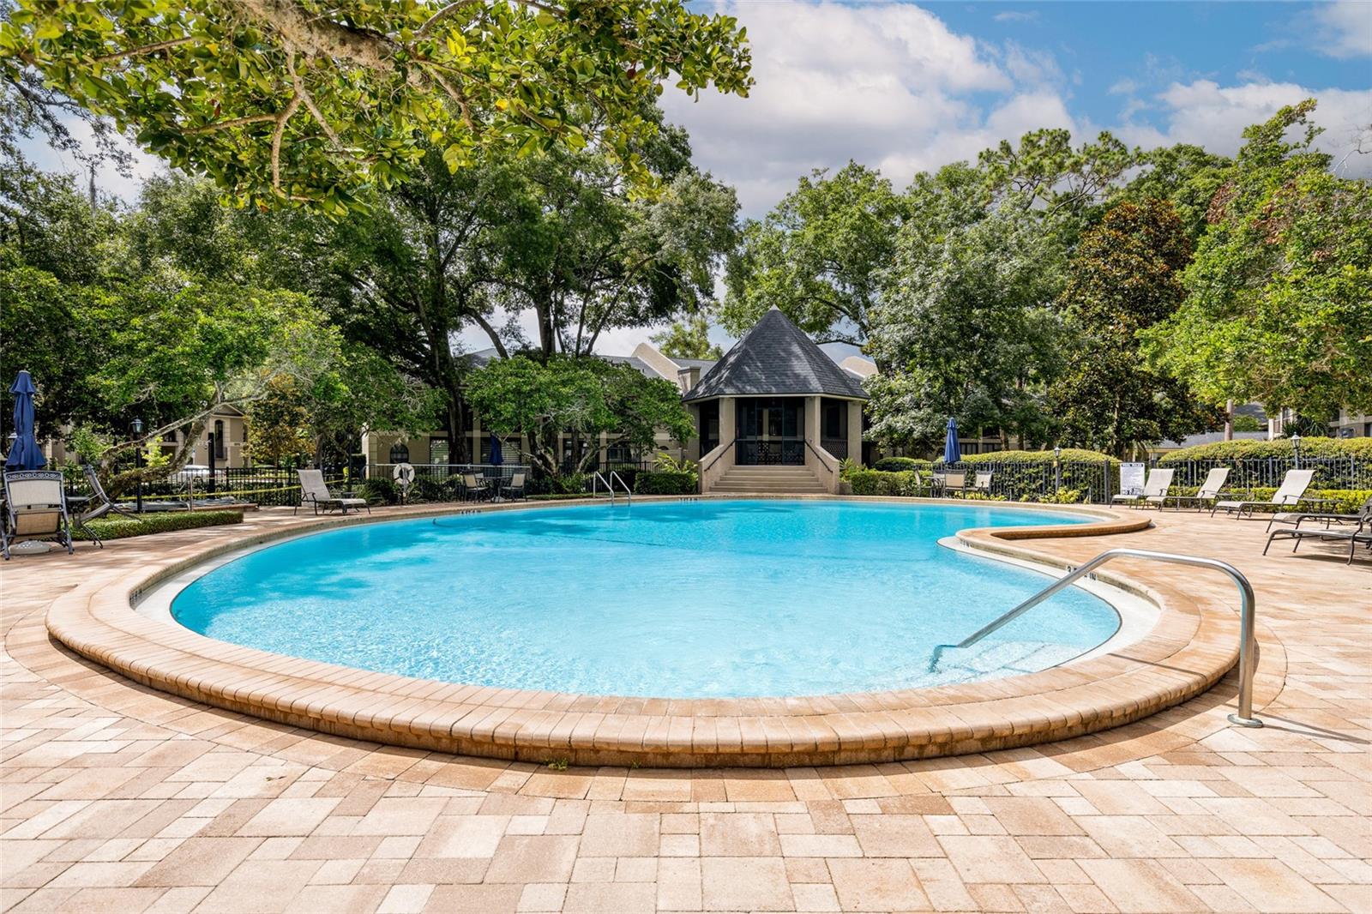
Virtually Staged. PRICED UNDER THE JUST MARKET VALUE! Welcome home to this beautifully maintained 3-bedroom, 2-bathroom condominium in the highly desirable Kensington Park Condominium community. This spacious second-floor unit offers the perfect blend of comfort, convenience, and low-maintenance living. Start your day with a cup of coffee on the welcoming front patio before stepping inside to discover a soaring ceiling and an open, airy floor plan. There is a storage closet to the side of the front porch. The living and dining areas feature built-in shelving, new luxury vinyl flooring, and a cozy brick fireplace that creates a warm and inviting atmosphere. Ceiling fans throughout the home provide added comfort, and the generously sized bedrooms offer plenty of space to relax. The guest bedrooms have been freshly painted and feature newly retextured ceilings. The newly painted kitchen offers ample cabinet and counter space, room for a small dinette set, and a sliding glass door that brings in natural light while providing access to the front porch. At the rear of the home, the screened porch overlooks the community tennis courts, creating the perfect spot to unwind and enjoy the Florida lifestyle. A convenient storage room located off the back porch provides additional space for your seasonal items, sports equipment, or extra belongings. Kensington Park offers an impressive array of amenities for residents, including a clubhouse, two swimming pools, fitness center, tennis courts, two pickle ball courts, sauna, hot tub, indoor racquetball court, and a rear access gate. The monthly maintenance fee includes exterior maintenance, grounds maintenance, trash, basic cable, and internet, making ownership truly hassle-free. Conveniently located on SR 434 with easy access to I-4, shopping, dining, entertainment, and more, this community offers everything you need right at your doorstep. Get the space you need without the maintenance of a house. Downsize your maintenance, not your lifestyle. Enjoy spacious living, community amenities, and a convenient location close to everything Schedule your private showing today!
/u.realgeeks.media/dahliarealtygroup/Logo_1-min.png)
Additional Information
- Taxes
- $5115
- Minimum Lease
- 1-2 Years
- Hoa Fee
- $705
- HOA Payment Schedule
- Monthly
- Maintenance Includes
- Cable TV, Pool, Escrow Reserves Fund, Insurance, Internet, Maintenance Structure, Maintenance Grounds, Pest Control, Trash
- Location
- City Limits, Sidewalk
- Community Features
- Buyer Approval Required, Clubhouse, Deed Restrictions, Fitness Center, Gated Community - No Guard, Irrigation-Reclaimed Water, Pool, Racquetball, Sidewalks, Tennis Court(s)
- Property Description
- One Story, Attached
- Zoning
- R-3
- Interior Layout
- Ceiling Fans(s), Eat-in Kitchen, High Ceilings, Living Room/Dining Room Combo, Walk-In Closet(s)
- Interior Features
- Ceiling Fans(s), Eat-in Kitchen, High Ceilings, Living Room/Dining Room Combo, Walk-In Closet(s)
- Floor
- Carpet, Luxury Vinyl, Tile
- Appliances
- Dishwasher, Disposal, Electric Water Heater, Microwave, Range, Refrigerator
- Utilities
- BB/HS Internet Available, Cable Available, Cable Connected, Electricity Connected, Water Connected
- Heating
- Central
- Air Conditioning
- Central Air
- Fireplace
- Yes
- Fireplace Description
- Living Room, Wood Burning
- Exterior Construction
- Block, Stucco
- Exterior Features
- Sidewalk, Sliding Doors
- Roof
- Shingle
- Foundation
- Slab
- Pool
- Community
- Garage Carport
- 1 Car Carport
- Garage Features
- Assigned, Covered, Guest
- Pets
- Allowed
- Max Pet Weight
- 15
- Pet Size
- Very Small (Under 15 Lbs.)
- Floor Number
- 2
- Flood Zone Code
- X
- Parcel ID
- 03-21-29-538-0000-6130
- Legal Description
- UNIT 613 KENSINGTON PARK PH 3 ORB 1719 PG 1608
Listing courtesy of WEICHERT REALTORS HALLMARK PRO. 407-841-8011
Mortgage Calculator
StellarMLS is the source of this information via Internet Data Exchange Program. All listing information is deemed reliable but not guaranteed and should be independently verified through personal inspection by appropriate professionals. Listings displayed on this website may be subject to prior sale or removal from sale. Availability of any listing should always be independently verified. Listing information is provided for consumer personal, non-commercial use, solely to identify potential properties for potential purchase. All other use is strictly prohibited and may violate relevant federal and state law. Data last updated on