3365 Sterling Lake Circle, Oviedo, FL 32765
- $530,000
- 3
- BD
- 2
- BA
- 2,187
- SqFt








- List Price
- $530,000
- Status
- Pending
- Days on Market
- 20
- Price Change
- ▼ $30,000 1781837332
- MLS#
- O6414340
- Property Style
- Single Family
- Architectural Style
- Contemporary
- Year Built
- 1997
- Bedrooms
- 3
- Bathrooms
- 2
- Living Area
- 2,187
- Lot Size
- 13,940
- Acres
- 0.32
- Total Acreage
- 1/4 to less than 1/2
- Legal Subdivision Name
- Redbridge At Carillon
- MLS Area Major
- Oviedo
Property Description
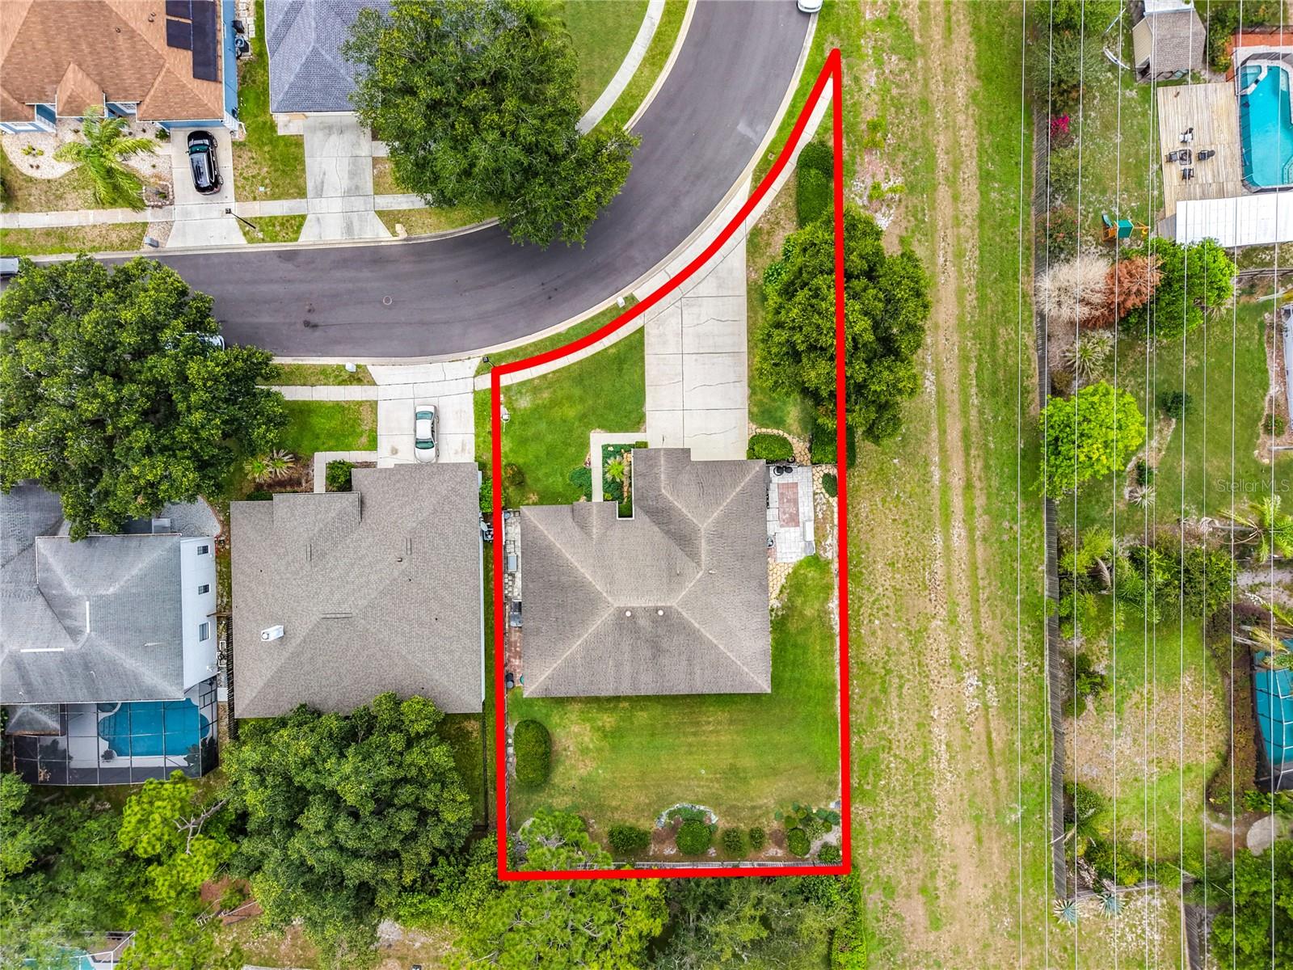
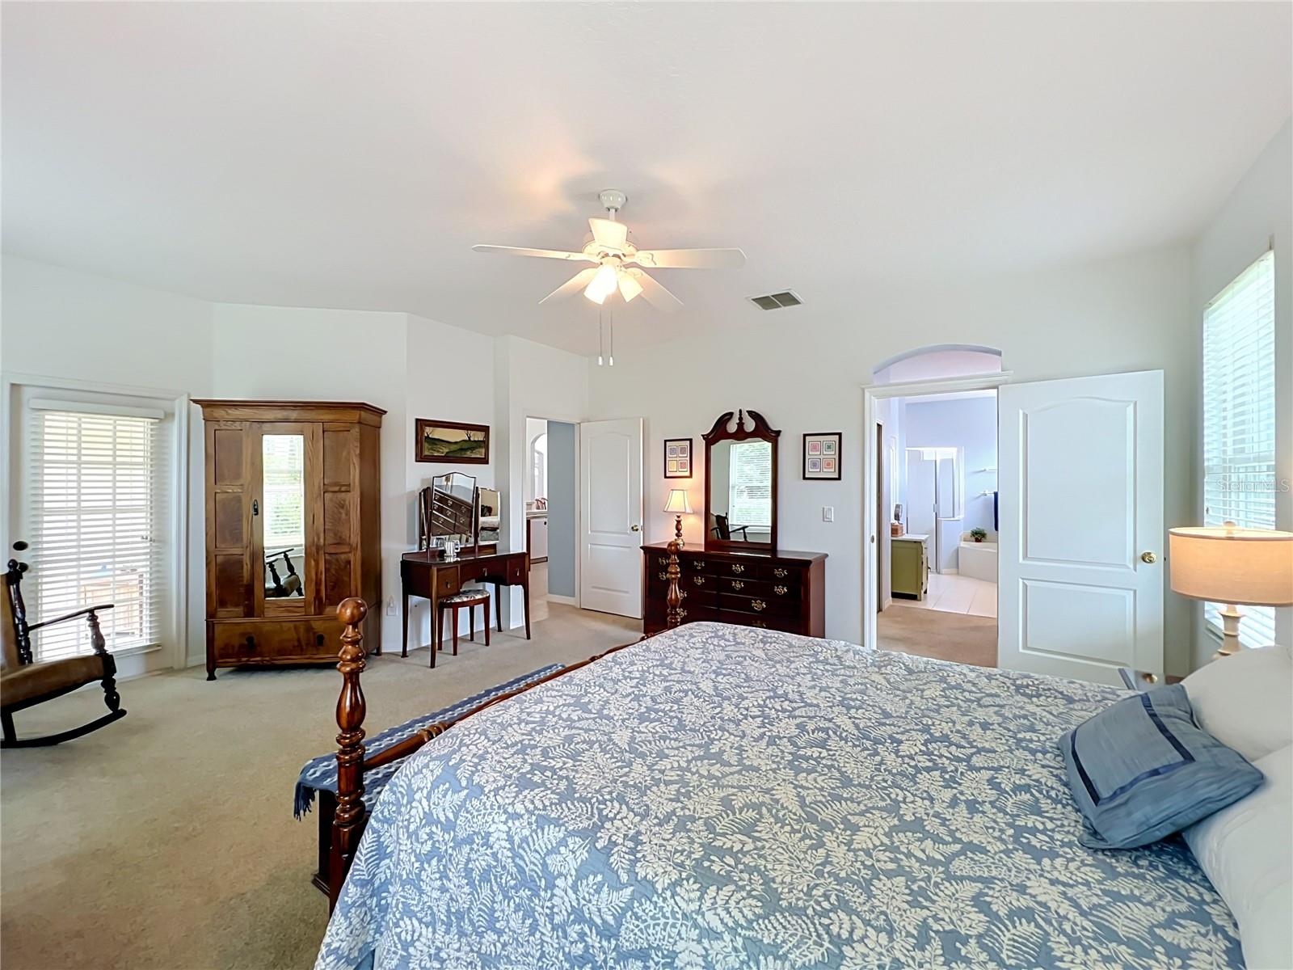
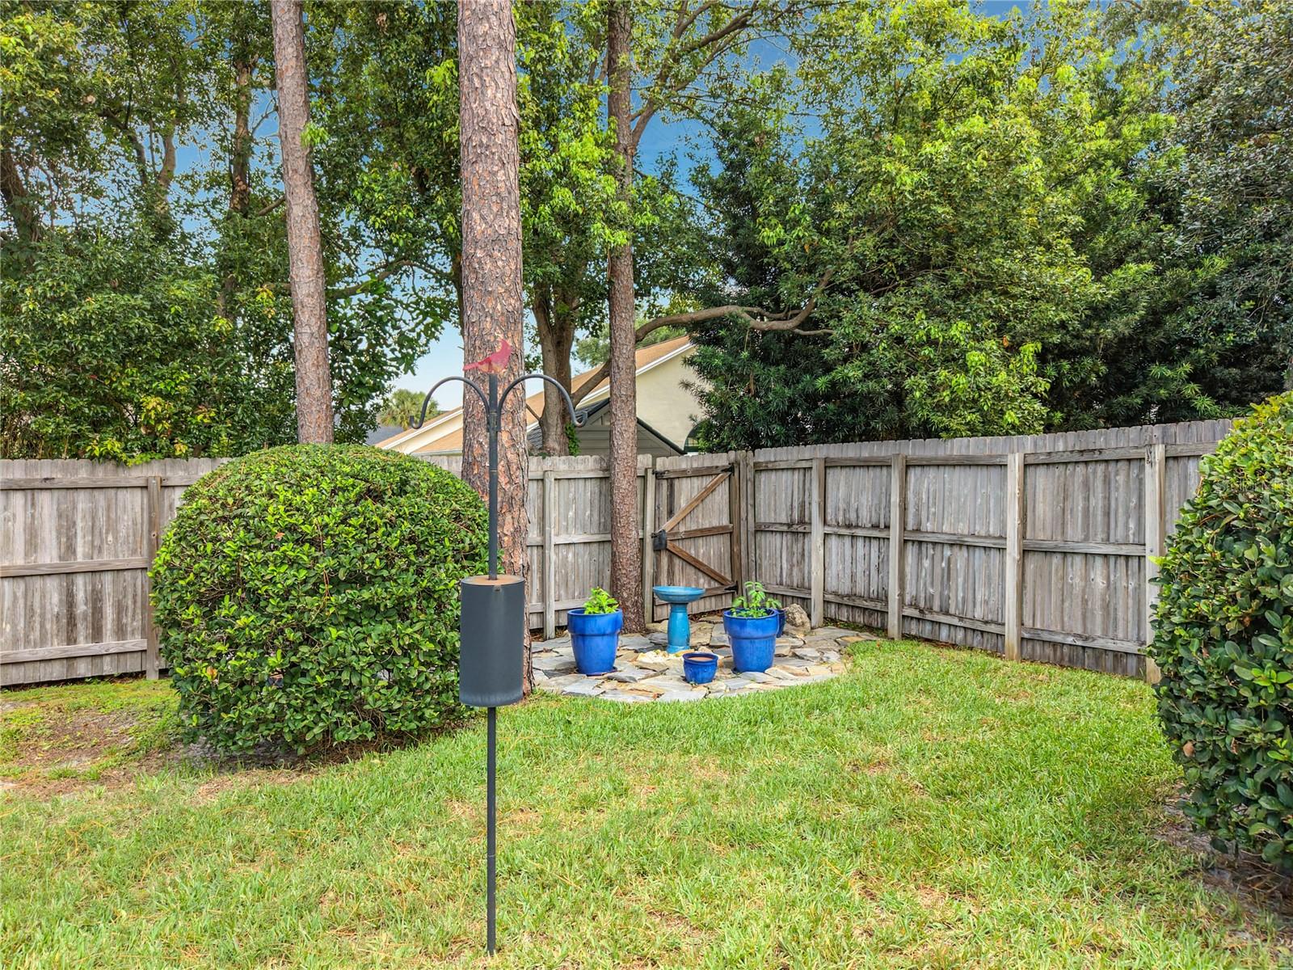
These sellers are not messing around! Fabulous Price Adjustment.....Clean as a whistle! Original owners offering this immaculate 3-bedroom, 2-bath home with a 3-car garage, mature landscaping, and a private fenced yard. Enjoy the peaceful setting from the rear porch overlooking a well-maintained, private lot. Kitchen features beautiful wood cabinetry and a professionally installed custom pantry with easy-to-view shelving. The primary suite offers a customized walk-in closet, while the primary bath includes dual sinks, a walk-in shower, and soaking tub. Spacious laundry room with utility sink and ample cabinetry. New windows add energy efficiency. Exceptionally maintained—this home truly shines. One-year home warranty included.Zoned for top Seminole County schools, with two—including Carillon Elementary and Hagerty High—within walking distance. Convenient to Lockheed Martin, Siemens, Research Park, and SR 417. Carillon offers tennis, ballfields, volleyball, and multiple playgrounds.
/u.realgeeks.media/dahliarealtygroup/Logo_1-min.png)
Additional Information
- Taxes
- $2445
- Minimum Lease
- No Minimum
- HOA Fee
- $350
- HOA Payment Schedule
- Semi-Annually
- Maintenance Includes
- Maintenance Grounds
- Location
- Cleared, In County, Landscaped, Sidewalk, Paved
- Community Features
- Association Recreation - Owned, Deed Restrictions, Park, Playground, Sidewalks, Tennis Court(s), Street Lights
- Property Description
- One Story
- Zoning
- PUD
- Interior Layout
- Ceiling Fans(s), Kitchen/Family Room Combo, Open Floorplan, Primary Bedroom Main Floor, Solid Wood Cabinets, Split Bedroom, Walk-In Closet(s), Window Treatments
- Interior Features
- Ceiling Fans(s), Kitchen/Family Room Combo, Open Floorplan, Primary Bedroom Main Floor, Solid Wood Cabinets, Split Bedroom, Walk-In Closet(s), Window Treatments
- Floor
- Carpet, Ceramic Tile
- Appliances
- Cooktop, Dishwasher, Disposal, Dryer, Electric Water Heater, Microwave, Range, Refrigerator, Washer
- Utilities
- Electricity Connected, Fire Hydrant, Sewer Connected, Water Connected
- Heating
- Central, Heat Pump
- Air Conditioning
- Central Air
- Exterior Construction
- Block, Stucco
- Exterior Features
- Rain Gutters, Sidewalk, Sliding Doors
- Roof
- Shingle
- Foundation
- Slab
- Pool
- No Pool
- Garage Carport
- 3 Car Garage
- Garage Spaces
- 3
- Garage Features
- Garage Door Opener, Oversized, Parking Pad, Workshop in Garage
- Elementary School
- Carillon Elementary
- Middle School
- Jackson Heights Middle
- High School
- Hagerty High
- Fences
- Wood
- Pets
- Allowed
- Flood Zone Code
- X
- Parcel ID
- 35-21-31-510-0000-0590
- Legal Description
- LOT 59 REDBRIDGE AT CARILLON PB 47 PGS 21 THRU 23
Listing courtesy of COLDWELL BANKER REALTY. 407-696-8000
Mortgage Calculator
StellarMLS is the source of this information via Internet Data Exchange Program. All listing information is deemed reliable but not guaranteed and should be independently verified through personal inspection by appropriate professionals. Listings displayed on this website may be subject to prior sale or removal from sale. Availability of any listing should always be independently verified. Listing information is provided for consumer personal, non-commercial use, solely to identify potential properties for potential purchase. All other use is strictly prohibited and may violate relevant federal and state law. Data last updated on