521 Weston Place, Debary, FL 32713
- $484,900
- 3
- BD
- 2
- BA
- 2,414
- SqFt











- List Price
- $484,900
- Status
- Active
- Days on Market
- 52
- Price Change
- ▼ $5,000 1784332790
- MLS#
- O6414071
- Property Style
- Single Family
- Architectural Style
- Contemporary
- Year Built
- 2002
- Bedrooms
- 3
- Bathrooms
- 2
- Living Area
- 2,414
- Lot Size
- 6,250
- Acres
- 0.14
- Total Acreage
- 0 to less than 1/4
- Legal Subdivision Name
- Debary Plantation Unit 17a
- Complex/Comm Name
- Westridge
- MLS Area Major
- Debary
Property Description
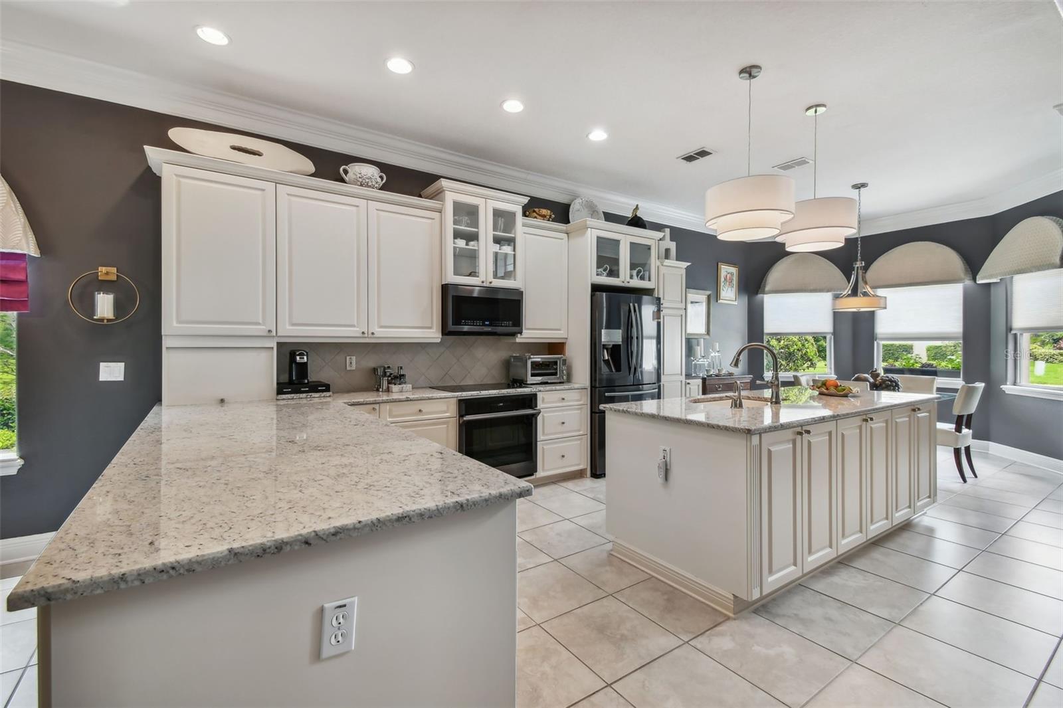
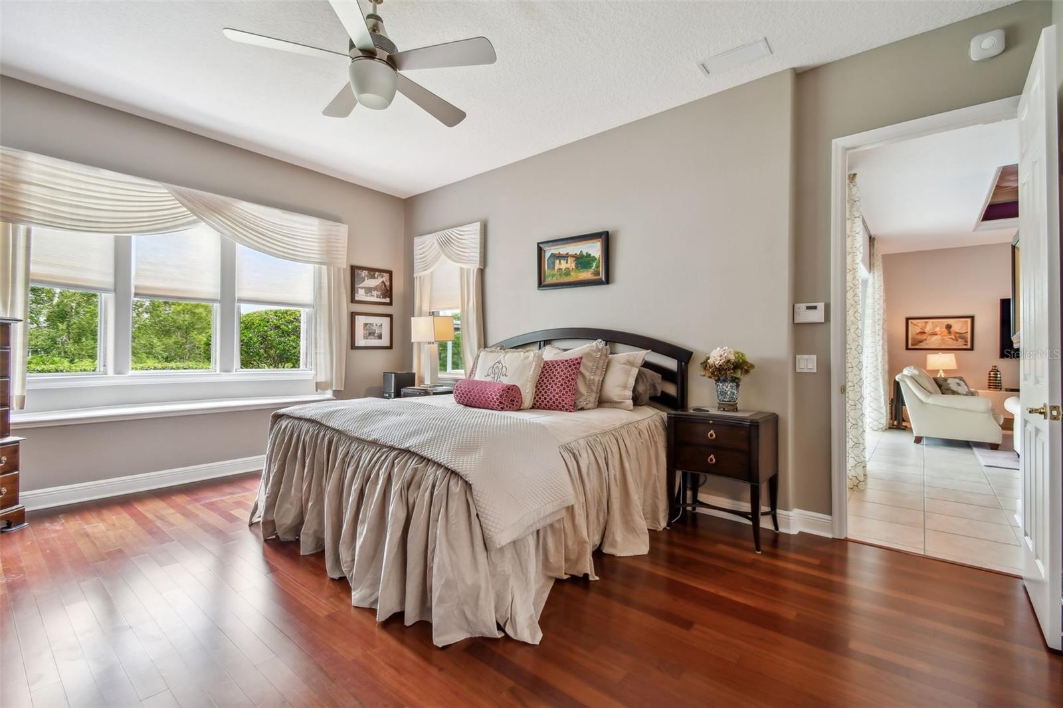
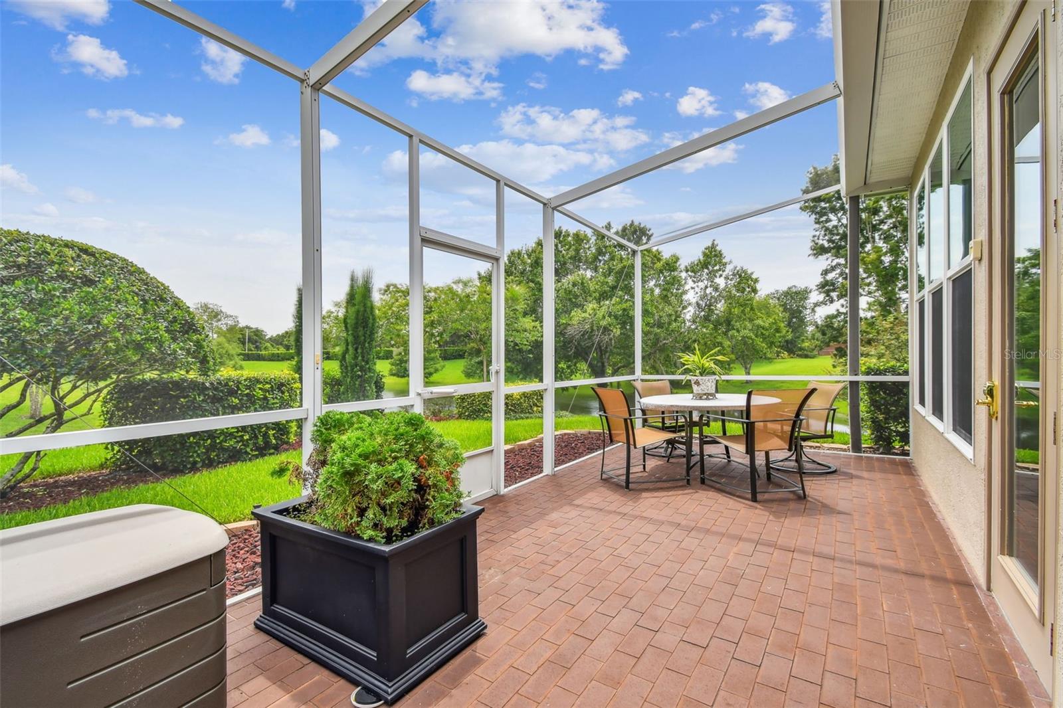
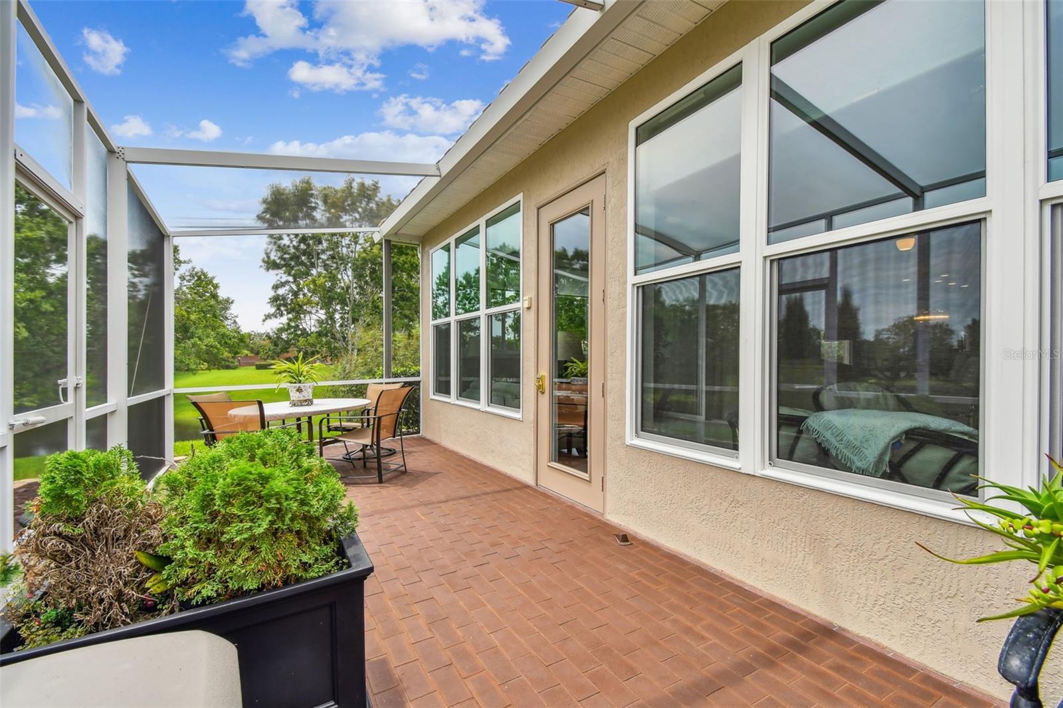
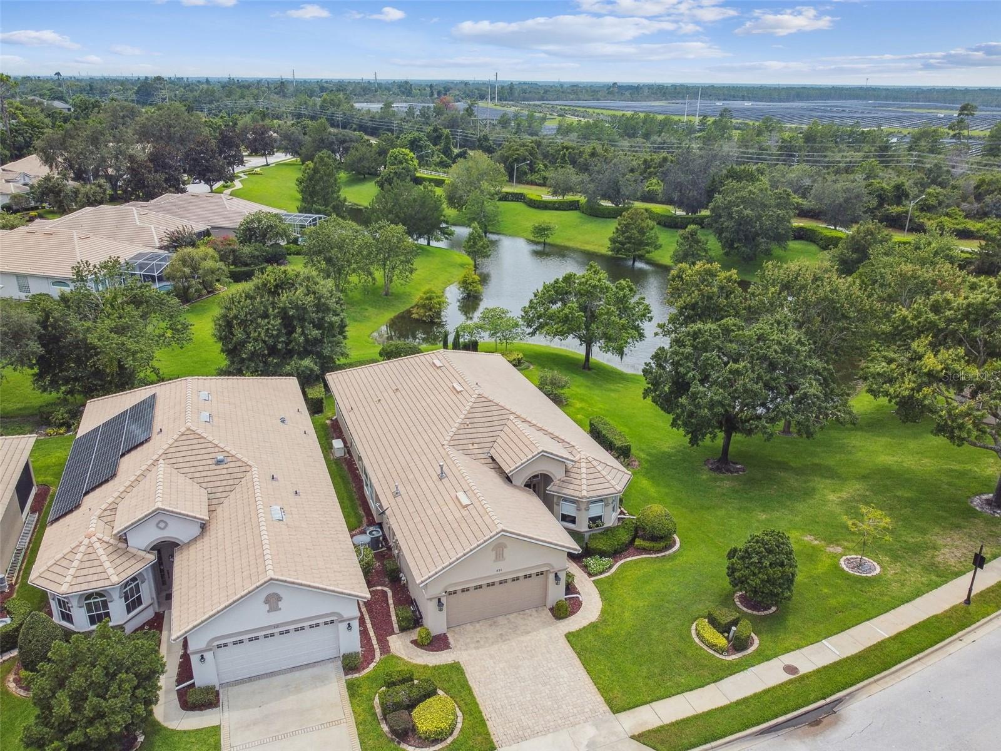
Welcome to the WESTRIDGE section of DeBary Plantation, home of DeBary Country Club. Westridge is a GATED COMMUNITY where the yard work is done for you allowing more time for the things you want to do. This tastefully decorated 3-bedroom, 2-bathroom home, has 2,424 square feet of living space inclusive of the impressive FLORIDA ROOM. As you enter, you immediately notice the RENOVATED KITCHEN with the QUARTZ COUNTERTOPS, 42" cabinets and ample storage for all your cooking needs. Every detail has been carefully considered, with ALL-NEW APPLIANCES, an INSTANT HOT WATER DISPENSOR (for Hot Water On Demand) and a design that effortlessly combines style and functionality. Both bathrooms feature ANDOLINI MARBLE countertops imported from ITALY. The master bathroom has a luxurious garden tub, a separate walk-in shower, and the all important water closet. The Florida Room offers a seamless transition from indoor to outdoor living. Equipped with SUNROOM POWER BLINDS, you can effortlessly control the natural light and maintain a comfortable atmosphere. MINKA fans add a touch of elegance, while the tile flooring creates a smooth and stylish space for relaxation and entertainment. Step into the garage, and you'll discover a well-organized and functional space. The finished floor and insulated overhead door provides for a clean, polished look and enhanced temperature control. There is also a workbench, panels for hanging items, cabinets, and hanging shelves offering convenient and plentiful storage solutions. This exceptional home is equipped with even more amenities that make it truly desirous. There is a WATER SOFTENER, a WHOLE-HOUSE 22KW GENERAC EMERGENCY GENERATOR (how nice to have the PEACE OF MIND that comes with knowing that you will NEVER BE WITHOUT POWER AGAIN!), French Drains in the backyard and beautifully landscaped surroundings. Speaking of landscaping, both the front and back yards have been meticulously designed to be visually stunning. Enjoy this from the screen enclosed Lanai or from the Florida Room. Either one allows for beautiful views of the foliage, birds and the occasional deer. The community itself is a haven for golf enthusiasts, with the picturesque finishing holes providing a stunning backdrop to the exquisite clubhouse. Experience Florida elegance and EXCEPTIONAL AMENITIES within this vibrant semi-private COUNTRY CLUB COMMUNITY. Don't miss the opportunity to make this BEAUTIFUL and SPACIOUS home yours. Once you do, you will want to make an appointment and see it in person and make this your new home.
/u.realgeeks.media/dahliarealtygroup/Logo_1-min.png)
Additional Information
- Taxes
- $6521
- Minimum Lease
- 7 Months
- HOA Fee
- $210
- HOA Payment Schedule
- Monthly
- Maintenance Includes
- Common Area Taxes, Maintenance Grounds, Private Road, Security
- Location
- City Limits, Landscaped, Level, Near Golf Course, Near Marina, Near Public Transit, Sidewalk, Private
- Community Features
- Community Mailbox, Deed Restrictions, Golf Carts OK, Golf, Irrigation-Reclaimed Water, Playground, Sidewalks, Street Lights, Golf Community, Security
- Property Description
- One Story
- Zoning
- PUD-1
- Interior Layout
- Ceiling Fans(s), Crown Molding, High Ceilings, Open Floorplan, Solid Wood Cabinets, Split Bedroom, Stone Counters, Thermostat, Walk-In Closet(s)
- Interior Features
- Ceiling Fans(s), Crown Molding, High Ceilings, Open Floorplan, Solid Wood Cabinets, Split Bedroom, Stone Counters, Thermostat, Walk-In Closet(s)
- Floor
- Carpet, Ceramic Tile, Wood
- Appliances
- Dishwasher, Disposal, Dryer, Gas Water Heater, Microwave, Range, Refrigerator, Washer, Water Softener
- Utilities
- BB/HS Internet Available, Cable Available, Electricity Connected, Fiber Optics, Natural Gas Connected, Public, Sewer Connected, Sprinkler Recycled, Underground Utilities, Water Connected
- Heating
- Central, Electric
- Air Conditioning
- Central Air
- Exterior Construction
- Block, Stucco
- Exterior Features
- Rain Gutters, Sidewalk, Sliding Doors, Sprinkler Metered
- Roof
- Tile
- Foundation
- Slab
- Pool
- No Pool
- Garage Carport
- 2 Car Garage
- Garage Spaces
- 2
- Garage Features
- Driveway, Garage Door Opener
- Garage Dimensions
- 21x23
- Elementary School
- Debary Elem
- Middle School
- River Springs Middle School
- High School
- University High School-VOL
- Pets
- Allowed
- Flood Zone Code
- X
- Parcel ID
- 28-18-30-11-00-0380
- Legal Description
- LOT 38 DEBARY PLANTATION UNIT 17A MB 47 PGS 31-35 INC PER OR 4772 PG 1375 PER OR 5773 PG 3912 PER OR 8469 PG 1478
Listing courtesy of KELLER WILLIAMS ADVANTAGE REALTY. murraycoleman@kw.com
Mortgage Calculator
StellarMLS is the source of this information via Internet Data Exchange Program. All listing information is deemed reliable but not guaranteed and should be independently verified through personal inspection by appropriate professionals. Listings displayed on this website may be subject to prior sale or removal from sale. Availability of any listing should always be independently verified. Listing information is provided for consumer personal, non-commercial use, solely to identify potential properties for potential purchase. All other use is strictly prohibited and may violate relevant federal and state law. Data last updated on