102 Stevenage Court, Longwood, FL 32779
- $544,900
- 4
- BD
- 2
- BA
- 2,090
- SqFt





- List Price
- $544,900
- Status
- Pending
- Days on Market
- 22
- MLS#
- O6413080
- Property Style
- Single Family
- Year Built
- 1980
- Bedrooms
- 4
- Bathrooms
- 2
- Living Area
- 2,090
- Lot Size
- 11,250
- Acres
- 0.26
- Total Acreage
- 1/4 to less than 1/2
- Legal Subdivision Name
- Wekiva Hills Sec 09
- MLS Area Major
- Longwood/Wekiva Springs
Property Description
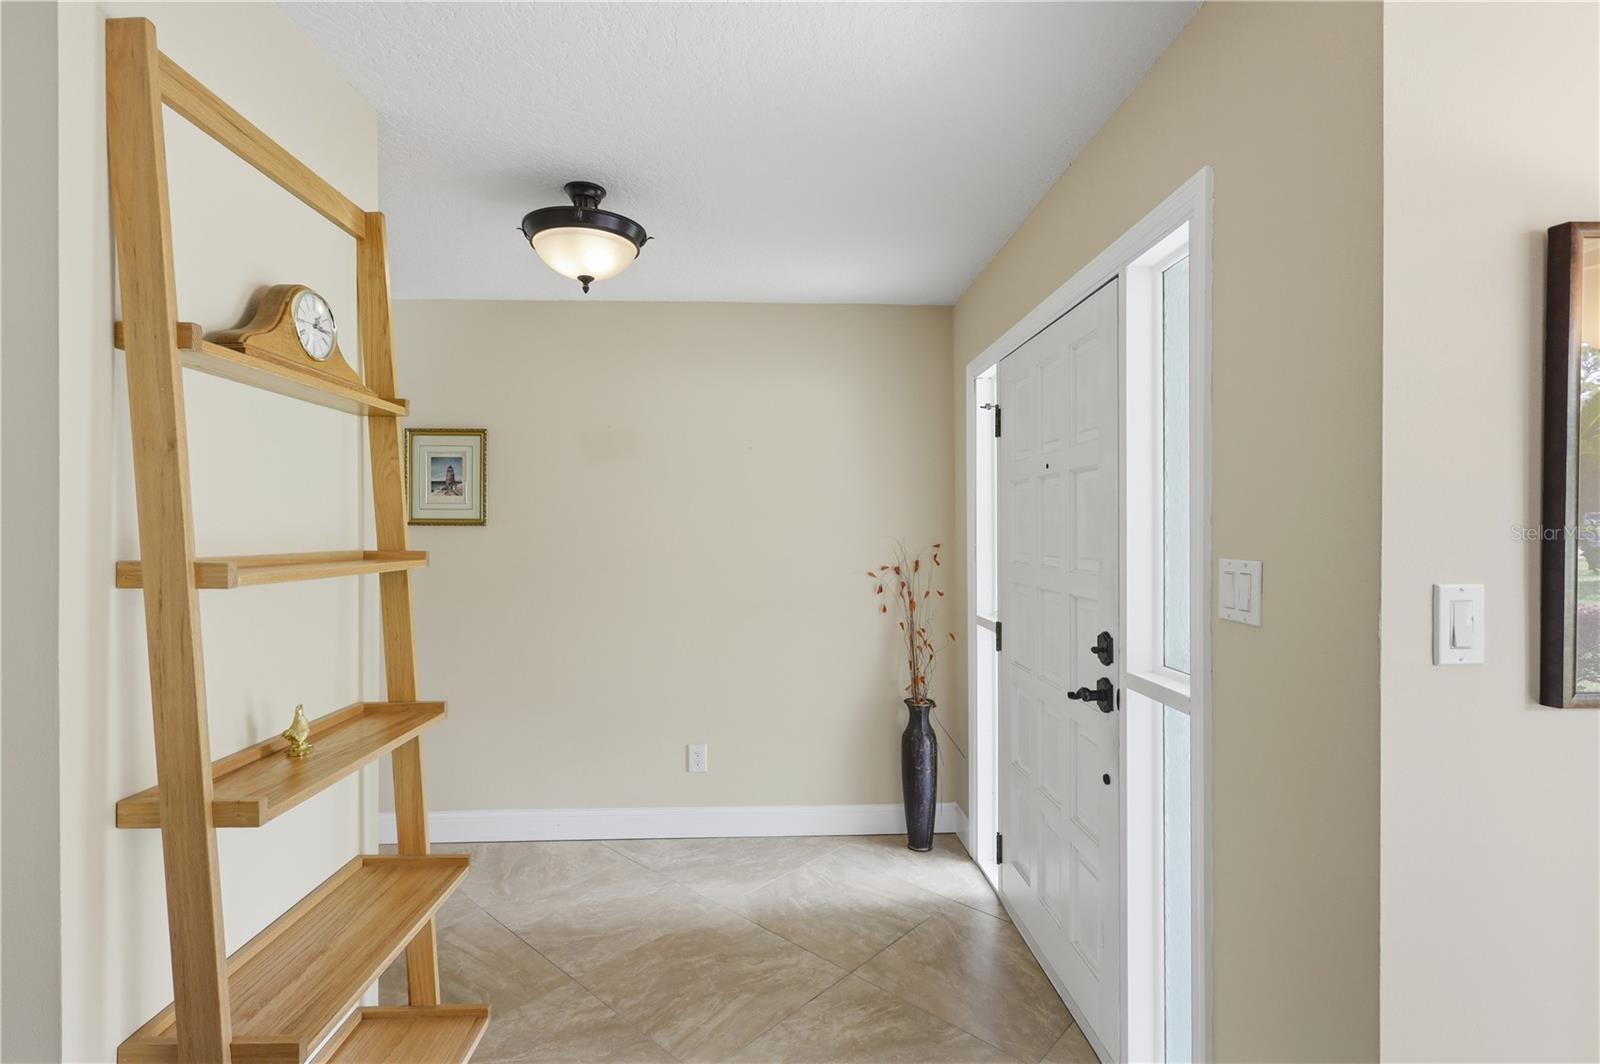
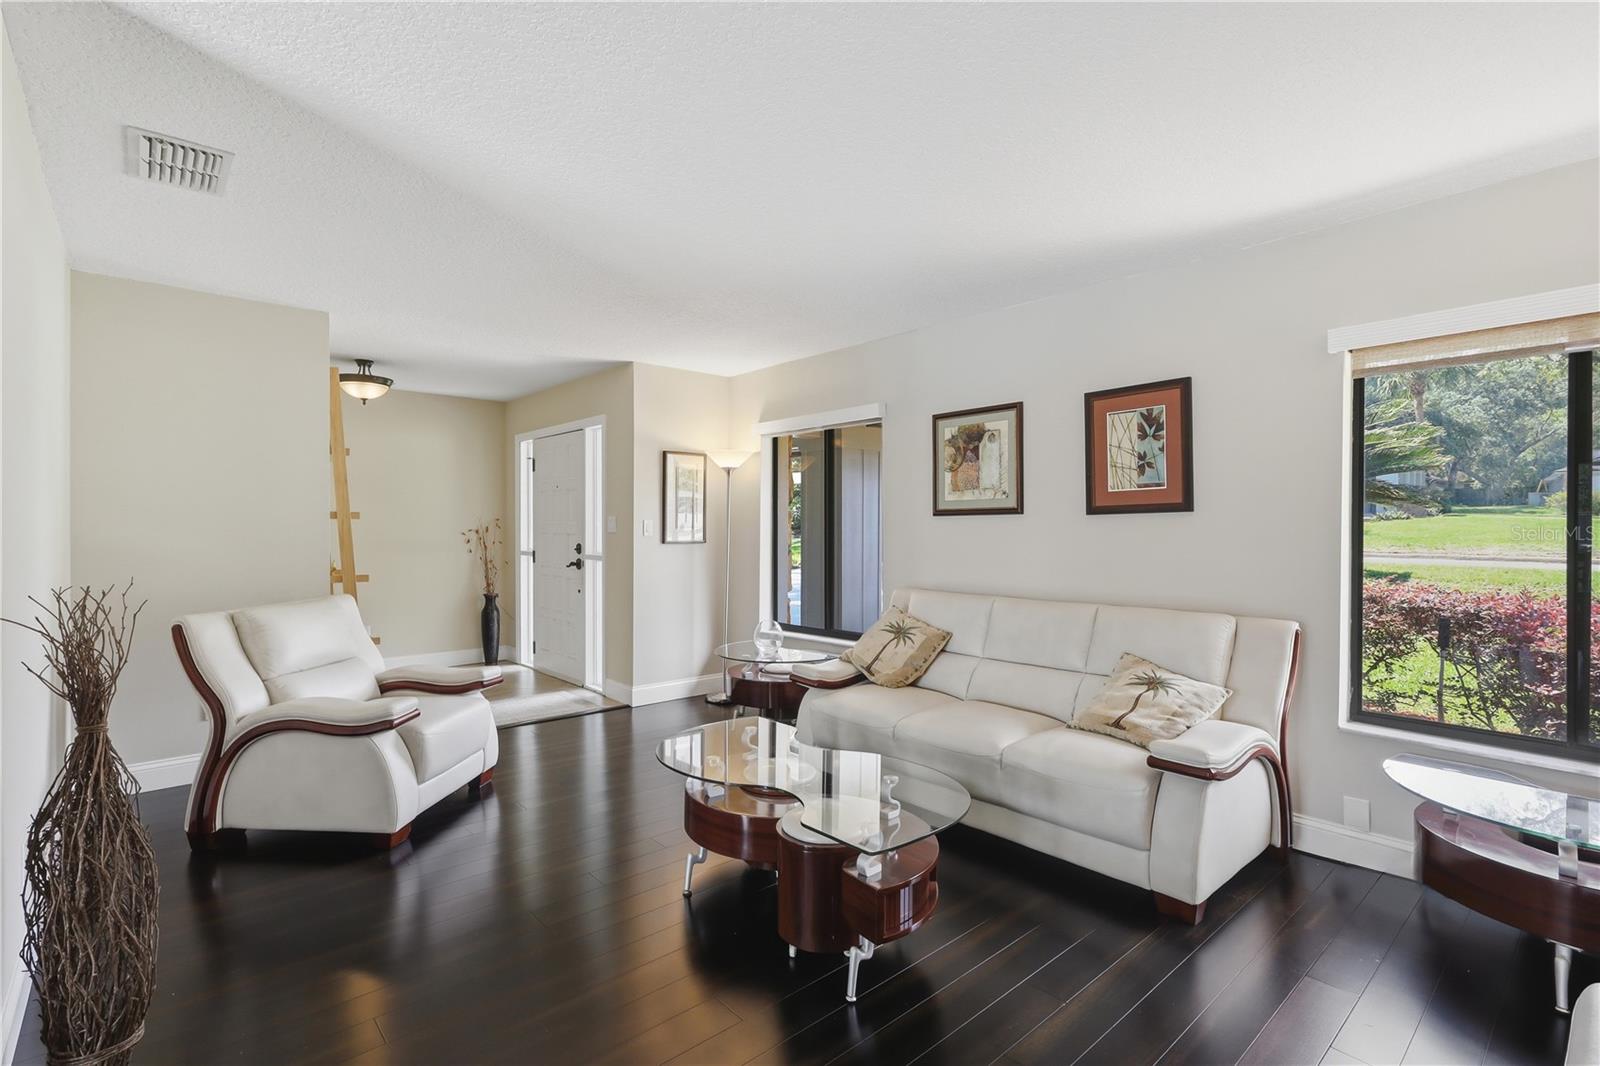
Under contract-accepting backup offers. Welcome to 102 Stevenage Ct in Longwood’s Wekiva community. This 4 bedroom, 2 bath pool home offers 2,090 square feet of living space, a 2-car garage, and a screened, solar-heated pool. The floor plan provides multiple living and dining areas, generous natural light, and a functional layout with space for everyday living, entertaining, or a home office setup. The screened pool area extends the living space outdoors and offers a comfortable setting for Florida outdoor living. Major updates include roof 2023, water heater 2022, full home replumb 2022, pool pump 2020, and pool solar 2019. Located in the Lake Brantley school district, the home also offers access to Wekiva community amenities including parks, the Wekiva trail system, pickleball courts, tennis courts, racquetball, community center, soccer field, and baseball field. With its established Longwood location, community amenities, screened pool, and recent major system updates, this home is ready for its next owner.
/u.realgeeks.media/dahliarealtygroup/Logo_1-min.png)
Additional Information
- Taxes
- $2850
- Minimum Lease
- No Minimum
- HOA Fee
- $275
- HOA Payment Schedule
- Annually
- Community Features
- Street Lights, No Deed Restriction
- Property Description
- One Story
- Zoning
- PUD
- Interior Layout
- Cathedral Ceiling(s), Ceiling Fans(s), Living Room/Dining Room Combo, Split Bedroom, Stone Counters, Thermostat, Walk-In Closet(s)
- Interior Features
- Cathedral Ceiling(s), Ceiling Fans(s), Living Room/Dining Room Combo, Split Bedroom, Stone Counters, Thermostat, Walk-In Closet(s)
- Floor
- Ceramic Tile, Wood
- Appliances
- Dishwasher, Disposal, Electric Water Heater, Microwave, Range, Refrigerator
- Utilities
- Cable Available, Electricity Connected, Phone Available, Sewer Connected, Water Connected
- Heating
- Central, Electric
- Air Conditioning
- Central Air
- Fireplace Description
- Family Room, Wood Burning
- Exterior Construction
- Block
- Exterior Features
- Lighting, Private Mailbox, Sliding Doors
- Roof
- Shingle
- Foundation
- Slab
- Pool
- Private
- Pool Type
- Heated, In Ground
- Garage Carport
- 2 Car Garage
- Garage Spaces
- 2
- Elementary School
- Wekiva Elementary
- Middle School
- Rock Lake Middle
- High School
- Lake Brantley High
- Pets
- Allowed
- Flood Zone Code
- X
- Parcel ID
- 06-21-29-510-0000-0330
- Legal Description
- LOT 33 WEKIVA HILLS SEC 9 PB 22 PGS 78 & 79
Listing courtesy of EXIT GLOBAL REALTY. 407-725-7180
Mortgage Calculator
StellarMLS is the source of this information via Internet Data Exchange Program. All listing information is deemed reliable but not guaranteed and should be independently verified through personal inspection by appropriate professionals. Listings displayed on this website may be subject to prior sale or removal from sale. Availability of any listing should always be independently verified. Listing information is provided for consumer personal, non-commercial use, solely to identify potential properties for potential purchase. All other use is strictly prohibited and may violate relevant federal and state law. Data last updated on