3540 Diamond Leaf Lane, Oviedo, FL 32766
- $912,000
- 4
- BD
- 3
- BA
- 3,592
- SqFt









- List Price
- $912,000
- Status
- Pending
- Days on Market
- 28
- MLS#
- O6412634
- Property Style
- Single Family
- Year Built
- 2003
- Bedrooms
- 4
- Bathrooms
- 3
- Living Area
- 3,592
- Lot Size
- 12,939
- Acres
- 0.30
- Total Acreage
- 1/4 to less than 1/2
- Legal Subdivision Name
- Live Oak Reserve Unit Two
- MLS Area Major
- Oviedo/Chuluota
Property Description
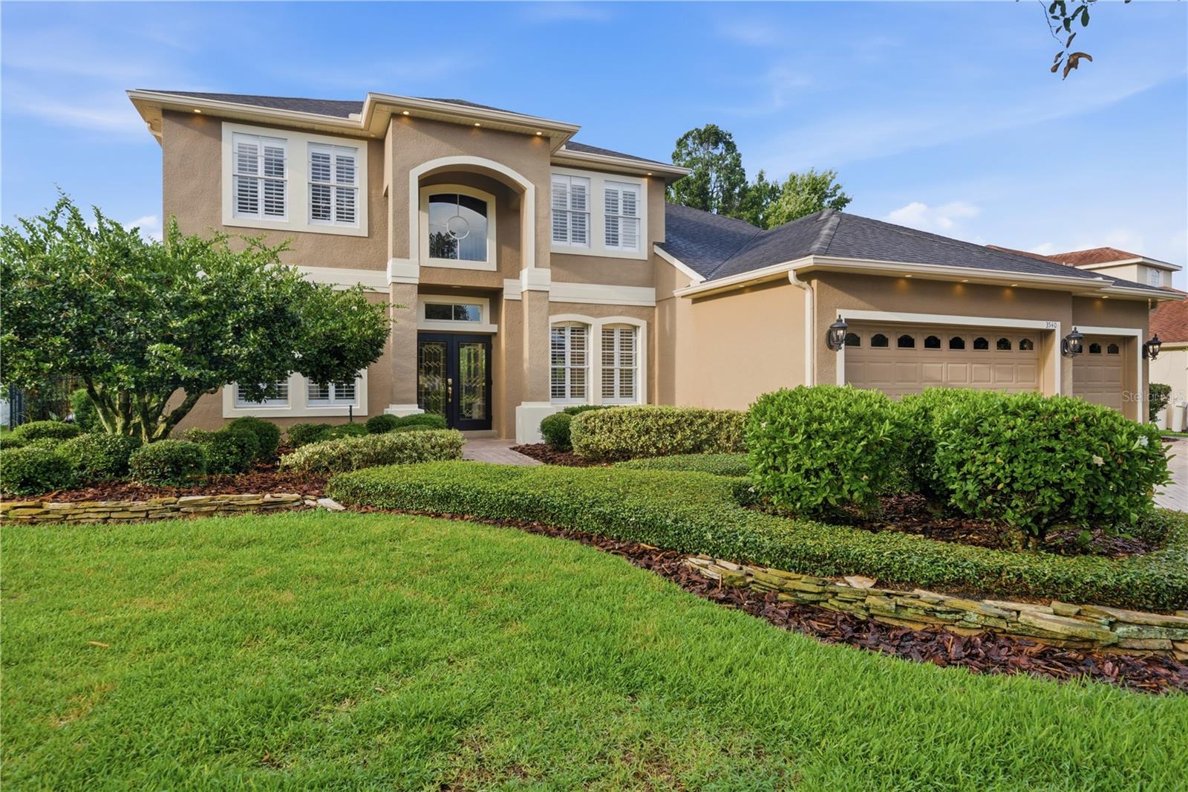
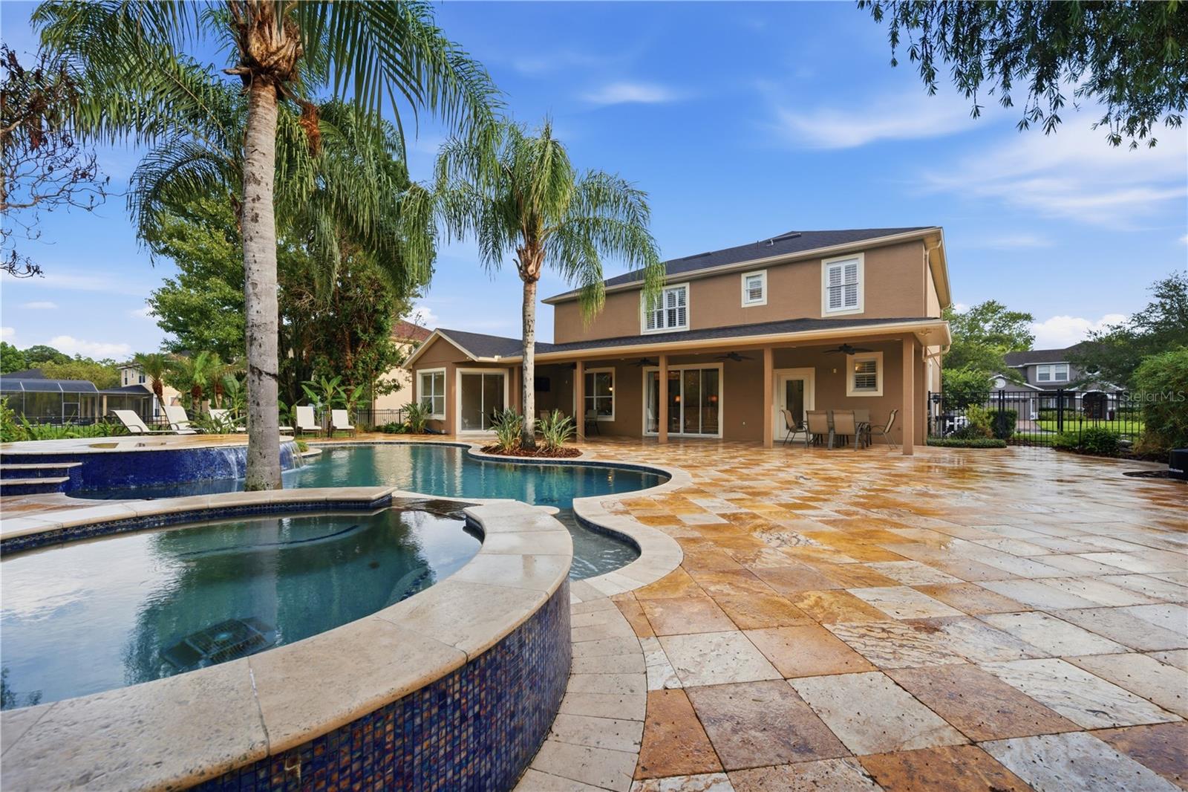
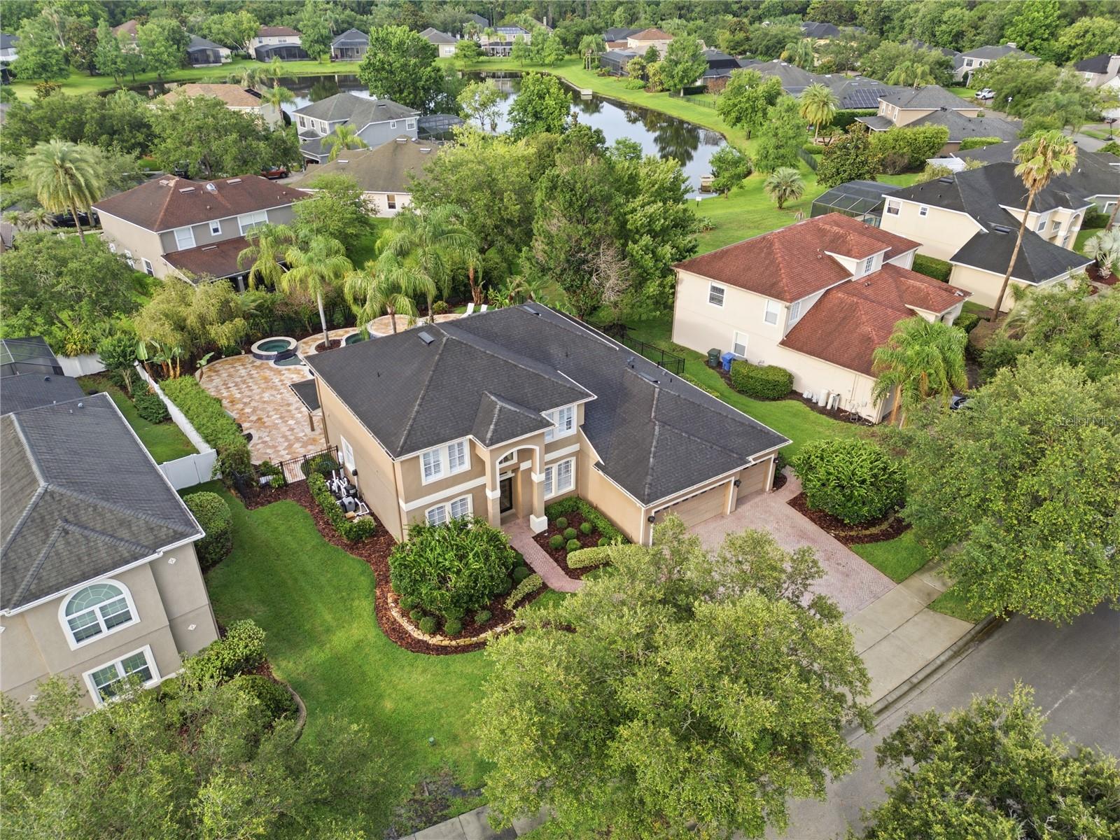
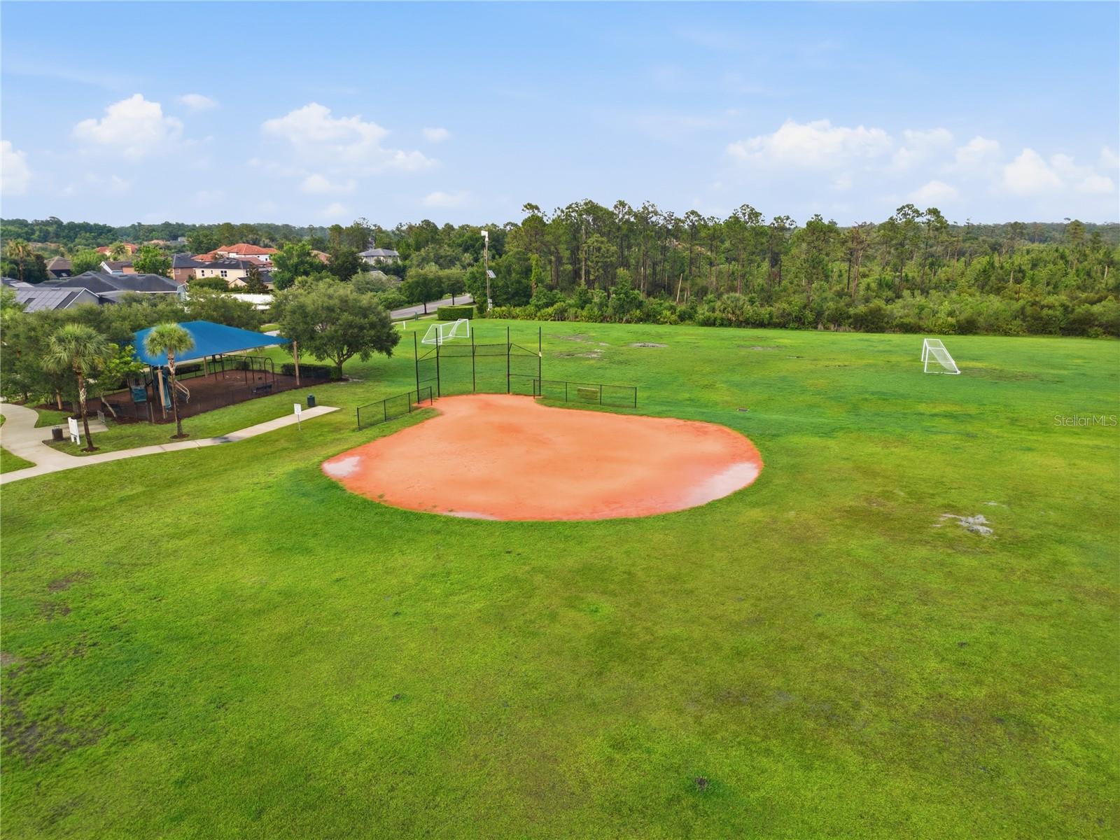
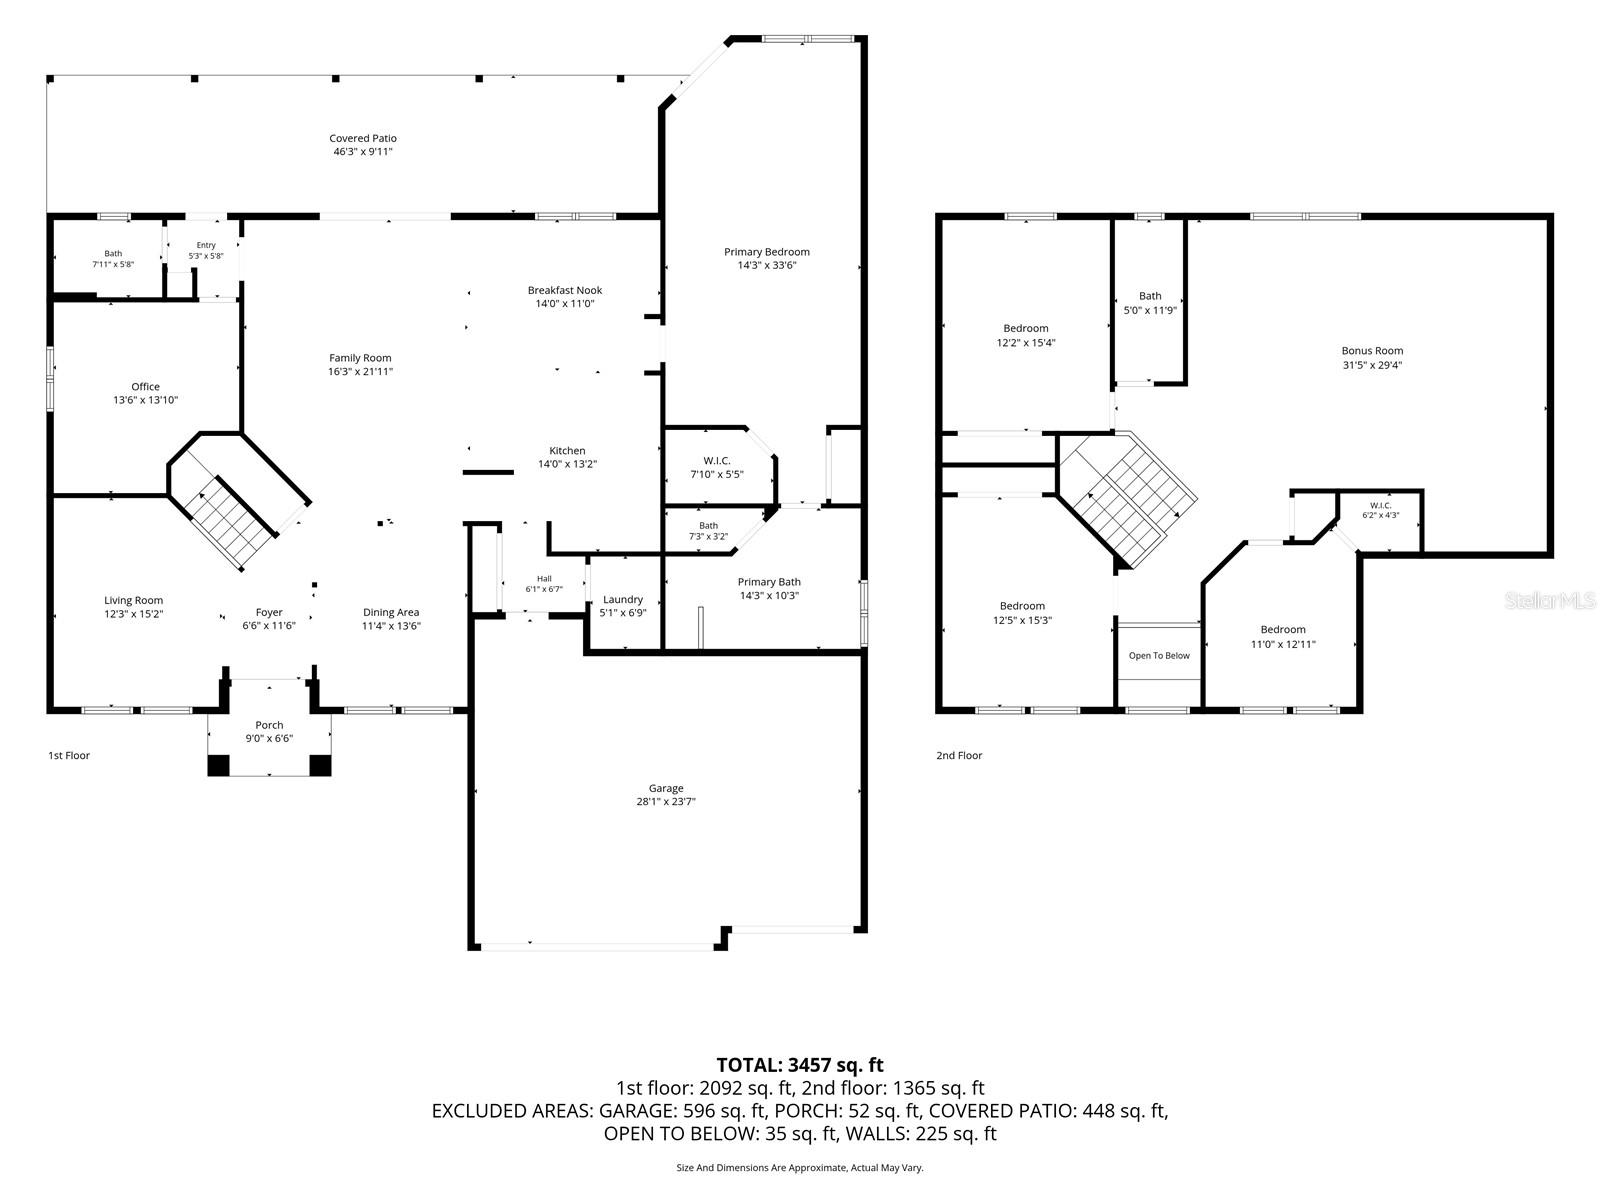
Under contract-accepting backup offers. Welcome to this exceptional 4-bedroom, 3-bath home with a dedicated office easily convertible to a 5th bedroom in the highly sought-after Live Oak Reserve community. Offering 3,592 square feet of thoughtfully designed living space, this impressive two-story residence with a 3-car garage seamlessly blends elegance, comfort, and outstanding indoor-outdoor living. Designed for both everyday living and entertaining, the home features a spacious, open layout with refined finishes and abundant natural light throughout. From the moment you step inside, you’ll appreciate the soaring ceilings, abundant natural light, plantation shutters throughout, and a highly functional floor plan designed for both everyday living and entertaining. The extended first-floor primary suite provides a private retreat, while the spacious living and dining areas allow plenty of room for gathering with family and friends. The beautifully appointed kitchen features granite countertops, stunning elongated cherry wood cabinetry, stainless steel appliances, and both under-cabinet and over-cabinet low-voltage lighting that creates a warm ambiance in the evenings. The adjacent family room is equipped with four surround-sound speakers, and automatic stair lighting illuminates your path upstairs with both style and convenience. The second floor offers three spacious bedrooms, a full bath, and an expansive media room, pre-wired for surround sound and pre-plumbed for a wet bar or kitchenette. This versatile space offers endless possibilities and can easily be enclosed to create a private in-law suite, guest retreat, or multi-generational living area. Step outside and discover your own private resort. Almost 2800 square feet of travertine hardscaping surrounds a stunning custom saltwater pool and expansive spa, creating an unforgettable outdoor living experience. The space has been thoughtfully designed for future enhancements with places for a pergola and a summer kitchen. This home is equipped with permanent soffit lighting, allowing for effortless seasonal ambience while enhancing year-round beauty and curb appeal. Additional upgrades include mature landscaping, extensive outdoor enhancements, and a desirable 3-car garage, all situated on a premium homesite within one of Seminole County’s most sought-after communities. This prime location offers exceptional access to Oviedo's top-rated A-ranked public schools as well as premier private schools. Residents of Live Oak Reserve enjoy an exceptional amenity package featuring a resort-style community pool with water slides, tennis courts, pickleball courts, basketball courts, a fitness center, playgrounds, and miles of sidewalks perfect for walking, running, biking, and connecting with neighbors. Ideally located near A-rated Seminole County schools, shopping, dining, and major commuter routes, this home offers the best of Central Florida living—just approximately 45 minutes from both world-famous theme parks and Florida’s beautiful beaches. This is a rare opportunity to enjoy luxury, convenience, and an unparalleled sense of community all in one remarkable home.
/u.realgeeks.media/dahliarealtygroup/Logo_1-min.png)
Additional Information
- Taxes
- $6632
- Minimum Lease
- 1-2 Years
- HOA Fee
- $295
- HOA Payment Schedule
- Quarterly
- Community Features
- Clubhouse, Fitness Center, Playground, Pool, Sidewalks, Tennis Court(s), Street Lights, No Deed Restriction
- Property Description
- Two Story
- Zoning
- PUD
- Interior Layout
- Ceiling Fans(s), Crown Molding, Eat-in Kitchen, High Ceilings, Kitchen/Family Room Combo, Living Room/Dining Room Combo, Open Floorplan, Primary Bedroom Main Floor, Solid Surface Counters, Solid Wood Cabinets, Thermostat, Vaulted Ceiling(s), Walk-In Closet(s), Window Treatments
- Interior Features
- Ceiling Fans(s), Crown Molding, Eat-in Kitchen, High Ceilings, Kitchen/Family Room Combo, Living Room/Dining Room Combo, Open Floorplan, Primary Bedroom Main Floor, Solid Surface Counters, Solid Wood Cabinets, Thermostat, Vaulted Ceiling(s), Walk-In Closet(s), Window Treatments
- Floor
- Carpet, Ceramic Tile, Hardwood
- Appliances
- Cooktop, Dishwasher, Disposal, Electric Water Heater, Ice Maker, Microwave, Refrigerator
- Utilities
- Public
- Heating
- Electric
- Air Conditioning
- Central Air
- Exterior Construction
- Block, Stucco
- Exterior Features
- Lighting, Private Mailbox, Private Yard, Rain Gutters, Sidewalk, Sliding Doors
- Roof
- Shingle
- Foundation
- Slab
- Pool
- Community, Private
- Pool Type
- Deck, Heated, In Ground, Lighting, Salt Water
- Garage Carport
- 3 Car Garage
- Garage Spaces
- 3
- Elementary School
- Partin Elementary
- Middle School
- Chiles Middle
- High School
- Hagerty High
- Pets
- Allowed
- Flood Zone Code
- X
- Parcel ID
- 19-21-32-5QP-0000-3280
- Legal Description
- LOT 328 LIVE OAK RESERVE UNIT TWO PB 61 PGS 32 - 39
Listing courtesy of EXP REALTY LLC. 407-305-4300
Mortgage Calculator
StellarMLS is the source of this information via Internet Data Exchange Program. All listing information is deemed reliable but not guaranteed and should be independently verified through personal inspection by appropriate professionals. Listings displayed on this website may be subject to prior sale or removal from sale. Availability of any listing should always be independently verified. Listing information is provided for consumer personal, non-commercial use, solely to identify potential properties for potential purchase. All other use is strictly prohibited and may violate relevant federal and state law. Data last updated on