810 Middleton Street, Debary, FL 32713
- $395,000
- 3
- BD
- 3
- BA
- 2,200
- SqFt








- List Price
- $395,000
- Status
- Pending
- Days on Market
- 27
- Price Change
- ▼ $5,000 1782439912
- MLS#
- O6412042
- Property Style
- Single Family
- Architectural Style
- Traditional
- Year Built
- 2023
- Bedrooms
- 3
- Bathrooms
- 3
- Baths Half
- 1
- Living Area
- 2,200
- Lot Size
- 3,920
- Acres
- 0.09
- Total Acreage
- 0 to less than 1/4
- Legal Subdivision Name
- Rivington Ph 1c
- MLS Area Major
- Debary
Property Description
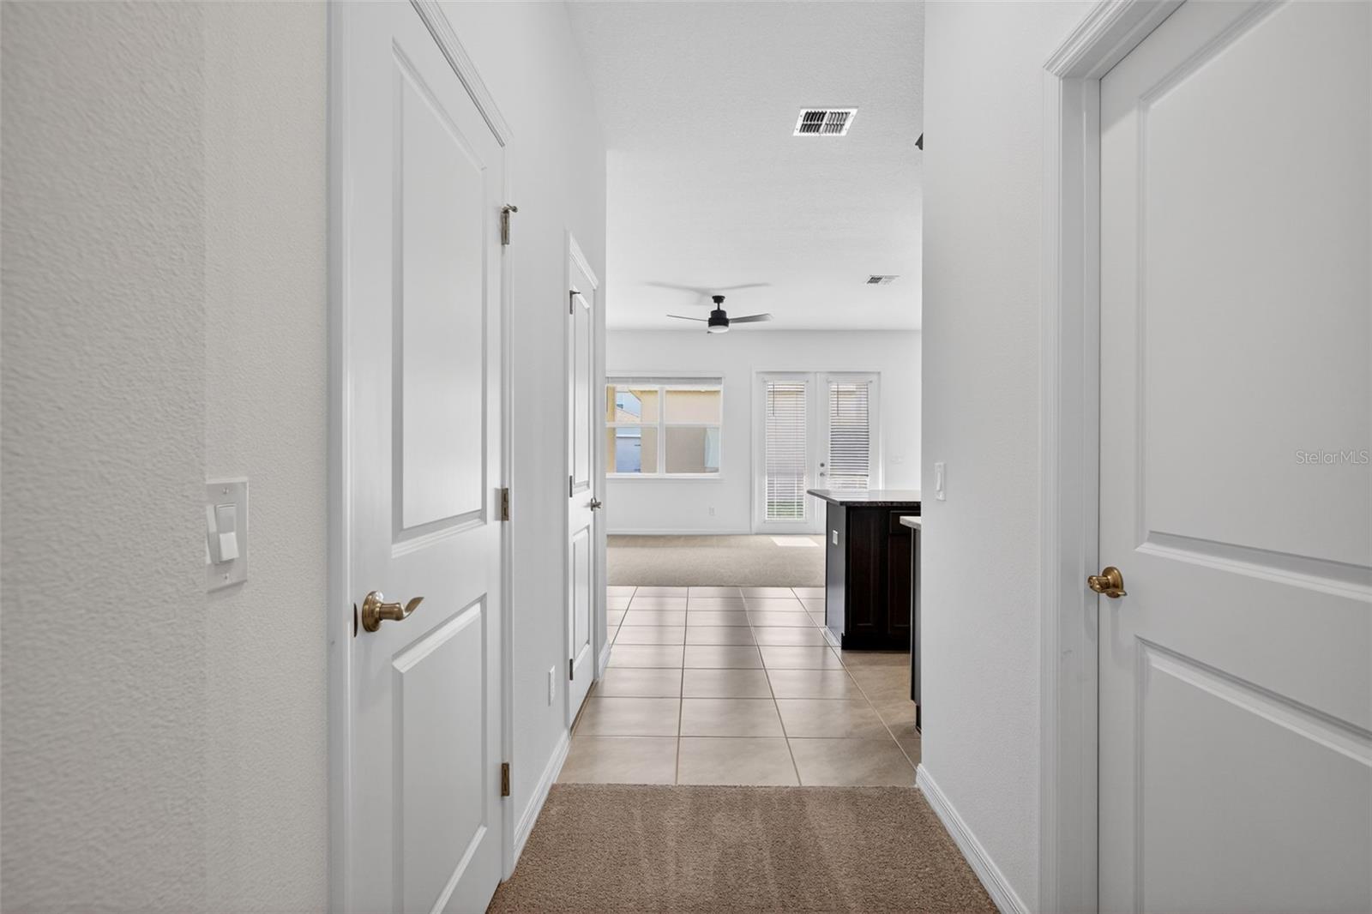
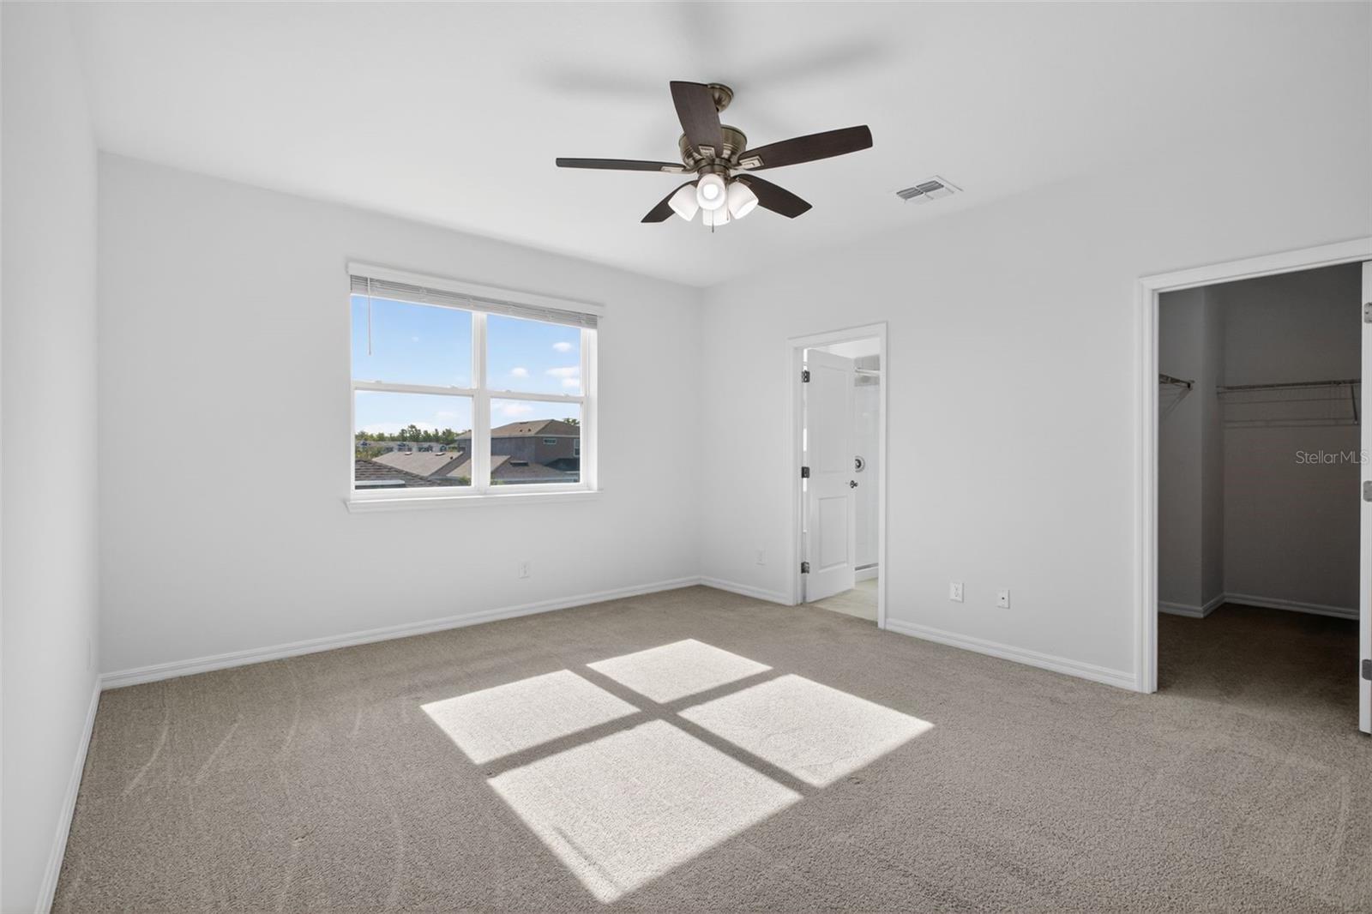
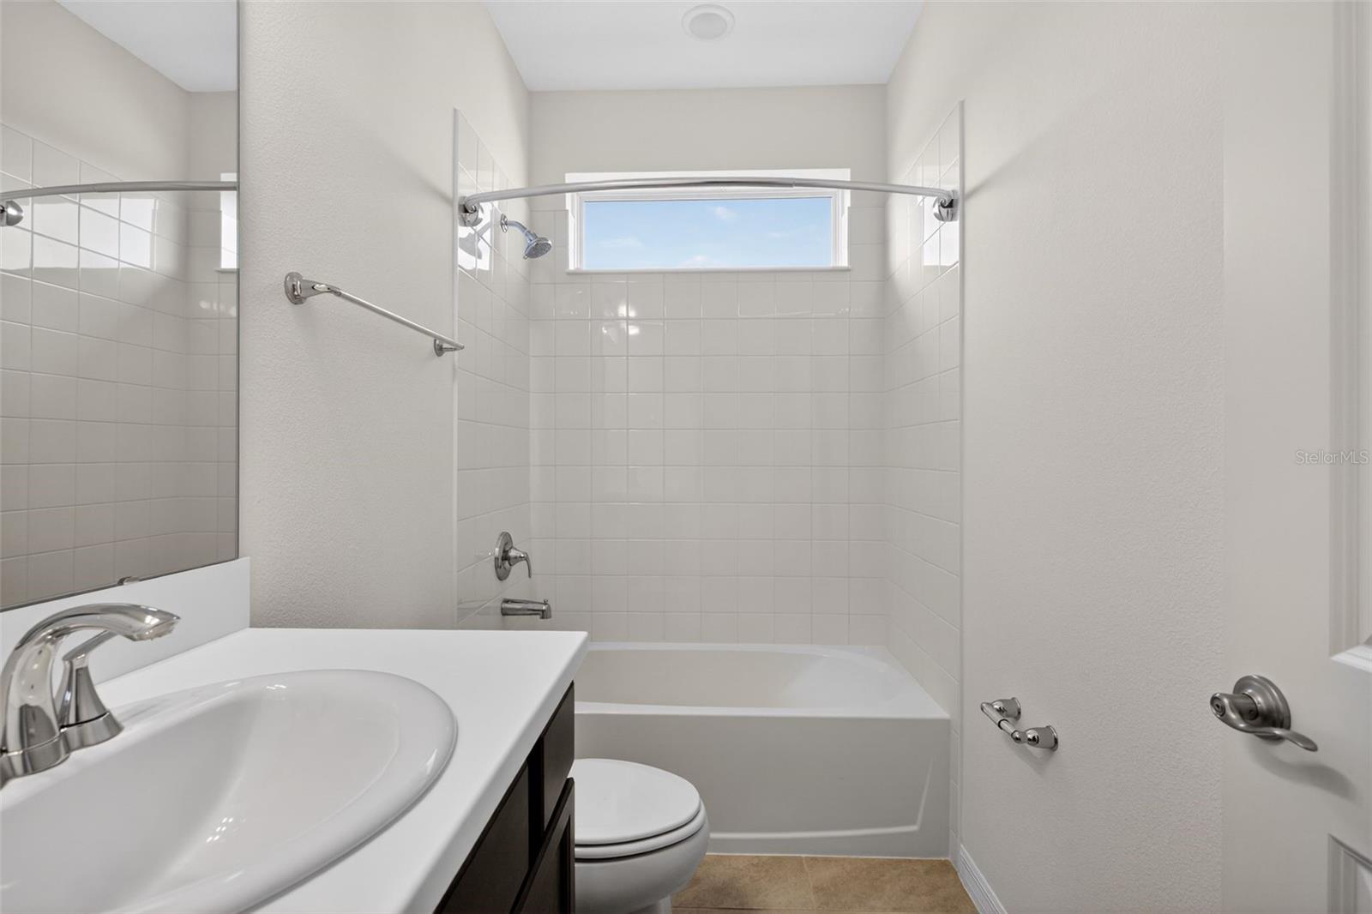
Under contract-accepting backup offers. Welcome to this stunning 2022-built single-story Craftsman home in the highly desired Rivington community! Offering an expansive 2,200 s/f layout, this 4BR/3BA detached residence blends modern elegance with effortless living. The heart of the home features a light-filled great room that flows into a gourmet kitchen with a massive center island and dining combo. Retreat to the private primary suite, featuring an en-suite bath and a walk-in closet. Three secondary bedrooms sit in a split-plan configuration. Constructed with durable concrete block, a slab foundation, and central electric HVAC, the home features ceramic tile flooring and a dedicated indoor laundry room. Step out onto the covered rear lanai or enjoy community amenities such as the resort-style pool and clubhouse.
/u.realgeeks.media/dahliarealtygroup/Logo_1-min.png)
Additional Information
- Taxes
- $8274
- Minimum Lease
- 7 Months
- HOA Fee
- $12
- HOA Payment Schedule
- Monthly
- Location
- Level
- Community Features
- Clubhouse, Deed Restrictions, Irrigation-Reclaimed Water, Park, Playground, Pool, Sidewalks
- Property Description
- Two Story
- Zoning
- RES
- Interior Layout
- Open Floorplan, Split Bedroom
- Interior Features
- Open Floorplan, Split Bedroom
- Floor
- Tile
- Appliances
- Dishwasher, Disposal, Dryer, Microwave, Range, Washer
- Utilities
- BB/HS Internet Available, Electricity Connected, Public, Sewer Connected, Water Connected
- Heating
- Central, Electric
- Air Conditioning
- Central Air
- Exterior Construction
- Block, Stucco, Frame
- Exterior Features
- Other
- Roof
- Shingle, Tile
- Foundation
- Slab
- Pool
- Community
- Garage Carport
- 2 Car Garage
- Garage Spaces
- 2
- Elementary School
- Enterprise Elem
- Middle School
- River Springs Middle School
- High School
- University High School-VOL
- Pets
- Allowed
- Flood Zone Code
- X
- Parcel ID
- 08-19-30-04-00-2220
- Legal Description
- 8-19-30 LOT 222 RIVINGTON PHASE 1C MB 62 PGS 112-116 PER OR 8306 PG 3690 PER OR 8409 PG 1532
Listing courtesy of HOUWZER INC. 267-765-2080
Mortgage Calculator
StellarMLS is the source of this information via Internet Data Exchange Program. All listing information is deemed reliable but not guaranteed and should be independently verified through personal inspection by appropriate professionals. Listings displayed on this website may be subject to prior sale or removal from sale. Availability of any listing should always be independently verified. Listing information is provided for consumer personal, non-commercial use, solely to identify potential properties for potential purchase. All other use is strictly prohibited and may violate relevant federal and state law. Data last updated on