649 N Park Avenue, Winter Park, FL 32789
- $3,500,000
- 3
- BD
- 5
- BA
- 3,180
- SqFt










- List Price
- $3,500,000
- Status
- Active
- Days on Market
- 55
- MLS#
- O6411141
- Property Style
- Townhouse
- Architectural Style
- Contemporary, Traditional
- Year Built
- 2019
- Bedrooms
- 3
- Bathrooms
- 5
- Baths Half
- 2
- Living Area
- 3,180
- Lot Size
- 3,736
- Acres
- 0.09
- Total Acreage
- 0 to less than 1/4
- Building Name
- Park Hill
- Legal Subdivision Name
- Park Hill
- MLS Area Major
- Winter Park
Property Description
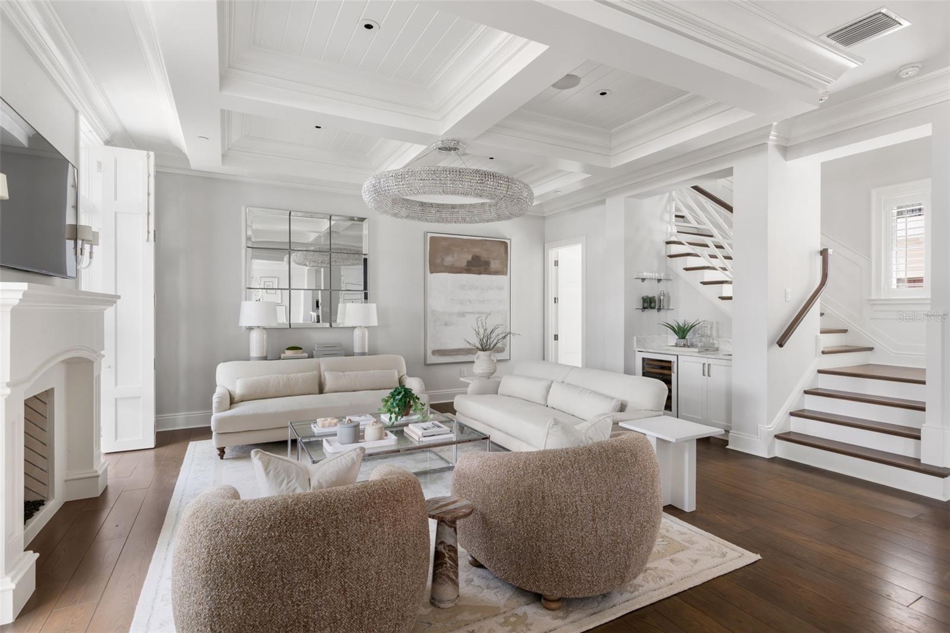
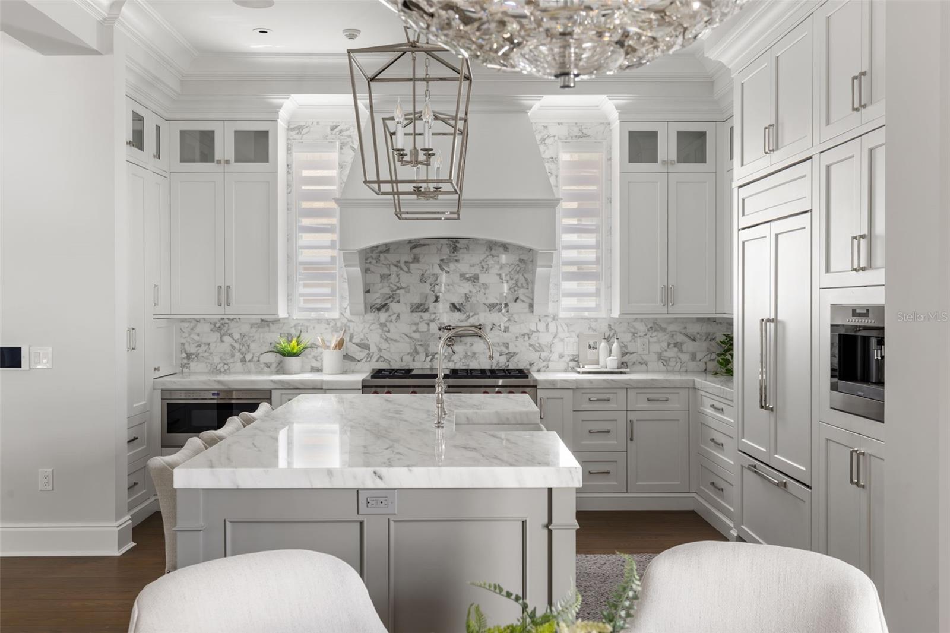
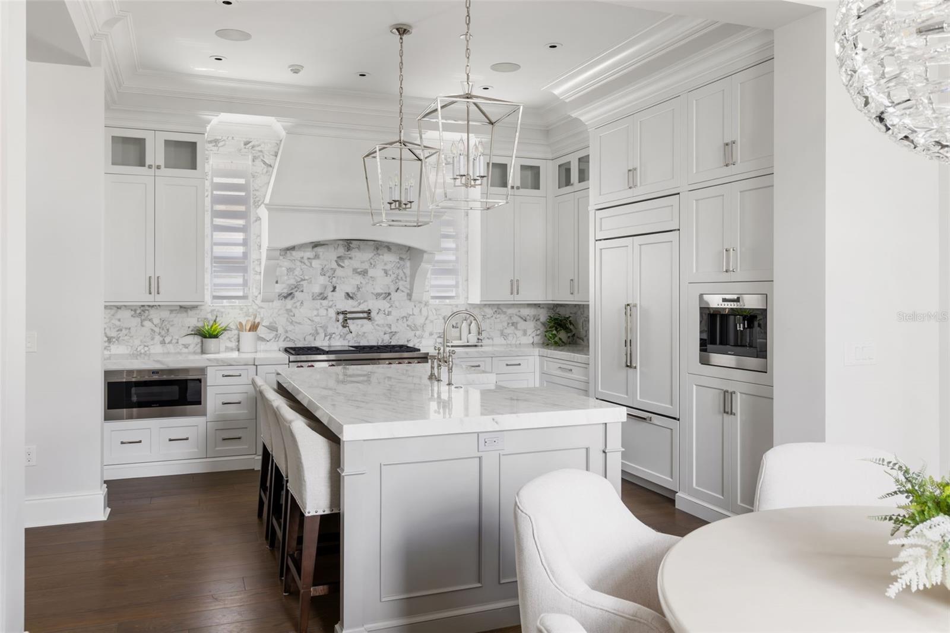
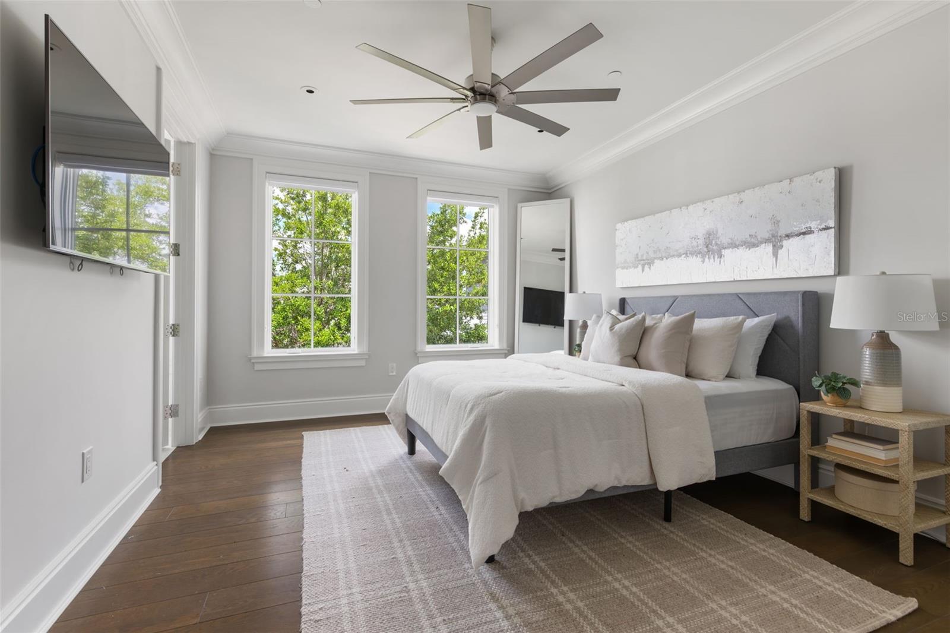
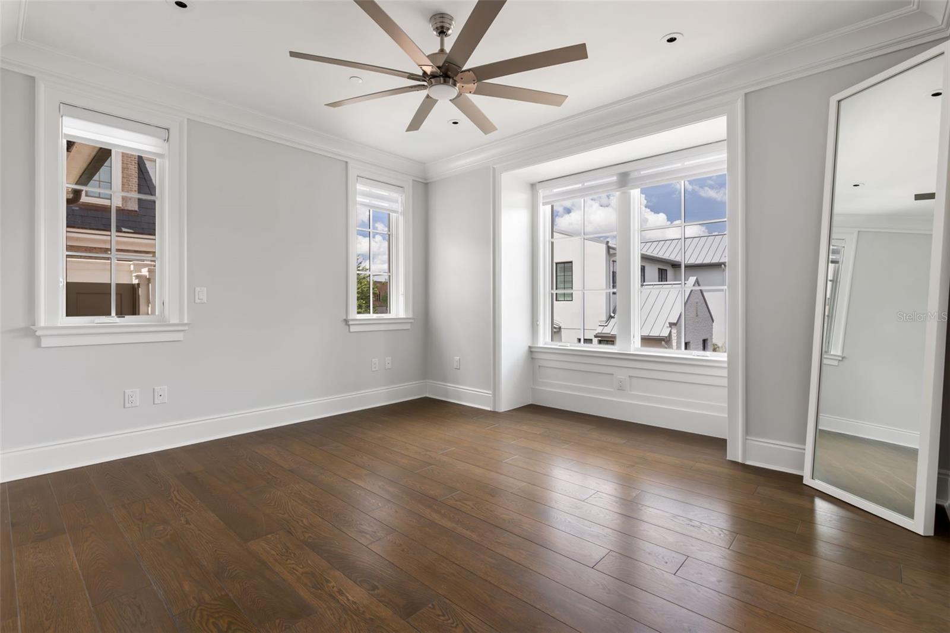
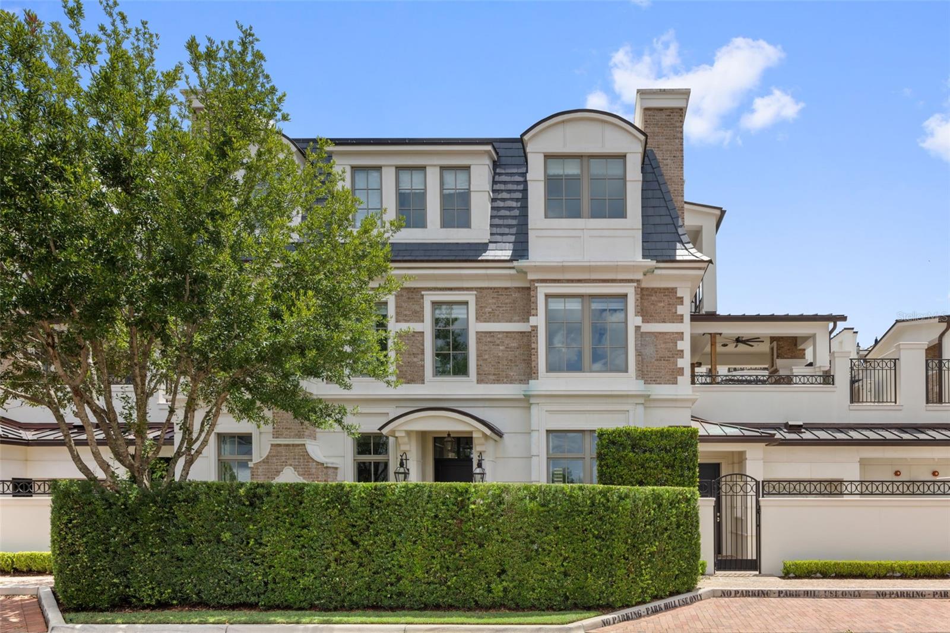
Park Hill is one of Winter Park's most coveted addresses, a distinguished collection of luxury brownstones situated at the northern end of Park Avenue, moments from the city's finest boutiques, restaurants, cultural landmarks and the historic Winter Park Golf Course. Within this exclusive enclave, residence 649 occupies one of the community's most private settings. Beyond the stately brick courtyard and gas lantern-adorned entrance, this three-story home with a private elevator is thoughtfully scaled for refined living. Not oversized, but extraordinarily well-appointed. Ten-foot ceilings, intricate millwork and moldings and generous windows establish an ambiance of quiet elegance, while hardwood floors and designer fixtures carry that standard throughout. The open-concept main living area is built for effortless entertaining. The chef's kitchen features Wolf and Sub-Zero appliances, custom wood cabinetry, marble accents, a center island with bar seating and a wet bar with a beverage refrigerator and ice maker. The space opens directly to a private courtyard with a summer kitchen and dedicated alfresco dining area, creating a genuinely tranquil retreat that feels removed from the energy of the avenue. Upstairs, two guest suites each offer walk-in closets and en-suite baths. A dedicated laundry room and a covered terrace with a fireplace, wet bar and half bath complete the level. The third-floor primary suite provides a true sense of retreat, with two custom walk-in closets, a private balcony and a spa bath filled with natural light from windows and skylights. Dual vanities, a glass-enclosed steam shower and a soaking tub are finished throughout in premium materials. Constructed of Old Carolina brick with three-story block construction, precast exterior trim and a slate mansard roof, the residence features a two-car air-conditioned garage, ample storage and soundproof hollow core floors. With exterior maintenance managed by the association, the lifestyle here is genuinely lock-and-leave. This is a rare opportunity to own in one of Central Florida's most prestigious communities, in a location that simply cannot be replicated.
/u.realgeeks.media/dahliarealtygroup/Logo_1-min.png)
Additional Information
- Taxes
- $22599
- Minimum Lease
- 6 Months
- Hoa Fee
- $948
- HOA Payment Schedule
- Monthly
- Maintenance Includes
- Escrow Reserves Fund, Insurance, Maintenance Structure, Maintenance Grounds, Maintenance, Management, Pest Control, Private Road
- Location
- City Limits, Landscaped, Level, Near Golf Course, Near Public Transit, Sidewalk, Street Brick
- Community Features
- Community Mailbox, Deed Restrictions, Irrigation-Reclaimed Water, No Truck/RV/Motorcycle Parking, Sidewalks, Special Community Restrictions, Street Lights
- Property Description
- Three+ Story
- Zoning
- R-3
- Interior Layout
- Built-in Features, Ceiling Fans(s), Crown Molding, Eat-in Kitchen, Elevator, High Ceilings, Kitchen/Family Room Combo, Open Floorplan, Solid Surface Counters, Solid Wood Cabinets, Split Bedroom, Stone Counters, Thermostat, Walk-In Closet(s), Wet Bar, Window Treatments
- Interior Features
- Built-in Features, Ceiling Fans(s), Crown Molding, Eat-in Kitchen, Elevator, High Ceilings, Kitchen/Family Room Combo, Open Floorplan, Solid Surface Counters, Solid Wood Cabinets, Split Bedroom, Stone Counters, Thermostat, Walk-In Closet(s), Wet Bar, Window Treatments
- Floor
- Brick, Hardwood, Marble
- Appliances
- Bar Fridge, Built-In Oven, Dishwasher, Disposal, Dryer, Exhaust Fan, Ice Maker, Microwave, Range, Range Hood, Refrigerator, Tankless Water Heater, Washer, Wine Refrigerator
- Utilities
- BB/HS Internet Available, Cable Connected, Electricity Connected, Natural Gas Connected, Phone Available, Public, Sewer Connected, Underground Utilities, Water Connected
- Heating
- Central, Exhaust Fan, Heat Pump, Zoned
- Air Conditioning
- Central Air, Zoned
- Fireplace Description
- Gas, Living Room, Outside
- Exterior Construction
- Block, Brick, Stone
- Exterior Features
- Balcony, Lighting, Outdoor Grill, Outdoor Kitchen, Rain Gutters
- Roof
- Membrane, Other, Slate
- Foundation
- Slab, Stem Wall
- Pool
- No Pool
- Garage Carport
- 2 Car Garage
- Garage Spaces
- 2
- Garage Features
- Alley Access, Common, Curb Parking, Garage Door Opener, Ground Level, On Street, Oversized
- Garage Dimensions
- 21x20
- Elementary School
- Lakemont Elem
- Middle School
- Maitland Middle
- High School
- Winter Park High
- Fences
- Fenced
- Pets
- Allowed
- Flood Zone Code
- X
- Parcel ID
- 06-22-30-6652-00-090
- Legal Description
- PARK HILL 90/122 LOT 9
Listing courtesy of PREMIER SOTHEBY'S INTL. REALTY. 407-644-3295
Mortgage Calculator
StellarMLS is the source of this information via Internet Data Exchange Program. All listing information is deemed reliable but not guaranteed and should be independently verified through personal inspection by appropriate professionals. Listings displayed on this website may be subject to prior sale or removal from sale. Availability of any listing should always be independently verified. Listing information is provided for consumer personal, non-commercial use, solely to identify potential properties for potential purchase. All other use is strictly prohibited and may violate relevant federal and state law. Data last updated on