4001 Heirloom Rose Place, Oviedo, FL 32766
- $499,000
- 4
- BD
- 2
- BA
- 1,941
- SqFt




- List Price
- $499,000
- Status
- Pending
- Days on Market
- 33
- MLS#
- O6409596
- Property Style
- Single Family
- Year Built
- 2004
- Bedrooms
- 4
- Bathrooms
- 2
- Living Area
- 1,941
- Lot Size
- 5,500
- Acres
- 0.13
- Total Acreage
- 0 to less than 1/4
- Legal Subdivision Name
- Sanctuary Ph 2 Village 9
- MLS Area Major
- Oviedo/Chuluota
Property Description
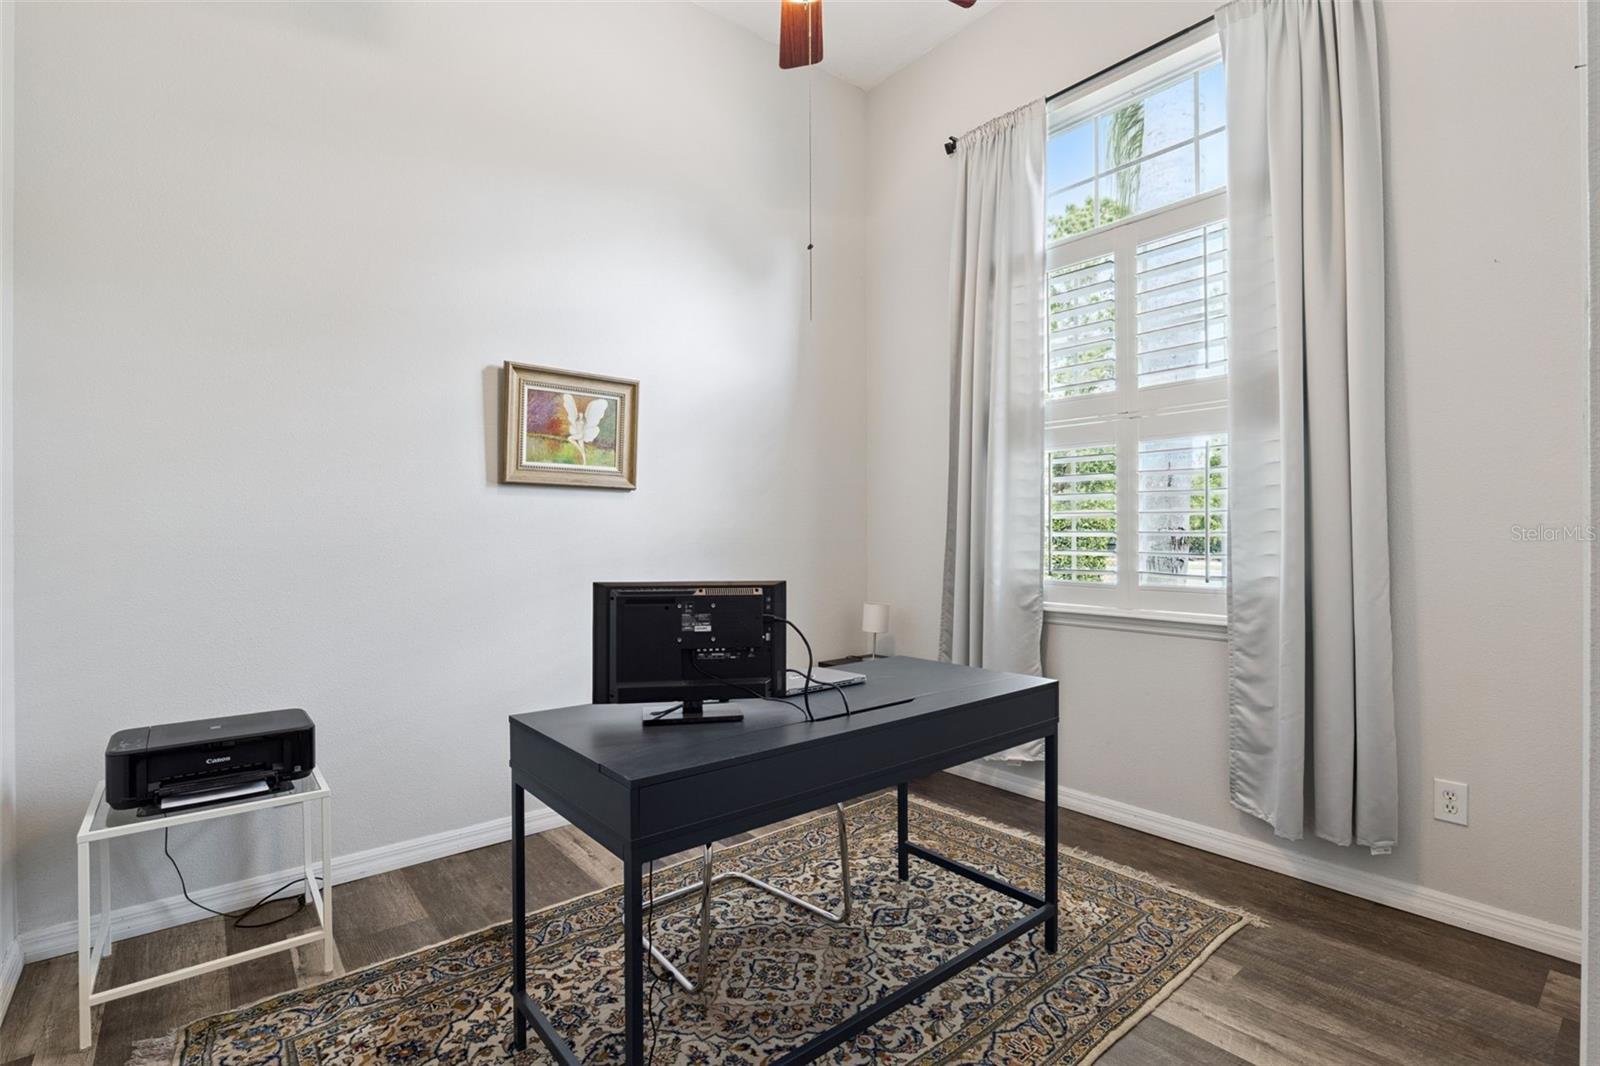
Under contract-accepting backup offers. Nestled in the highly sought-after community of The Sanctuary, this beautifully maintained 4-bedroom, 2-bath home offers the perfect blend of comfort, style, and privacy. Situated on a rare conservation lot with serene views on three sides, this one-story home features a desirable split floor plan and open-concept design filled with an abundance of natural light from oversized windows and soaring 14-foot ceilings. The updated kitchen is the heart of the home, showcasing stainless steel appliances, ample counter space, and seamless flow into the spacious living and dining areas—perfect for entertaining. Oversized Primary Bedroom features tray ceiling, 2 walk-in closets, slider to lanai and seamlessly flows into the primary bathroom with dual sinks, Garden Tub and separate shower. Luxury vinyl flooring runs throughout the home, adding warmth and durability. Enjoy peaceful mornings or relaxing evenings from the screened-enclosed lanai overlooking the pond and lush conservation views. Additional highlights include a convenient inside laundry room, new roof and gutters (2026), and easy one-floor living. Residents of The Sanctuary enjoy resort-style amenities including a community pool, clubhouse, playground, fitness center, and tennis courts. Located within top-rated A-rated school zones and just minutes from shopping, dining, and major roadways, this Oviedo gem offers the lifestyle you’ve been waiting for.
/u.realgeeks.media/dahliarealtygroup/Logo_1-min.png)
Additional Information
- Taxes
- $4412
- Minimum Lease
- 7 Months
- HOA Fee
- $350
- HOA Payment Schedule
- Quarterly
- Maintenance Includes
- Pool
- Location
- Conservation Area, Landscaped, Sidewalk, Paved
- Community Features
- Clubhouse, Deed Restrictions, Fitness Center, Playground, Pool, Sidewalks, Tennis Court(s), Street Lights
- Property Description
- One Story
- Zoning
- PUD
- Interior Layout
- Ceiling Fans(s), High Ceilings, Living Room/Dining Room Combo, Open Floorplan, Primary Bedroom Main Floor, Split Bedroom, Stone Counters, Thermostat, Tray Ceiling(s), Walk-In Closet(s), Window Treatments
- Interior Features
- Ceiling Fans(s), High Ceilings, Living Room/Dining Room Combo, Open Floorplan, Primary Bedroom Main Floor, Split Bedroom, Stone Counters, Thermostat, Tray Ceiling(s), Walk-In Closet(s), Window Treatments
- Floor
- Ceramic Tile, Luxury Vinyl
- Appliances
- Dishwasher, Disposal, Dryer, Microwave, Range, Refrigerator, Washer
- Utilities
- Cable Available, Electricity Connected, Phone Available, Public, Sewer Connected, Underground Utilities, Water Connected
- Heating
- Electric
- Air Conditioning
- Central Air
- Exterior Construction
- Stone, Stucco
- Exterior Features
- Rain Gutters, Sidewalk, Sliding Doors
- Roof
- Shingle
- Foundation
- Slab
- Pool
- Community
- Garage Carport
- 2 Car Garage
- Garage Spaces
- 2
- Garage Features
- Driveway, On Street
- Elementary School
- Walker Elementary
- Middle School
- Chiles Middle
- High School
- Hagerty High
- Water View
- Pond
- Pets
- Allowed
- Flood Zone Code
- X
- Parcel ID
- 19-21-32-506-0000-4380
- Legal Description
- LOT 438 SANCTUARY PHASE 2 VILLAGE 9 PB 62 PGS 47 THRU 54
Listing courtesy of COLDWELL BANKER REALTY. 407-647-1211
Mortgage Calculator
StellarMLS is the source of this information via Internet Data Exchange Program. All listing information is deemed reliable but not guaranteed and should be independently verified through personal inspection by appropriate professionals. Listings displayed on this website may be subject to prior sale or removal from sale. Availability of any listing should always be independently verified. Listing information is provided for consumer personal, non-commercial use, solely to identify potential properties for potential purchase. All other use is strictly prohibited and may violate relevant federal and state law. Data last updated on