423 Sycamore Springs Street, Debary, FL 32713
- $349,900
- 3
- BD
- 2
- BA
- 1,675
- SqFt







- List Price
- $349,900
- Status
- Pending
- Days on Market
- 4
- MLS#
- O6409281
- Property Style
- Single Family
- Year Built
- 2004
- Bedrooms
- 3
- Bathrooms
- 2
- Living Area
- 1,675
- Lot Size
- 6,000
- Acres
- 0.14
- Total Acreage
- 0 to less than 1/4
- Legal Subdivision Name
- Springview Unit 07
- MLS Area Major
- Debary
Property Description
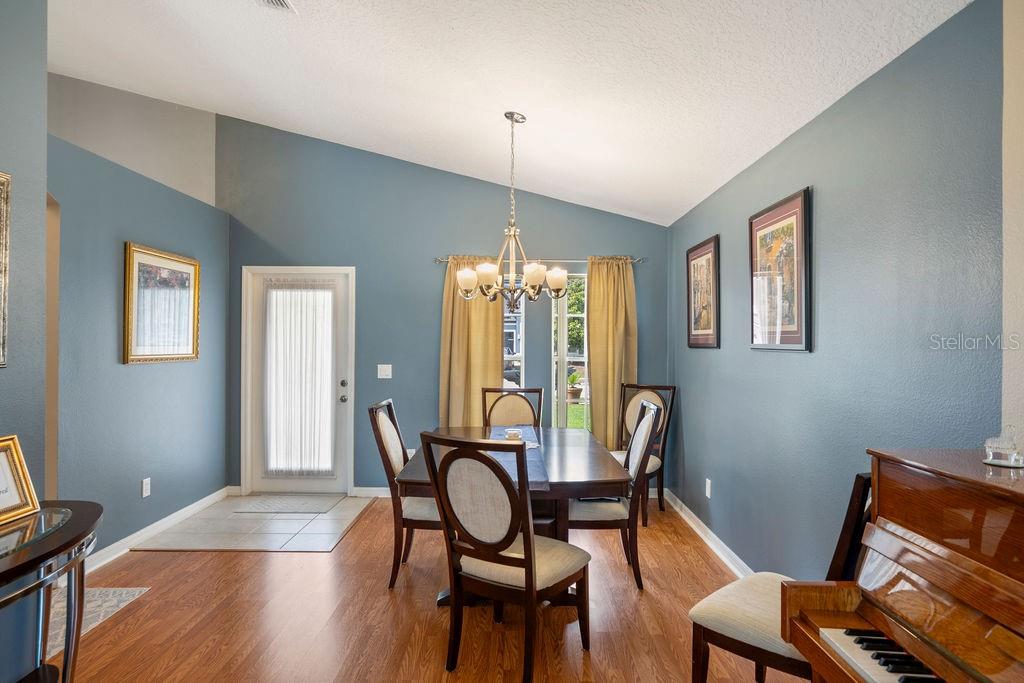
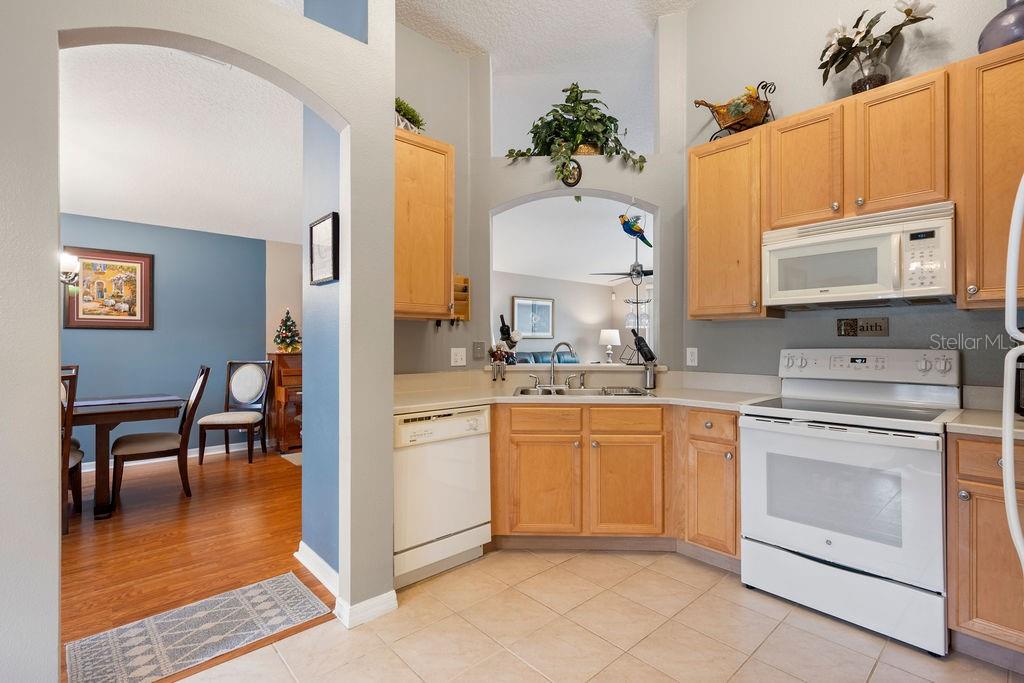
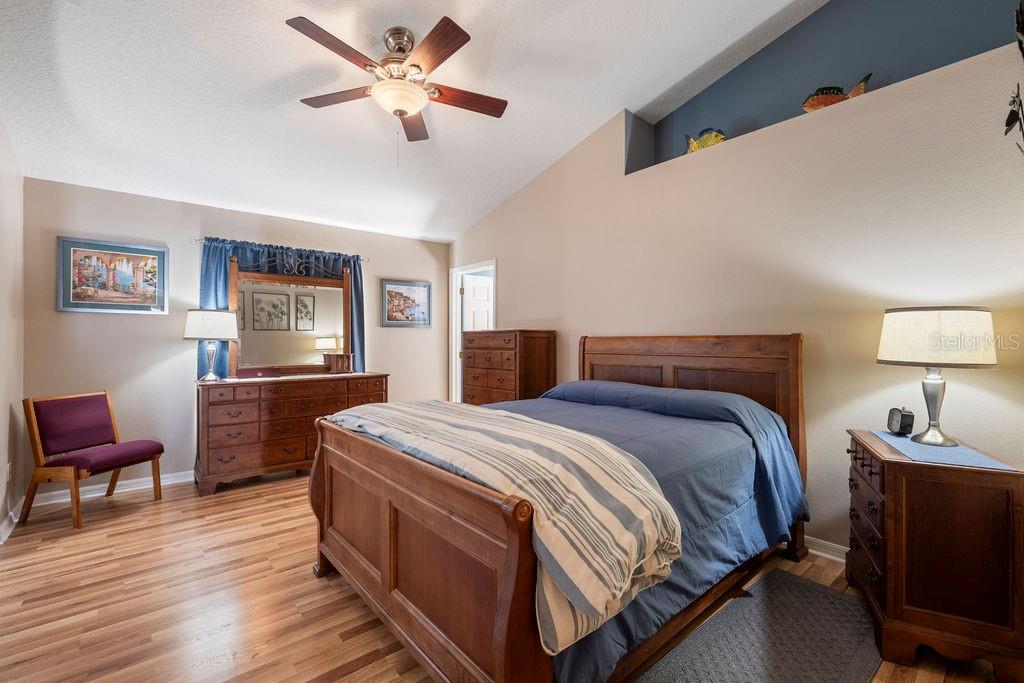
Under contract-accepting backup offers. Welcome home to the desirable community of Springview! This immaculately maintained 3-bedroom, 2-bath home offers exceptional curb appeal with a brick-paver driveway and newly installed sod. Home updates include a newer roof, exterior paint, AC system, and new flooring in the main living areas for added peace of mind. The open floor plan features vaulted ceilings and a spacious living and dining room combination that is perfect for entertaining. The primary suite serves as a private retreat, complete with a separate sitting room and an en-suite bathroom featuring a garden tub, separate shower, dual sinks, and newly installed faucets. The secondary bathroom also offers dual sinks with newly installed faucets for added convenience. The spacious kitchen features 42-inch cabinets and a closet pantry. The kitchen also offers a breakfast nook and an open archway overlooking the main living area. Just off the kitchen is a separate indoor laundry room with additional cabinetry for added functionality. The large fenced in backyard is the perfect setting for outdoor living, ready for your personal touch to make it your own. Backing to a conservation area with no rear neighbors, this home also provides added privacy and a peaceful setting. The Springview community offers a clubhouse, community pool, basketball courts, and playground for residents to enjoy. Conveniently located near shopping, dining, and with easy access to I-4 and SR 429, this home is perfectly situated while still tucked away in a quiet, nature filled setting.
/u.realgeeks.media/dahliarealtygroup/Logo_1-min.png)
Additional Information
- Taxes
- $4899
- Minimum Lease
- 1-2 Years
- HOA Fee
- $137
- HOA Payment Schedule
- Quarterly
- Community Features
- No Deed Restriction
- Property Description
- One Story
- Zoning
- RESI
- Interior Layout
- Ceiling Fans(s), Eat-in Kitchen, Living Room/Dining Room Combo, Vaulted Ceiling(s), Walk-In Closet(s)
- Interior Features
- Ceiling Fans(s), Eat-in Kitchen, Living Room/Dining Room Combo, Vaulted Ceiling(s), Walk-In Closet(s)
- Floor
- Carpet, Ceramic Tile, Laminate
- Appliances
- Dishwasher, Disposal, Dryer, Range, Refrigerator, Washer
- Utilities
- Cable Available, Electricity Available, Water Available
- Heating
- Central
- Air Conditioning
- Central Air
- Exterior Construction
- Block
- Exterior Features
- Sliding Doors
- Roof
- Shingle
- Foundation
- Slab
- Pool
- No Pool
- Garage Carport
- 2 Car Garage
- Garage Spaces
- 2
- Garage Features
- Garage Door Opener
- Pets
- Allowed
- Flood Zone Code
- X
- Parcel ID
- 9004-12-00-0880
- Legal Description
- LOT 88 SPRINGVIEW UNIT 7 MB 48 PGS 193-195 INC PER OR 5002 PG 0479 PER OR 5365 PG 4142 PER OR 5379 PG 1386 PER OR 5905 PGS 1434-1435
Listing courtesy of REALTY HUB. 888-900-1801
Mortgage Calculator
StellarMLS is the source of this information via Internet Data Exchange Program. All listing information is deemed reliable but not guaranteed and should be independently verified through personal inspection by appropriate professionals. Listings displayed on this website may be subject to prior sale or removal from sale. Availability of any listing should always be independently verified. Listing information is provided for consumer personal, non-commercial use, solely to identify potential properties for potential purchase. All other use is strictly prohibited and may violate relevant federal and state law. Data last updated on