2228 Howard Drive, Winter Park, FL 32789
- $2,460,000
- 4
- BD
- 4
- BA
- 3,294
- SqFt




- List Price
- $2,460,000
- Status
- Pending
- Days on Market
- 120
- MLS#
- O6407733
- Property Style
- Single Family
- Architectural Style
- Custom
- New Construction
- Yes
- Year Built
- 2026
- Bedrooms
- 4
- Bathrooms
- 4
- Baths Half
- 1
- Living Area
- 3,294
- Lot Size
- 9,136
- Acres
- 0.21
- Total Acreage
- 0 to less than 1/4
- Legal Subdivision Name
- Lake Forest Park
- MLS Area Major
- Winter Park
Property Description
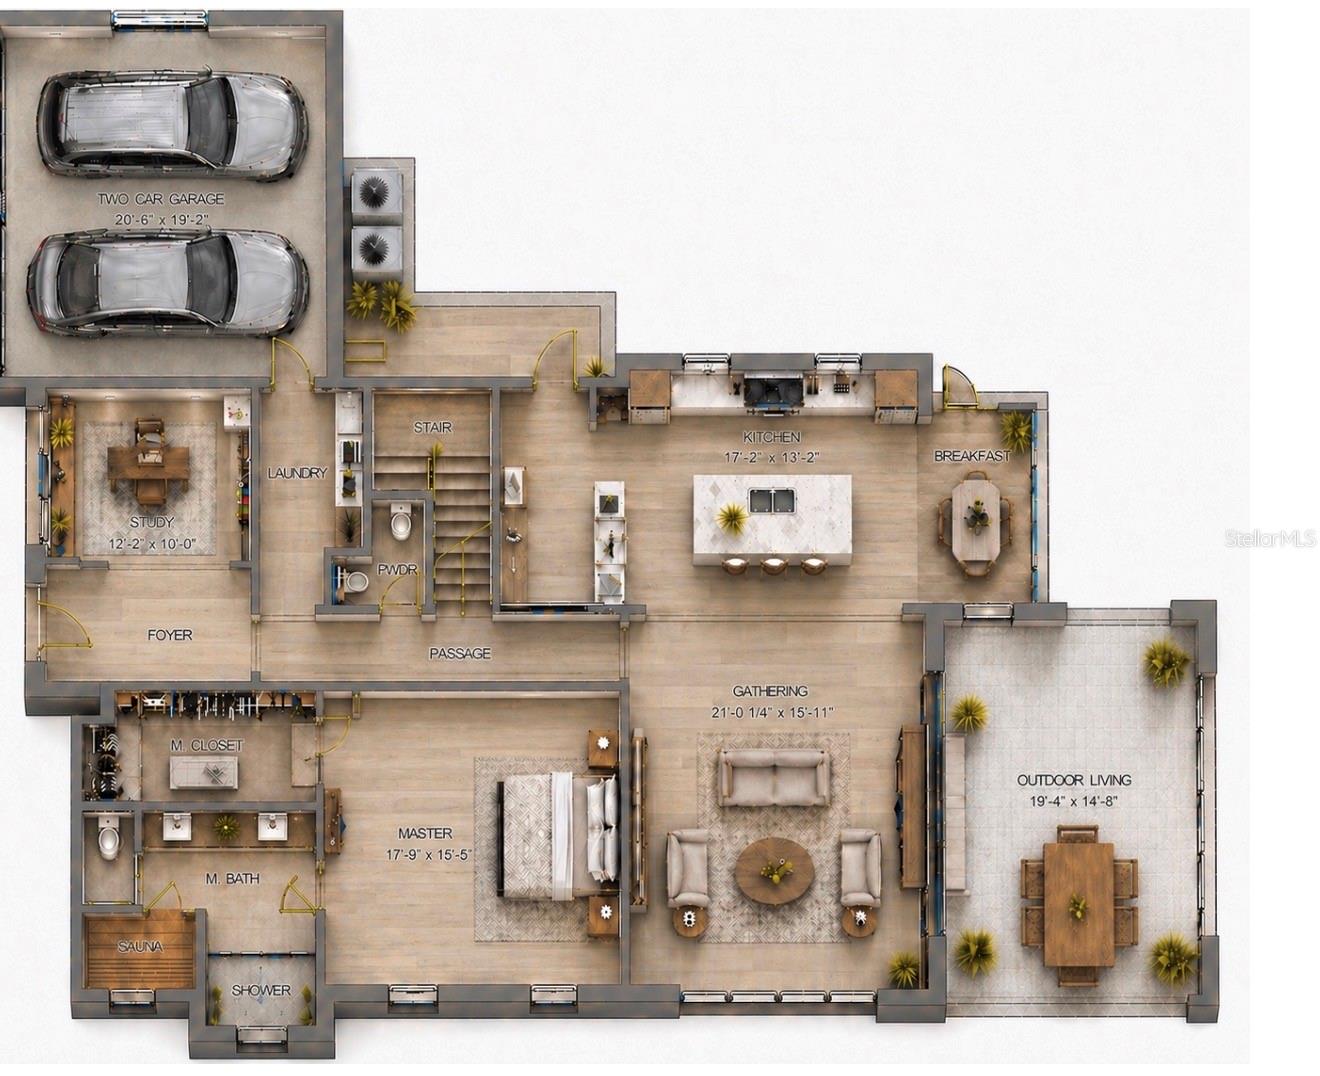
Under Construction. Welcome to 2228 Howard, a designer home that complements the irreplaceable natural beauty surrounding it with a one-of-a-kind façade. This curved street-front home winds around century-old oaks while overlooking Lake Howard, creating the kind of property you will love coming home to. Many rooms inside the home are designed to incorporate the outdoor spaces. These artfully designed exterior areas feel like an extension of the interior, making the home feel even larger and more luxurious. The first floor welcomes you and your guests through the 5’ wide steel pivot door near the private office. The extra-large kitchen, open pantry, and breakfast nook are framed by warm natural oak floor-to-ceiling cabinetry and Thermador appliances while overlooking the exterior raised garden bed. This beautiful kitchen flows seamlessly into the living room, which features a modern floating-hearth fireplace. The living room opens to the outdoor living space, summer kitchen, pool, and hot tub. The primary bathroom has a modern natural feel, featuring a glass sauna room that opens to a private outdoor spa with hot and cold plunge tub. The first-floor laundry room is located just off the two-car garage and includes a drop zone for additional organization. Another bonus feature is the inclusion of two laundry rooms—one on each floor. Upstairs, the kids’ lounge is surrounded by three bedrooms and a secret media room. One bedroom is en-suite, while the other two bedrooms share a common bathroom with dual vanity areas. The exterior of the home utilizes every area like a thoughtfully designed park, creating usable space around every corner. The driveway accommodates several vehicles and includes a side drive for additional parking and storage behind the gate and garage. When you do leave your beautiful home, you are surrounded by the best that Winter Park and Orlando have to offer. This neighborhood is zoned for top-rated schools, where kids walk and ride their bikes to school daily, and is surrounded by amazing parks, restaurants, shops, and nature. Your home can feel like a perfect balance of natural and modern architecture, both inside and out. Call us to see how this home delivers that truly unique feeling.
/u.realgeeks.media/dahliarealtygroup/Logo_1-min.png)
Additional Information
- Taxes
- $3647
- Minimum Lease
- 1 Month
- Community Features
- No Deed Restriction
- Property Description
- Two Story
- Zoning
- R-1A
- Interior Layout
- Ceiling Fans(s), Dry Bar, Eat-in Kitchen, Open Floorplan, Primary Bedroom Main Floor, Sauna, Solid Surface Counters, Thermostat, Walk-In Closet(s)
- Interior Features
- Ceiling Fans(s), Dry Bar, Eat-in Kitchen, Open Floorplan, Primary Bedroom Main Floor, Sauna, Solid Surface Counters, Thermostat, Walk-In Closet(s)
- Floor
- Hardwood, Tile
- Appliances
- Bar Fridge, Built-In Oven, Convection Oven, Cooktop, Dishwasher, Disposal, Dryer, Exhaust Fan, Freezer, Gas Water Heater, Ice Maker, Microwave, Range, Range Hood, Refrigerator, Tankless Water Heater, Washer
- Utilities
- Cable Available, Electricity Connected, Propane, Sewer Connected, Sprinkler Meter, Underground Utilities, Water Connected
- Heating
- Central, Electric
- Air Conditioning
- Central Air
- Fireplace Description
- Family Room, Gas, Non Wood Burning
- Exterior Construction
- Block, Frame
- Exterior Features
- Garden, Lighting, Outdoor Grill, Outdoor Kitchen, Sauna, Storage
- Roof
- Membrane
- Foundation
- Slab
- Pool
- Private
- Pool Type
- Auto Cleaner, Gunite
- Garage Carport
- 2 Car Garage
- Garage Spaces
- 2
- Garage Features
- Driveway, Electric Vehicle Charging Station(s), Garage Door Opener, Golf Cart Parking, Guest
- Flood Zone Code
- X
- Parcel ID
- 17-22-30-4436-03-010
- Legal Description
- LAKE FOREST PARK S/20 LOT 1 BLK C
Listing courtesy of COLEDEV REAL ESTATE LLC. 407-915-0456
Mortgage Calculator
StellarMLS is the source of this information via Internet Data Exchange Program. All listing information is deemed reliable but not guaranteed and should be independently verified through personal inspection by appropriate professionals. Listings displayed on this website may be subject to prior sale or removal from sale. Availability of any listing should always be independently verified. Listing information is provided for consumer personal, non-commercial use, solely to identify potential properties for potential purchase. All other use is strictly prohibited and may violate relevant federal and state law. Data last updated on