894 Jonathan Way Unit 3B, Altamonte Springs, FL 32701
- $225,000
- 3
- BD
- 2
- BA
- 1,100
- SqFt




- List Price
- $225,000
- Status
- Active
- Days on Market
- 80
- Price Change
- ▼ $4,000 1783958807
- MLS#
- O6406293
- Property Style
- Condo
- Year Built
- 1974
- Bedrooms
- 3
- Bathrooms
- 2
- Living Area
- 1,100
- Lot Size
- 1,375
- Acres
- 0.03
- Total Acreage
- 0 to less than 1/4
- Building Name
- 1
- Monthly Condo Fee
- 556
- Legal Subdivision Name
- Ramblewood Condo
- MLS Area Major
- Altamonte Springs East
Property Description
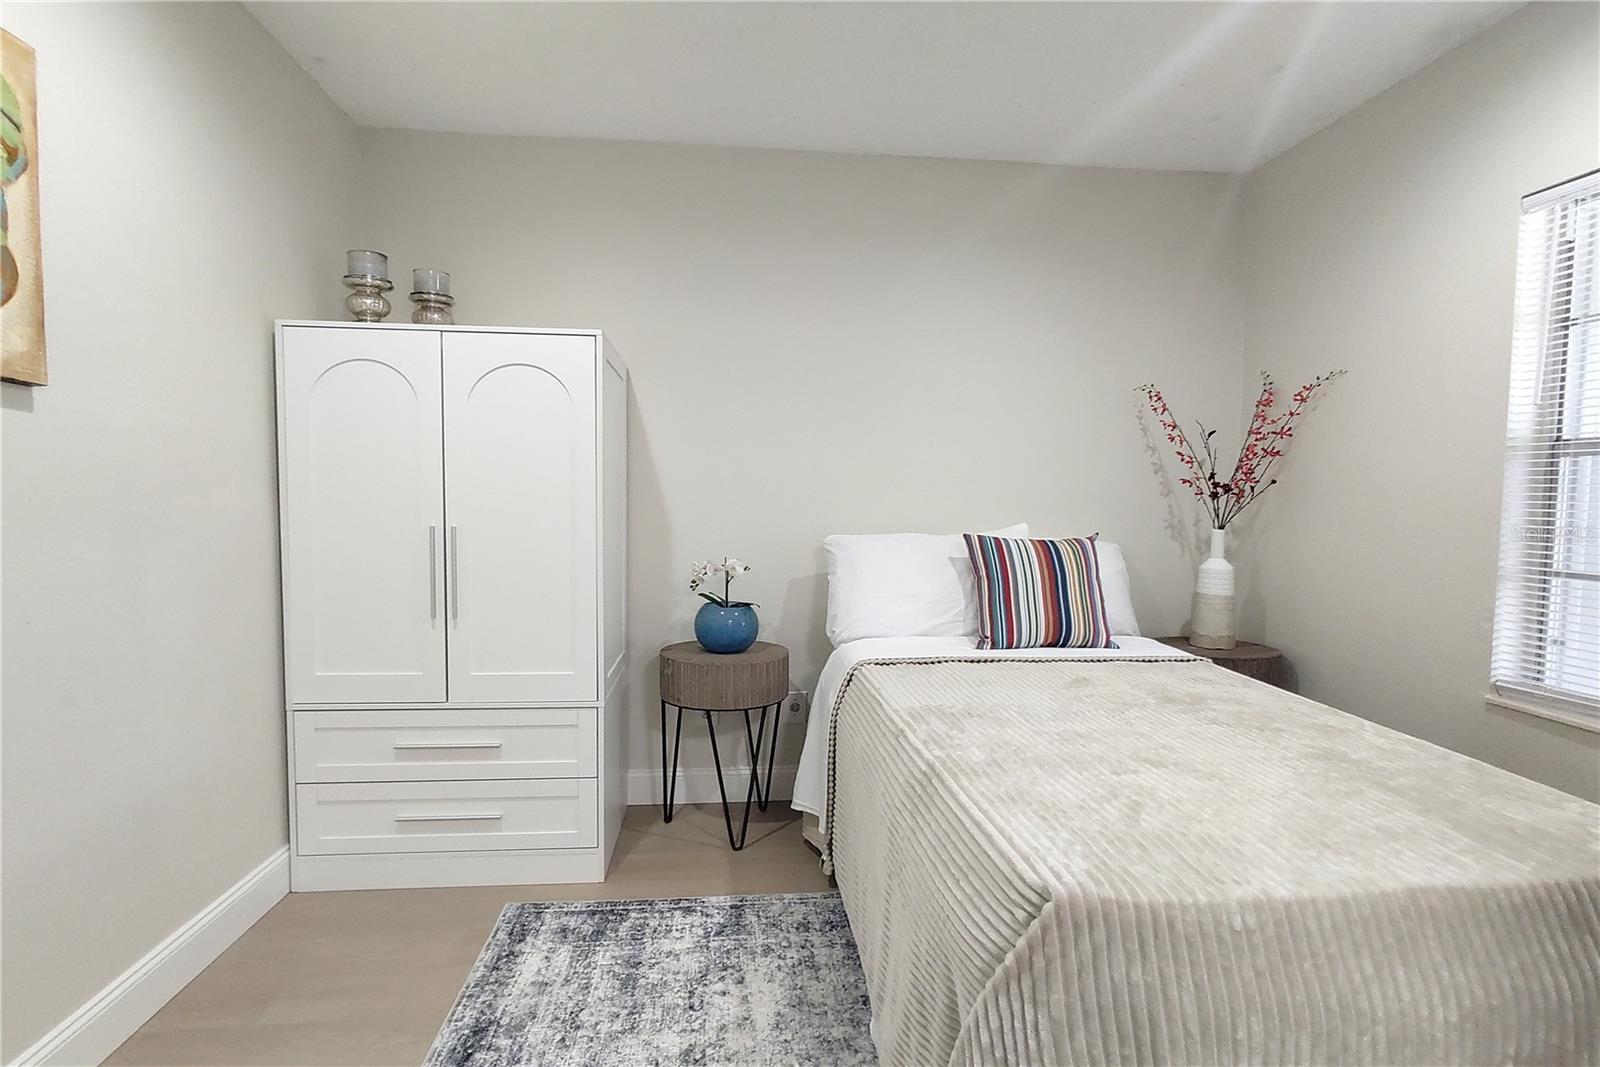
Zero HOA fees for your first half-year! Enjoy a maintenance-free lifestyle in this Fully Renovated condo in Altamonte Springs FL near Maitland! Nestled within the cozy community of Ramblewood Condominiums, this move-in ready fully renovated 3-bedroom, 2-bathroom condo on one level with attached carport offers comfort, convenience, and value, making it the perfect choice for your next residence. The main living area with open floor plan allowing natural light to flow effortlessly throughout, connects the living, dining, and kitchen areas, creating an inviting atmosphere for gatherings and everyday living. Entertaining is easy in the light and bright open-concept kitchen featuring new Shaker 42" cabinetry, Quartz counter tops, stainless steel appliances, cabinet pantry with roll-out drawer, Lazy Susan corner cabinet, soft-close cabinet doors and drawers, and convenient kitchen island with Quartz top breakfast bar, all opening to the dining area and family room. The family room offers new luxury vinyl flooring and glass sliders to a patio in the walled/fenced outdoor space--a perfect setting for relaxation and rejuvenation where you can enjoy your morning coffee or unwind after a long day. Retreat to the private primary suite with dual Quartz top vanities, a modern glass-enclosed shower and generous closet space. The split plan separates this from two additional bedrooms in the front sharing a second bathroom. The home boasts many very recent upgrades, including new Quartz counter tops, new cabinetry throughout, new stainless-steel appliances, fully renovated bathrooms, indoor laundry with new AC in 2022, stackable washer/dryer in 2022, new water heater in 2025, new roof in 2020, whole-house PEX plumbing repipe, new luxury vinyl plank flooring throughout, and freshly painted interior and exterior in neutral tones. Additional storage space is available in the carport closet. Residents enjoy maintenance-free living community amenities, including a community pool enhancing the overall lifestyle experience, a newly renovated clubhouse, landscaping and lawn care, exterior building maintenance, pool maintenance, exterior pest control, and building insurance. This single-story condo with carport is a true gem in the heart of Altamonte Springs. Conveniently situated close to Uptown Altamonte restaurants, shops, entertainment, and Cranes Roost Park, this home offers the best of Altamonte Springs and Maitland living right at your fingertips. Other nearby parks include Eastmonte Park, Maitland Community Park, Minnehaha Park, Lake Lily Park and more. This beautiful condo offers the perfect blend of tranquility, convenience and comfort. Don't miss the opportunity to call this place home – schedule your private home tour today!
/u.realgeeks.media/dahliarealtygroup/Logo_1-min.png)
Additional Information
- Taxes
- $3493
- Minimum Lease
- 1-2 Years
- HOA Payment Schedule
- Monthly
- Maintenance Includes
- Pool, Maintenance Structure, Maintenance Grounds
- Condo Fees
- $556
- Condo Fees Term
- Monthly
- Other Fees Term
- Monthly
- Location
- City Limits, Level, Paved, Private
- Community Features
- Clubhouse, Pool, Street Lights, No Deed Restriction
- Property Description
- One Story
- Zoning
- MOR-1
- Interior Layout
- Ceiling Fans(s), Kitchen/Family Room Combo, Open Floorplan, Primary Bedroom Main Floor, Stone Counters, Thermostat
- Interior Features
- Ceiling Fans(s), Kitchen/Family Room Combo, Open Floorplan, Primary Bedroom Main Floor, Stone Counters, Thermostat
- Floor
- Ceramic Tile, Luxury Vinyl
- Appliances
- Dishwasher, Disposal, Dryer, Electric Water Heater, Microwave, Range, Refrigerator, Washer
- Utilities
- Cable Available, Electricity Connected, Public, Water Connected
- Heating
- Central, Electric
- Air Conditioning
- Central Air
- Exterior Construction
- Block, Stucco, Wood Siding
- Exterior Features
- Sliding Doors, Storage
- Roof
- Shingle
- Foundation
- Slab
- Pool
- Community
- Garage Carport
- 1 Car Carport
- Garage Features
- Guest
- Garage Dimensions
- 20x14
- Elementary School
- Lake Orienta Elementary
- Middle School
- Milwee Middle
- High School
- Lyman High
- Fences
- Vinyl
- Pets
- Allowed
- Pet Size
- Small (16-35 Lbs.)
- Floor Number
- 1
- Flood Zone Code
- X
- Parcel ID
- 24-21-29-523-0100-03B0
- Legal Description
- UNIT 3B BLDG 1 RAMBLEWOOD CONDOMINIUM PB 19 PG 54
Listing courtesy of FERRELL REALTY, INC.. 407-628-3200
Mortgage Calculator
StellarMLS is the source of this information via Internet Data Exchange Program. All listing information is deemed reliable but not guaranteed and should be independently verified through personal inspection by appropriate professionals. Listings displayed on this website may be subject to prior sale or removal from sale. Availability of any listing should always be independently verified. Listing information is provided for consumer personal, non-commercial use, solely to identify potential properties for potential purchase. All other use is strictly prohibited and may violate relevant federal and state law. Data last updated on