25863 Crossings Bluff Lane, Sorrento, FL 32776
- $1,200,000
- 5
- BD
- 6
- BA
- 4,172
- SqFt




- List Price
- $1,200,000
- Status
- Pending
- Days on Market
- 62
- Price Change
- ▼ $50,000 1781143134
- MLS#
- O6403082
- Property Style
- Single Family
- Year Built
- 2017
- Bedrooms
- 5
- Bathrooms
- 6
- Baths Half
- 1
- Living Area
- 4,172
- Lot Size
- 21,336
- Acres
- 0.49
- Total Acreage
- 1/4 to less than 1/2
- Legal Subdivision Name
- Heathrow Country Estate
- MLS Area Major
- Sorrento / Mount Plymouth
Property Description
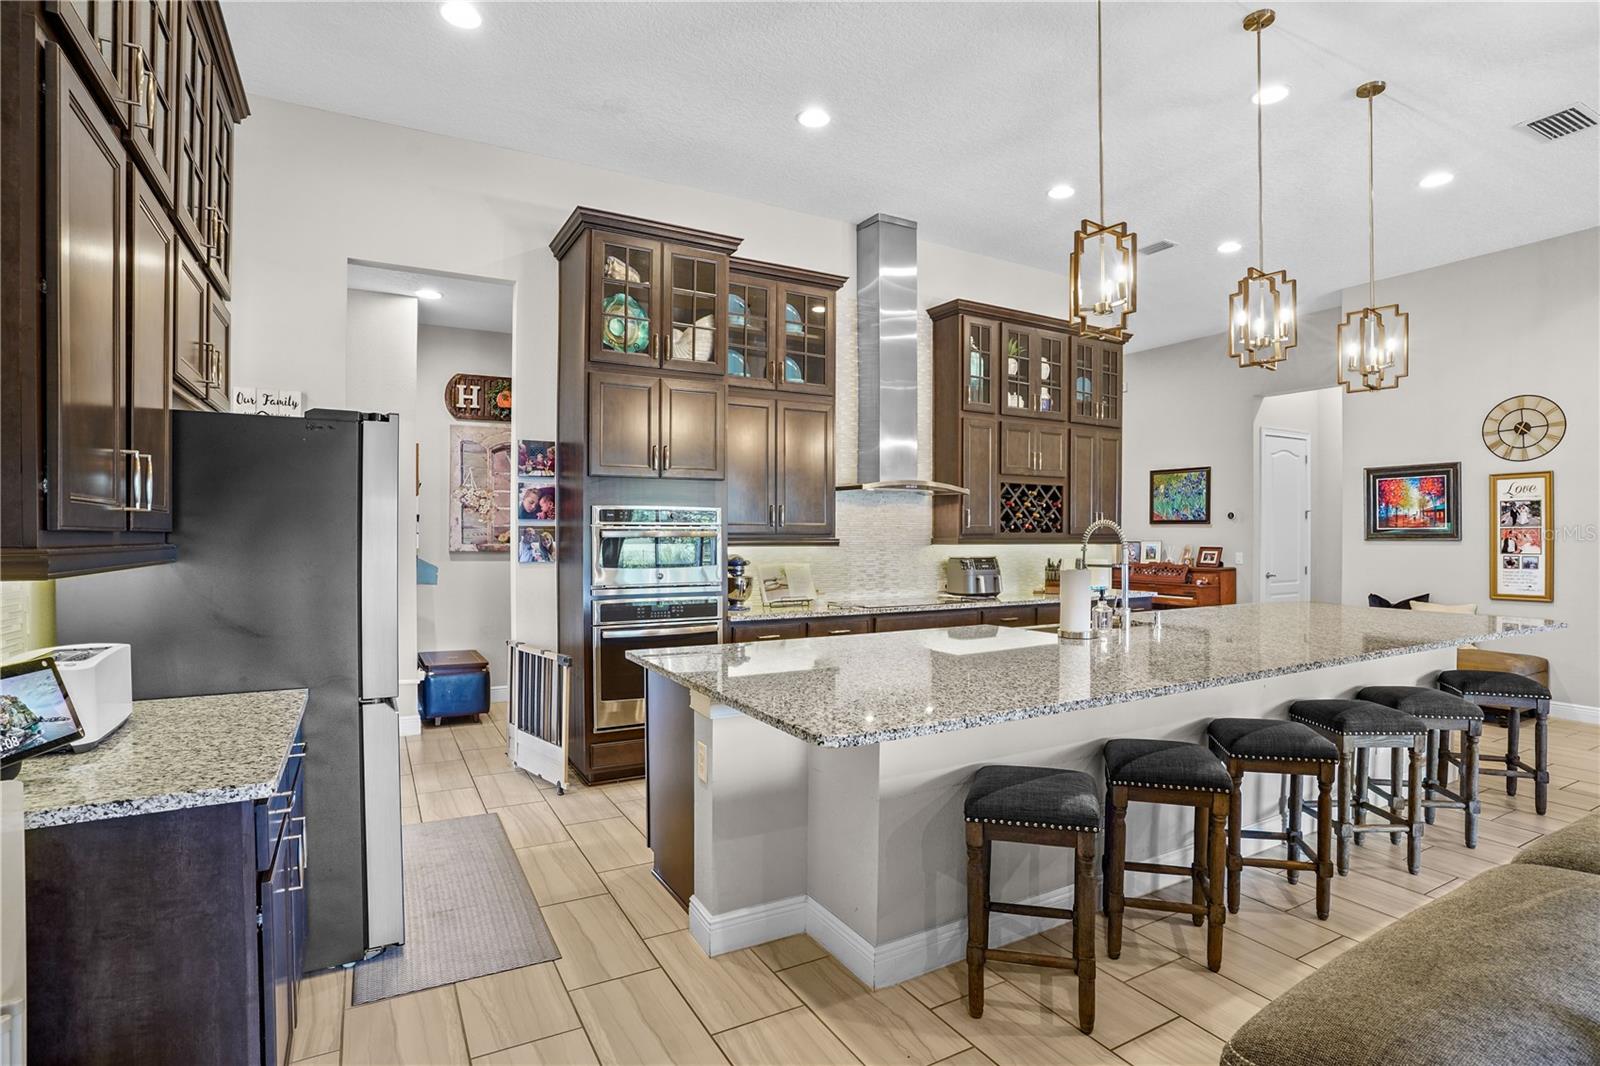
Under contract-accepting backup offers. Welcome to this exceptional 5-bed luxury estate in Sorrento located in the gated Redtail Golf and Country Club, perfectly positioned on the 3rd green with sweeping golf course views. Offering over 4,100 square feet, this split bedroom plan includes 5 bedrooms, 5.5 bathrooms, and a fully detached 1 bedroom, 1 bathroom guest house completed in 2021. The main residence features a chef’s kitchen anchored by a 15 ft granite island with seating for six plus, top tier GE appliances, and a butler’s pantry with wine fridge. The kitchen opens to a spacious great room with 14 ft ceilings, creating an ideal setting for entertaining. A dedicated home office with built-in desk and Murphy bed sits near the formal dining room, offering flexibility for guests or work from home needs. The primary suite showcases 12 ft tray ceilings, ensuite bathroom with dual vanities, a walk-in shower, garden tub, private water closet, and a custom closet system by Closets by Design. Secondary bedrooms each feature ensuite bathrooms, with select rooms offering large walk-in closets. Step outside to your private backyard retreat with a saltwater pool, sun shelf with built-in umbrella, spa, and full fencing for added privacy. The detached guest house includes a full kitchen with granite counters and stainless steel appliances, glass fireplace, private garden entry, full laundry with dog washing station, and sliding glass doors that open to the pool. Additional upgrades include a new tile roof in 2025, a SPAN smart electrical panel, bamboo, luxury vinyl plank, and ceramic tile flooring throughout, a 3 car garage with EV chargers, and a 73 panel solar system with backup batteries (leased and transferable). Community amenities include gated access and clubhouse membership with fitness center, pool, and dining benefits. Call or text to schedule your private showing today.
/u.realgeeks.media/dahliarealtygroup/Logo_1-min.png)
Additional Information
- Taxes
- $10049
- Minimum Lease
- 1-2 Years
- HOA Fee
- $1,047
- HOA Payment Schedule
- Quarterly
- Maintenance Includes
- Pool
- Community Features
- Clubhouse, Deed Restrictions, Gated Community - No Guard, Golf Carts OK, Golf, Pool, Restaurant, Sidewalks, Street Lights, Golf Community
- Property Description
- One Story
- Interior Layout
- Built-in Features, Ceiling Fans(s), Coffered Ceiling(s), Crown Molding, Eat-in Kitchen, High Ceilings, Kitchen/Family Room Combo, Open Floorplan, Primary Bedroom Main Floor, Solid Surface Counters, Solid Wood Cabinets, Split Bedroom, Stone Counters, Thermostat, Tray Ceiling(s), Walk-In Closet(s)
- Interior Features
- Built-in Features, Ceiling Fans(s), Coffered Ceiling(s), Crown Molding, Eat-in Kitchen, High Ceilings, Kitchen/Family Room Combo, Open Floorplan, Primary Bedroom Main Floor, Solid Surface Counters, Solid Wood Cabinets, Split Bedroom, Stone Counters, Thermostat, Tray Ceiling(s), Walk-In Closet(s)
- Floor
- Bamboo, Ceramic Tile, Vinyl
- Appliances
- Built-In Oven, Cooktop, Dishwasher, Disposal, Dryer, Electric Water Heater, Microwave, Range Hood, Refrigerator, Washer, Wine Refrigerator
- Utilities
- BB/HS Internet Available, Cable Available, Electricity Connected, Natural Gas Connected, Phone Available, Public, Sewer Connected, Sprinkler Meter, Water Connected
- Heating
- Central, Electric
- Air Conditioning
- Central Air
- Exterior Construction
- Block, Stucco
- Exterior Features
- French Doors, Lighting, Playground, Private Mailbox, Rain Gutters, Sidewalk, Sliding Doors
- Roof
- Concrete, Tile
- Foundation
- Slab
- Pool
- Community, Private
- Pool Type
- Heated, In Ground, Lighting, Salt Water, Screen Enclosure
- Garage Carport
- 3 Car Garage
- Garage Spaces
- 3
- Garage Features
- Driveway, Electric Vehicle Charging Station(s), Garage Door Opener, Garage Faces Side, Oversized
- Elementary School
- Sorrento Elementary
- Middle School
- Mount Dora Middle
- High School
- Mount Dora High
- Fences
- Fenced
- Pets
- Allowed
- Flood Zone Code
- X
- Parcel ID
- 20-19-28-0802-000-27100
- Legal Description
- HEATHROW COUNTRY ESTATE HOMES-PHASE 3 PB 65 PG 14-16 LOT 271 ORB 5015 PG 2425
Listing courtesy of EXP REALTY LLC. 407-641-2808
Mortgage Calculator
StellarMLS is the source of this information via Internet Data Exchange Program. All listing information is deemed reliable but not guaranteed and should be independently verified through personal inspection by appropriate professionals. Listings displayed on this website may be subject to prior sale or removal from sale. Availability of any listing should always be independently verified. Listing information is provided for consumer personal, non-commercial use, solely to identify potential properties for potential purchase. All other use is strictly prohibited and may violate relevant federal and state law. Data last updated on