880 Brantley Drive, Longwood, FL 32779
- $2,725,000
- 5
- BD
- 7
- BA
- 5,435
- SqFt
















- List Price
- $2,725,000
- Status
- Pending
- Days on Market
- 65
- Price Change
- ▼ $75,000 1781470184
- MLS#
- O6402900
- Property Style
- Single Family
- Year Built
- 1998
- Bedrooms
- 5
- Bathrooms
- 7
- Baths Half
- 1
- Living Area
- 5,435
- Lot Size
- 525,218
- Acres
- 12.06
- Total Acreage
- 10 to less than 20
- Legal Subdivision Name
- Acreage & Unrec
- MLS Area Major
- Longwood/Wekiva Springs
Property Description
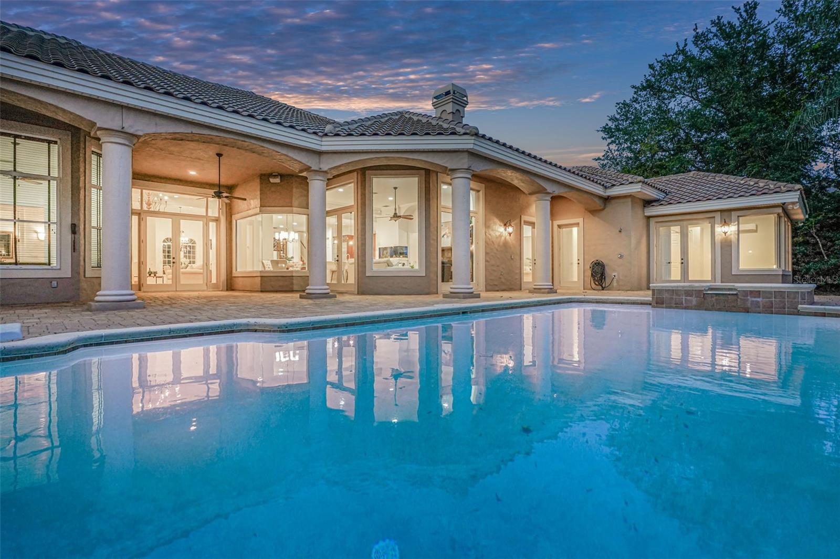
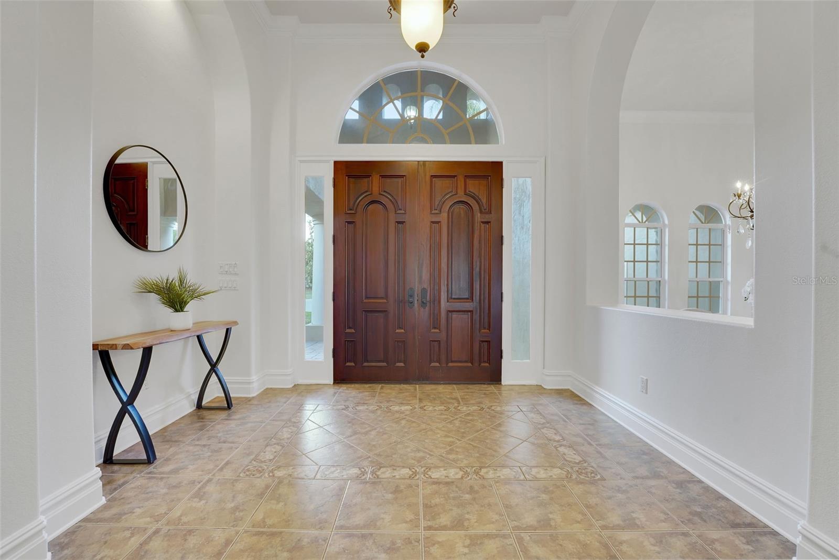
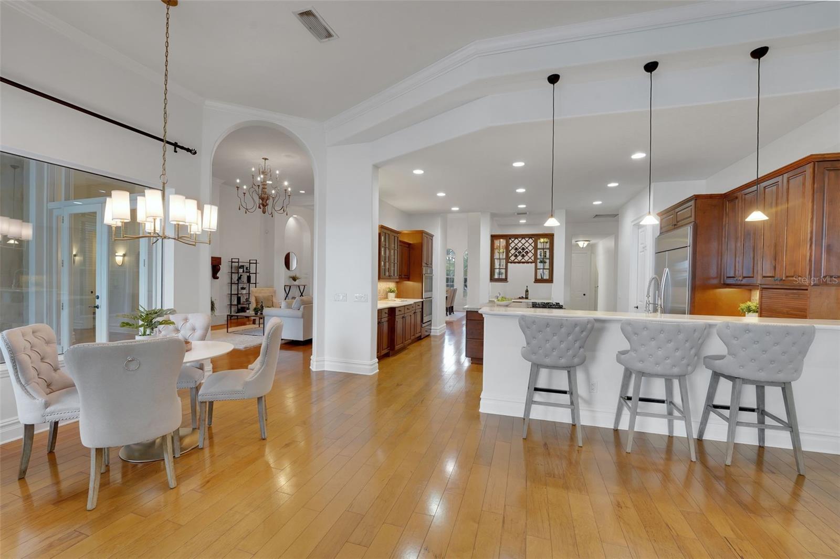
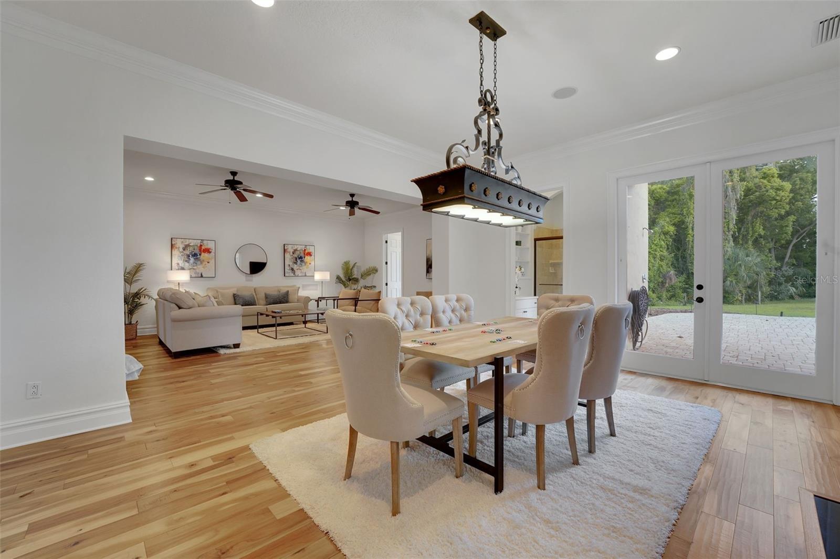
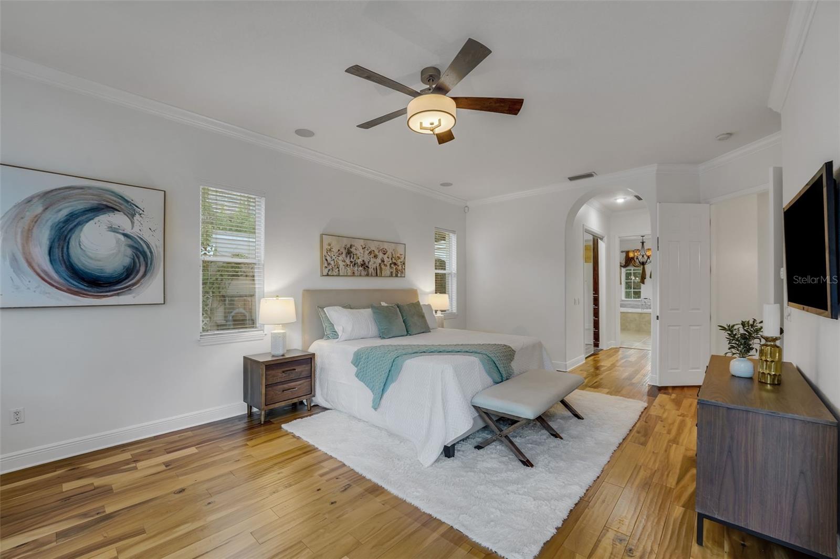
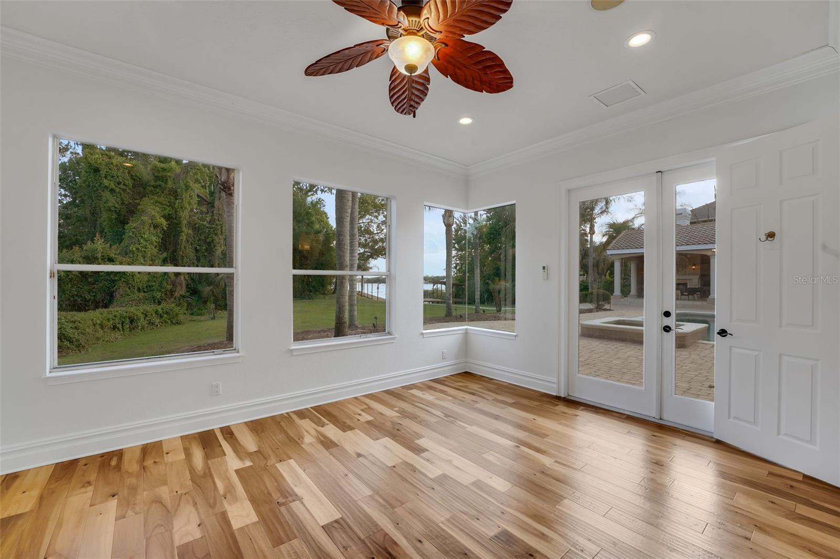
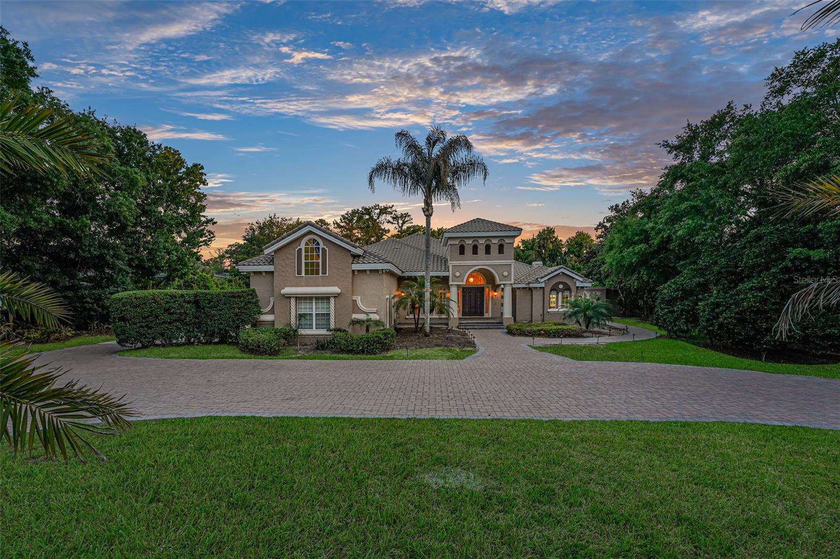
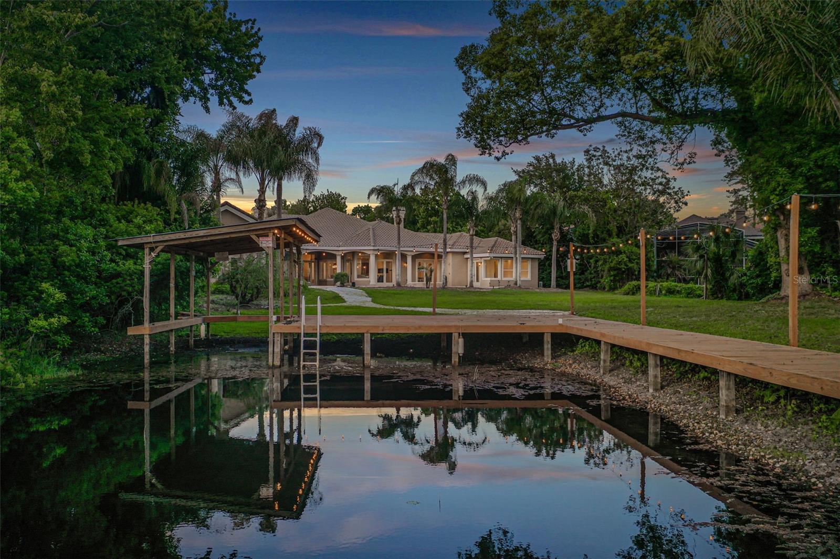
Under contract-accepting backup offers. Once-in-a-lifetime opportunity to own a privately gated estate on acreage(12 total acres, approx 3 dry) along the pristine shores of Lake Brantley. This astounding 5-bedroom, 5.5-bath estate welcomes you through a striking private gated entrance, featuring a grand circular driveway, lush landscaping, and a tranquil fountain. Enjoy the pinnacle of true privacy with seemingly endless land. Thoughtfully designed, the home showcases elegant formal living and dining rooms, along with a private office complete with custom built-ins. Upon arrival, the soaring ceilings showcase an open and airy floor plan with loads of natural light throughout. The spacious primary suite, located on the west wing, offers a luxurious retreat with a jetted tub, while two additional bedrooms—each with en-suite baths—are positioned on the east wing for added privacy. Upstairs, a secluded guest suite provides its own bedroom, bathroom, and living area. At the heart of the home, the expansive kitchen overlooks the family room and opens seamlessly to the pool and covered patio, creating an ideal space for everyday living and entertaining, all with incredible views of Lake Brantley. Additional highlights include an oversized game room, a secondary living room, and a dedicated private guest bedroom with an en-suite bath. The outdoor living space is meticulously crafted for both privacy and entertaining, featuring a resort-style cabana with granite countertops, a commercial-grade grill, fireplace, ice maker, beer tap, refrigerator, and built-in TV; all with breathtaking vistas and the privacy only acreage can offer. An exceptional setting designed for refined entertaining and unforgettable moments. Embrace the lakefront lifestyle—whether boating, skiing, or simply unwinding as breathtaking sunsets paint the horizon. A charming wood dock extends to your second private dock, complete with a lift and covered space, offering both convenience and elegance. Indulge in the serene ambiance as gentle waters ripple along the shoreline, creating a sense of tranquility unique to this one-of-a-kind residence. Enjoy leisurely afternoons on the pristine 288-acre lake, known for its crystal-clear waters and rare sandy-bottom shoreline—ideal for fishing, skiing, or peaceful relaxation. As evening falls, savor a glass of wine from your reserved sunset vantage point, where the golden hues give way to moonlit reflections dancing across the water. Perfectly positioned in a highly desirable location, this residence offers effortless access to premier shopping, fine dining, major thoroughfares, and top-rated schools. Must be seen to be believed. This property may be under audio/visual surveillance.
/u.realgeeks.media/dahliarealtygroup/Logo_1-min.png)
Additional Information
- Taxes
- $21736
- Minimum Lease
- 1 Month
- Community Features
- No Deed Restriction
- Property Description
- Two Story
- Zoning
- A-1
- Interior Layout
- Crown Molding, Eat-in Kitchen, High Ceilings, Open Floorplan, Primary Bedroom Main Floor, Walk-In Closet(s)
- Interior Features
- Crown Molding, Eat-in Kitchen, High Ceilings, Open Floorplan, Primary Bedroom Main Floor, Walk-In Closet(s)
- Floor
- Ceramic Tile, Wood
- Appliances
- Cooktop, Dryer, Microwave, Refrigerator, Washer
- Utilities
- Public
- Heating
- Electric, Zoned
- Air Conditioning
- Zoned
- Fireplace Description
- Family Room, Living Room, Outside
- Exterior Construction
- Block, Stucco
- Exterior Features
- French Doors, Outdoor Grill, Outdoor Kitchen, Outdoor Shower, Private Entrance, Private Yard
- Roof
- Tile
- Foundation
- Slab
- Pool
- Private
- Pool Type
- Diving Board, In Ground, Other
- Garage Carport
- 2 Car Carport, 3 Car Garage
- Garage Spaces
- 3
- Elementary School
- Sabal Point Elementary
- Middle School
- Rock Lake Middle
- High School
- Lake Brantley High
- Water Name
- Lake Brantley
- Water Extras
- Skiing Allowed
- Water Frontage
- Lake Front
- Flood Zone Code
- AE
- Parcel ID
- 33-20-29-300-0070-0000
- Legal Description
- SEC 33 TWP 20S RGE 29E BEG S 1/4 COR RUN N 293.34 FT W 145.44 FT S TO A PT W OF BEG E TO BEG (LESS RD) & THAT PT OF VACD ST ADJ ON W & W 539 FT OF NW 1/4 OF NE 1/4 OF SEC 04 TWP 21S RGE 29E (LESS PT PLATTED CUTLER COVE PB 13 PG 18) & BEG S 1/4 COR OF SEC 33 TWP 20S RGE 29E RUN S 463.91 FT N 48 DEG 18 MIN 54 SEC W 54.43 FT N 430 FT S 86 DEG 58 MIN 17 SEC E 43.83 FT TO BEG LAKESIDE AT SHADOWBAY PB 33 PGS 5 TO 13
Listing courtesy of COLDWELL BANKER REALTY. 407-333-8088
Mortgage Calculator
StellarMLS is the source of this information via Internet Data Exchange Program. All listing information is deemed reliable but not guaranteed and should be independently verified through personal inspection by appropriate professionals. Listings displayed on this website may be subject to prior sale or removal from sale. Availability of any listing should always be independently verified. Listing information is provided for consumer personal, non-commercial use, solely to identify potential properties for potential purchase. All other use is strictly prohibited and may violate relevant federal and state law. Data last updated on