880 Taramundi Drive, Oviedo, FL 32765
- $349,900
- 3
- BD
- 3
- BA
- 1,569
- SqFt




- List Price
- $349,900
- Status
- Active
- Days on Market
- 92
- Price Change
- ▼ $10,000 1782797907
- MLS#
- O6402351
- Property Style
- Townhouse
- Year Built
- 2015
- Bedrooms
- 3
- Bathrooms
- 3
- Baths Half
- 1
- Living Area
- 1,569
- Total Acreage
- Non-Applicable
- Building Name
- 880
- Legal Subdivision Name
- Hamptons - Second Rep
- MLS Area Major
- Oviedo
Property Description
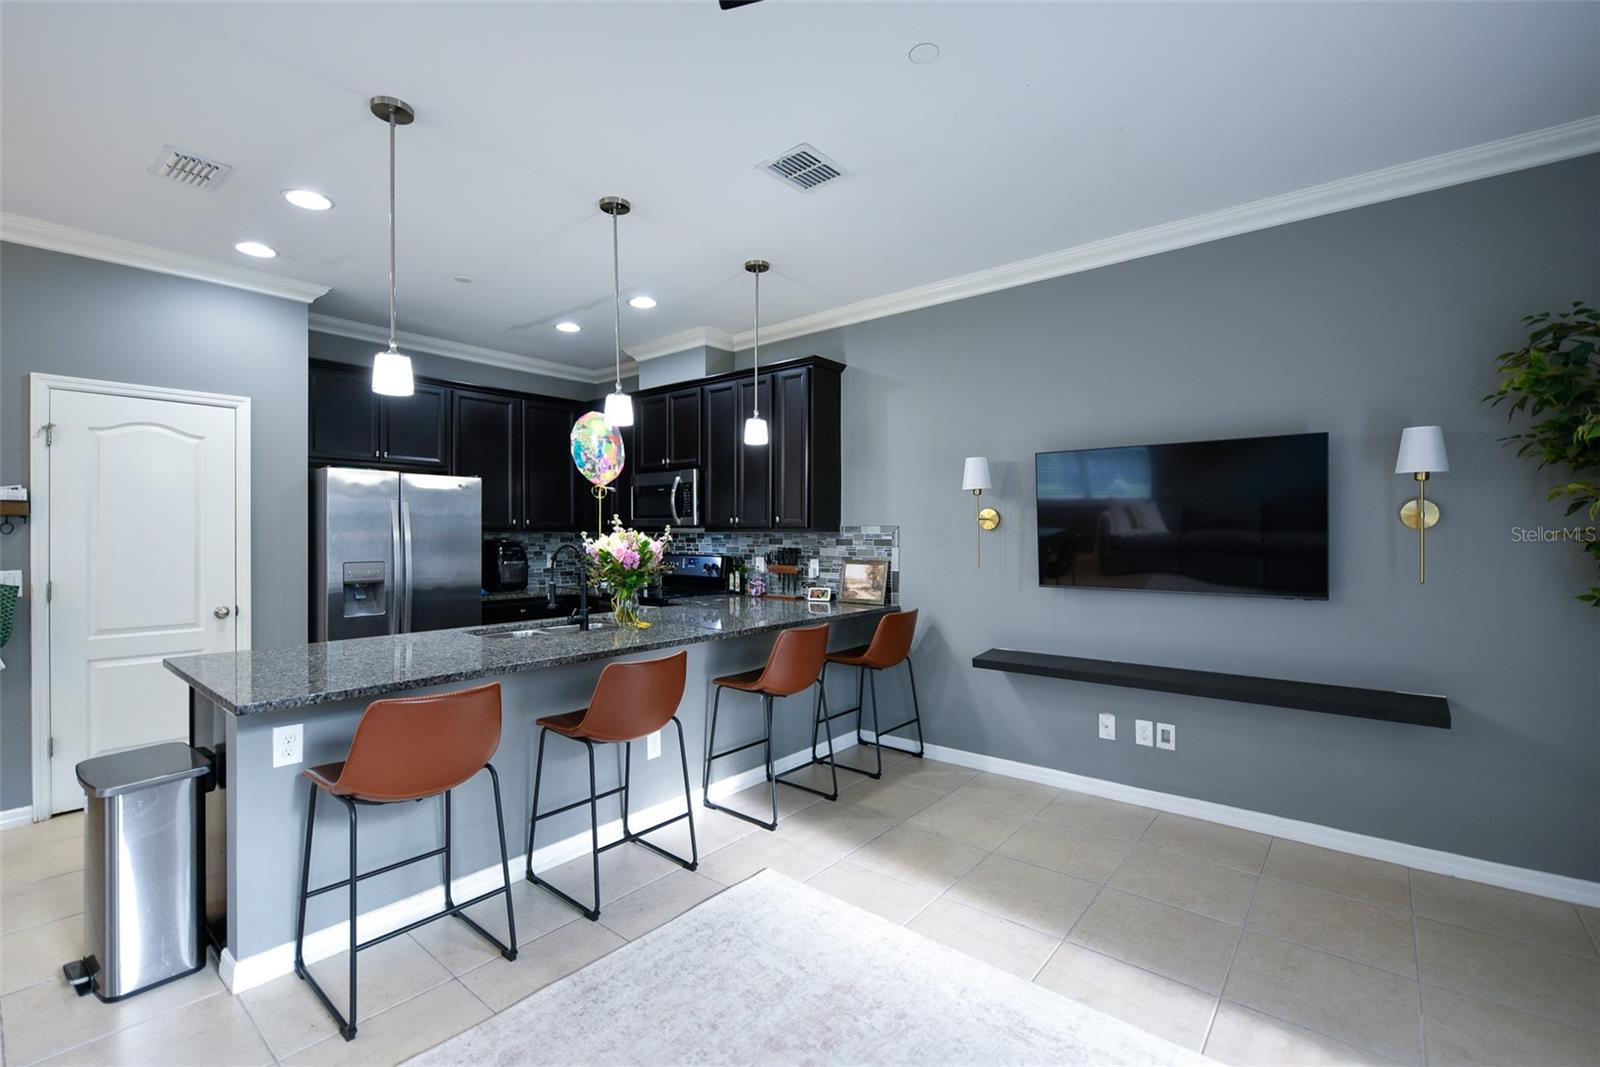
Move-In Ready End-Unit Townhome in The Hamptons at Oviedo on the Park This beautifully maintained 3-bedroom, 2.5-bath end-unit townhome is located in the highly desirable Hamptons community, just steps from all the energy and charm of Oviedo on the Park. Freshly painted and featuring brand-new carpet, this home is truly move-in ready. The first floor welcomes you with a spacious foyer and an open-concept kitchen that flows seamlessly into the living and dining areas. A convenient half bath and under-stair storage complete the main level. Upstairs, the spacious primary suite offers a walk-in closet and a spa-like bathroom with a walk-in shower. Two additional bedrooms share a full bath, and the laundry is thoughtfully located on the second floor along with ample storage. Additional highlights include an attached garage with extra parking just outside, low-maintenance living with yard care included in the HOA, and a private backyard ideal for pets or enjoying the outdoors. Community amenities feature a pool, grilling area, and more. Enjoy the vibrant lifestyle of Oviedo on the Park just a short stroll away, with restaurants, shops, a dog park, amphitheater, splash pad, and scenic boardwalk around Center Lake. With top-rated schools, Seminole State College, and UCF nearby, this location offers the perfect blend of convenience and community. Don’t miss this opportunity to own in one of Oviedo’s most sought-after neighborhoods.
/u.realgeeks.media/dahliarealtygroup/Logo_1-min.png)
Additional Information
- Taxes
- $5353
- Minimum Lease
- 8-12 Months
- Hoa Fee
- $279
- HOA Payment Schedule
- Monthly
- Maintenance Includes
- Pool
- Community Features
- Pool, Sidewalks, No Deed Restriction
- Property Description
- Two Story
- Zoning
- RES
- Interior Layout
- Ceiling Fans(s), Kitchen/Family Room Combo, Open Floorplan, Walk-In Closet(s)
- Interior Features
- Ceiling Fans(s), Kitchen/Family Room Combo, Open Floorplan, Walk-In Closet(s)
- Floor
- Carpet, Ceramic Tile
- Appliances
- Dishwasher, Dryer, Microwave, Range, Refrigerator, Washer
- Utilities
- Cable Available, Public
- Heating
- Central, Electric
- Air Conditioning
- Central Air
- Exterior Construction
- Block, Brick, Stucco
- Exterior Features
- Lighting, Rain Gutters
- Roof
- Shingle
- Foundation
- Slab
- Pool
- Community
- Garage Carport
- 1 Car Garage
- Garage Spaces
- 1
- Pets
- Allowed
- Flood Zone Code
- X
- Parcel ID
- 15-21-31-529-0000-1160
- Legal Description
- LOT 116 HAMPTONS - SECOND REPLAT PB 78 PGS 82 THRU 86
Listing courtesy of ENGINE REALTY INC. 407-801-8888
Mortgage Calculator
StellarMLS is the source of this information via Internet Data Exchange Program. All listing information is deemed reliable but not guaranteed and should be independently verified through personal inspection by appropriate professionals. Listings displayed on this website may be subject to prior sale or removal from sale. Availability of any listing should always be independently verified. Listing information is provided for consumer personal, non-commercial use, solely to identify potential properties for potential purchase. All other use is strictly prohibited and may violate relevant federal and state law. Data last updated on