692 Seabrook Court Unit 101, Altamonte Springs, FL 32714
- $240,000
- 2
- BD
- 2
- BA
- 1,230
- SqFt





- List Price
- $240,000
- Status
- Active
- Days on Market
- 95
- Price Change
- ▼ $5,000 1779502727
- MLS#
- O6401843
- Property Style
- Condo
- Year Built
- 2004
- Bedrooms
- 2
- Bathrooms
- 2
- Living Area
- 1,230
- Building Name
- 692
- Monthly Condo Fee
- 595
- Legal Subdivision Name
- Key West A Condo
- MLS Area Major
- Altamonte Springs West/Forest City
Property Description
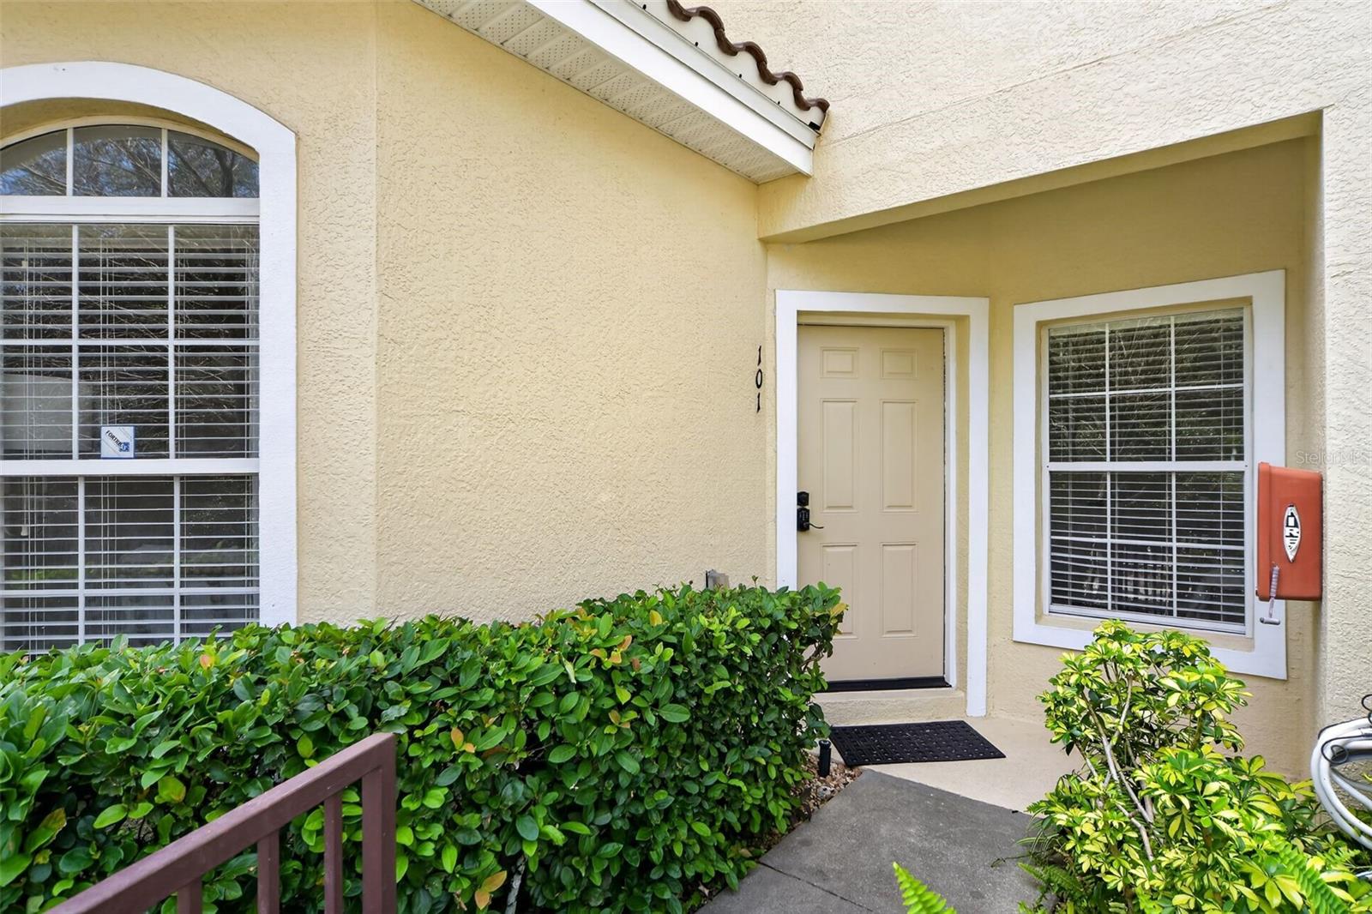
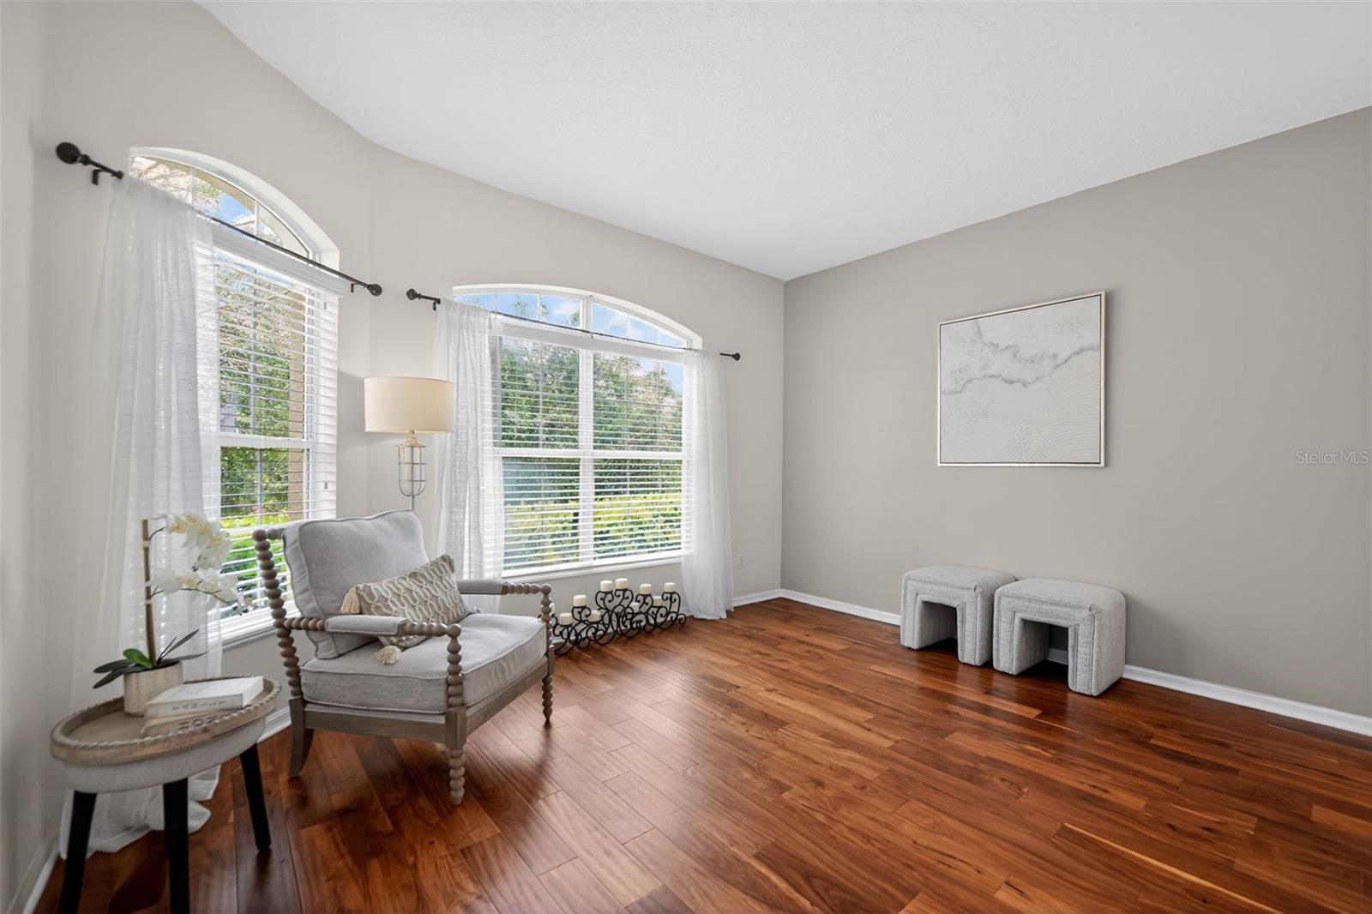
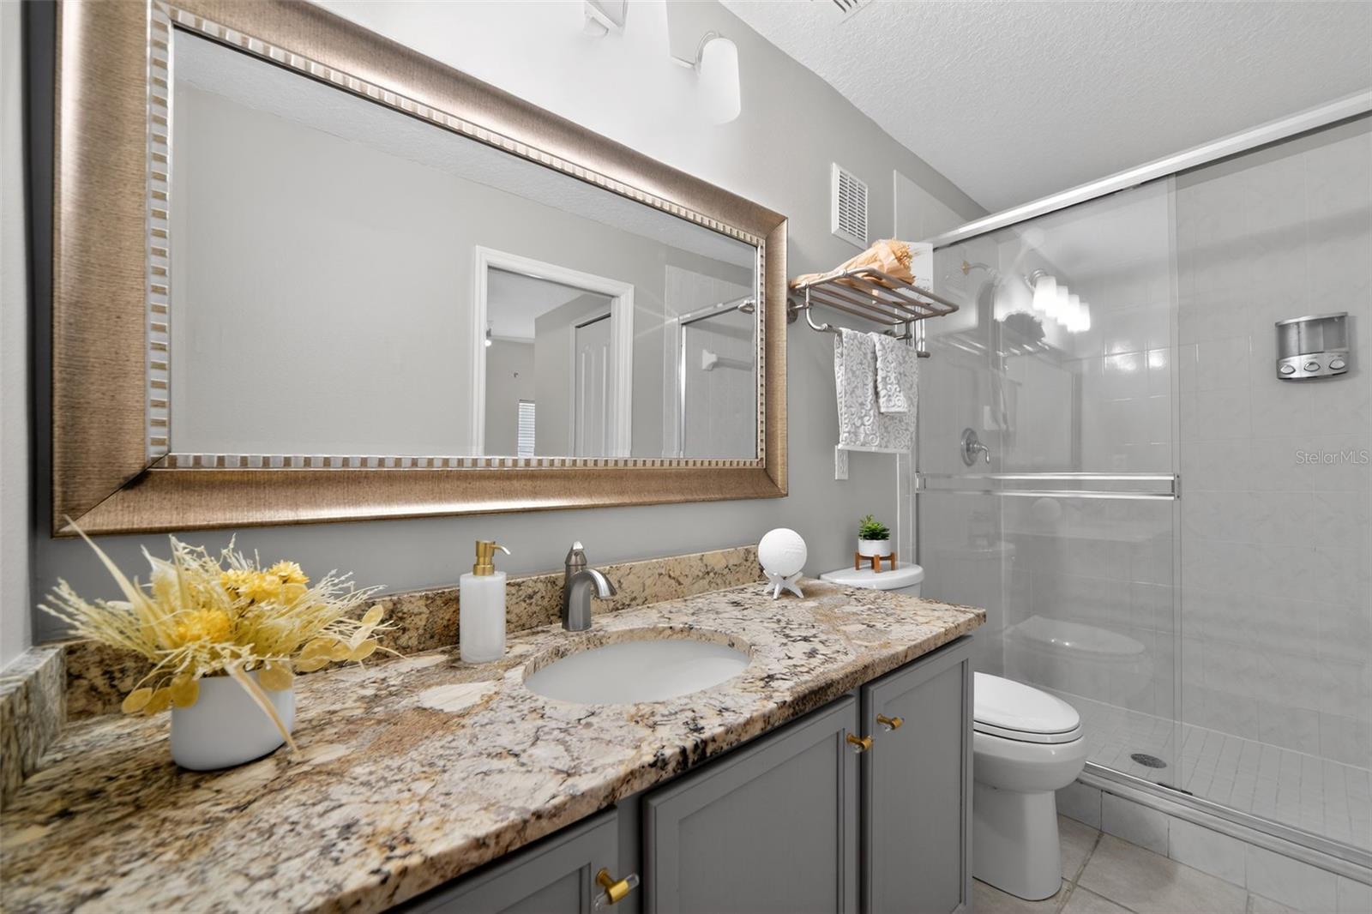
Welcome to this move-in ready 2BR/2BA condo in beautiful Altamonte Springs! First-floor end unit in the desirable Key West Condo community with a 1-car garage a community pool and fitness center. Bright open layout with split bedrooms, high ceilings, ceramic tile, and hardwood floors. Updated kitchen with solid wood cabinets, butcher block counters, and ample storage. Spacious living and dining area opens to a private patio. Primary suite features dual walk-in closets, large shower, and patio access. Inside laundry closet with washer and dryer included. HOA fee covers water, sewer, and trash. Conveniently located near Altamonte Mall, Cranes Roost Park, I-4, shopping, dining, gyms, and more. Located in sought-after Lake Brantley school district. Schedule your private showing today.
/u.realgeeks.media/dahliarealtygroup/Logo_1-min.png)
Additional Information
- Taxes
- $2546
- Minimum Lease
- 1-2 Years
- HOA Payment Schedule
- Monthly
- Maintenance Includes
- Pool, Maintenance Structure, Maintenance Grounds, Management, Sewer, Trash, Water
- Condo Fees
- $595
- Condo Fees Term
- Monthly
- Community Features
- Fitness Center, Pool, Street Lights, No Deed Restriction
- Property Description
- One Story
- Zoning
- PUD-MO
- Interior Layout
- Ceiling Fans(s), Kitchen/Family Room Combo, Solid Wood Cabinets, Walk-In Closet(s), Window Treatments
- Interior Features
- Ceiling Fans(s), Kitchen/Family Room Combo, Solid Wood Cabinets, Walk-In Closet(s), Window Treatments
- Floor
- Ceramic Tile, Wood
- Appliances
- Convection Oven, Dishwasher, Dryer, Washer
- Utilities
- Electricity Connected, Sewer Connected, Water Connected
- Heating
- Central, Electric, Heat Pump
- Air Conditioning
- Central Air
- Exterior Construction
- Stucco
- Exterior Features
- Lighting
- Roof
- Tile
- Foundation
- Slab
- Pool
- Community
- Garage Carport
- 1 Car Garage
- Garage Spaces
- 1
- Pets
- Allowed
- Max Pet Weight
- 60
- Floor Number
- 1
- Flood Zone Code
- X
- Parcel ID
- 09-21-29-511-1000-1010
- Legal Description
- UNIT 101 BLDG 10 KEY WEST A CONDOMINIUM ORB 4580 PG 720
Listing courtesy of KELLER WILLIAMS HERITAGE REALTY. 407-862-9700
Mortgage Calculator
StellarMLS is the source of this information via Internet Data Exchange Program. All listing information is deemed reliable but not guaranteed and should be independently verified through personal inspection by appropriate professionals. Listings displayed on this website may be subject to prior sale or removal from sale. Availability of any listing should always be independently verified. Listing information is provided for consumer personal, non-commercial use, solely to identify potential properties for potential purchase. All other use is strictly prohibited and may violate relevant federal and state law. Data last updated on